
3230 E Altadena Avenue, Phoenix, AZ 85028
Local realty services provided by:CENTURY 21 Arizona Foothills
3230 E Altadena Avenue,Phoenix, AZ 85028
$559,000
- 3 Beds
- 3 Baths
- 1,869 sq. ft.
- Single family
- Active
Listed by: sarah smith
Office: tierra antigua realty, llc.
MLS#:7021958
Source:ARMLS
Price summary
- Price:$559,000
- Price per sq. ft.:$299.09
- Monthly HOA dues:$26.67
About this home
Tucked away on a cul-de-sac, this 1,869 sq ft home offers 3 bedrooms, 2.5 baths, and a private pool--perfect for enjoying Arizona living. Located in the highly desirable Sheaborhood, known for its walkability and strong sense of community, you're just minutes from local shops, dining, and cafes. Outdoor enthusiasts will love the proximity to Piestewa Peak, Desert Botanical Garden, and Camelback Mountain. Situated in a highly rated school district with easy freeway access, this home blends convenience, lifestyle, and location--ideal for buyers seeking the best of central Phoenix living. NEW ROOF - half was replaced 2022 and the other half was just completed May 2026.
Contact an agent
Home facts
- Year built:1994
- Listing ID #:7021958
- Updated:July 27, 2026 at 02:57 PM
Rooms and interior
- Bedrooms:3
- Total bathrooms:3
- Rooms Total:1
- Flooring:Carpet, Tile, Vinyl
- Living area:1,869 sq. ft.
Heating and cooling
- Cooling:Ceiling Fan(s)
- Heating:Electric
- Central air:Yes
Structure and exterior
- Year built:1994
- Building area:1,869 sq. ft.
- Lot area:0.12 Acres
- Lot Features:Cul-De-Sac, Grass Back, Gravel/Stone Front
- Architectural Style:Territorial
- Construction Materials:Stucco
Schools
- High school:Shadow Mountain High School
- Middle school:Shea Middle School
- Elementary school:Desert Cove Elementary School
Utilities
- Water:City Water
Finances and disclosures
- Price:$559,000
- Price per sq. ft.:$299.09
- Tax amount:$2,607 (2025)
Parking
- Garage:Yes
- Garage spaces:2
 All information should be verified by the recipient and none is guaranteed as accurate by ARMLS. Copyright 2020 Arizona Regional Multiple Listing Service, Inc. All rights reserved. ARMLS Member Broker: Floyd Scott
New listings near 3230 E Altadena Avenue
- New
 $514,900Active4 beds 3 baths2,294 sq. ft.
2411 W Lucia Drive, Phoenix, AZ 85085
MLS# 7058955Listed by: HOMESMART - New
 $425,000Active4 beds 2 baths1,754 sq. ft.
7316 N 23rd Drive, Phoenix, AZ 85021
MLS# 7058931Listed by: REALTY ONE GROUP - New
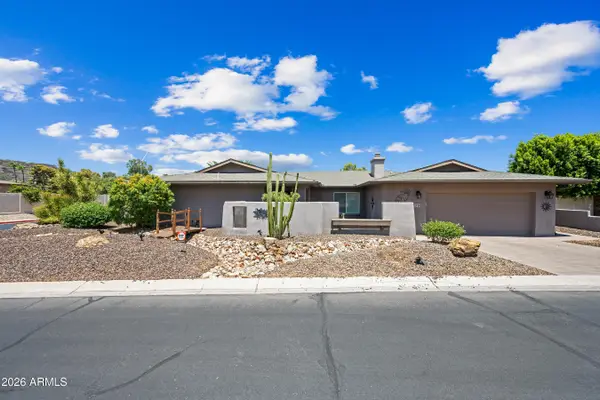 $709,900Active4 beds 2 baths2,581 sq. ft.
324 W Willow Avenue, Phoenix, AZ 85029
MLS# 7058919Listed by: OPULENT REAL ESTATE GROUP - New
 $557,500Active4 beds 2 baths2,108 sq. ft.
2515 W Brookhart Way, Phoenix, AZ 85085
MLS# 7058920Listed by: DELEX REALTY - New
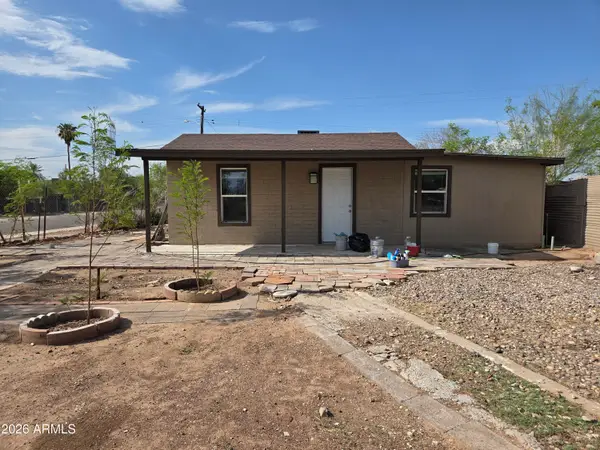 $274,990Active3 beds 2 baths1,440 sq. ft.
2148 W Tonto Street, Phoenix, AZ 85009
MLS# 7058923Listed by: WISE CHOICE PROPERTIES - New
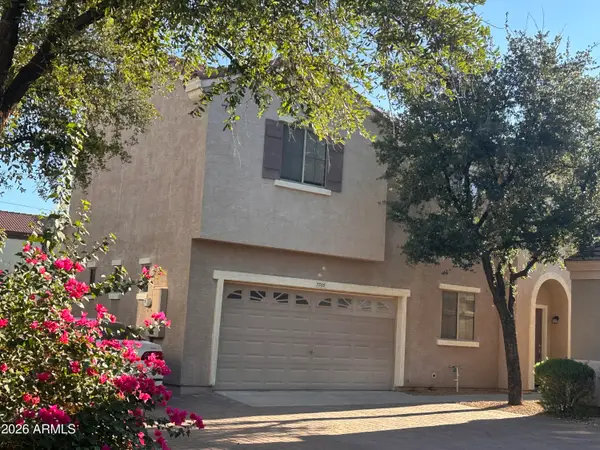 $349,900Active3 beds 3 baths1,464 sq. ft.
7505 S 13th Place, Phoenix, AZ 85042
MLS# 7058905Listed by: WEST USA REALTY - New
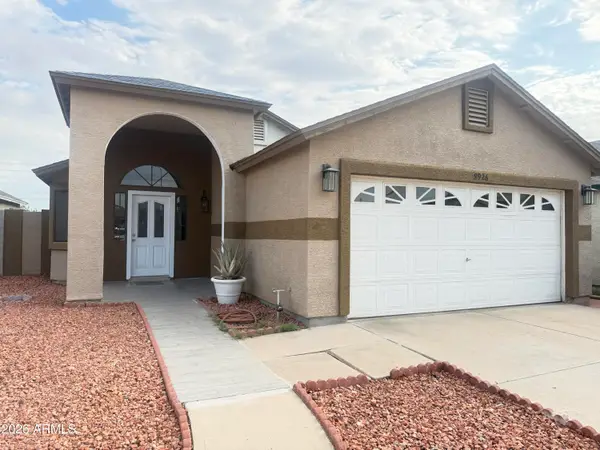 $355,000Active3 beds 2 baths1,258 sq. ft.
8926 W Vale Drive, Phoenix, AZ 85037
MLS# 7058908Listed by: EXP REALTY - New
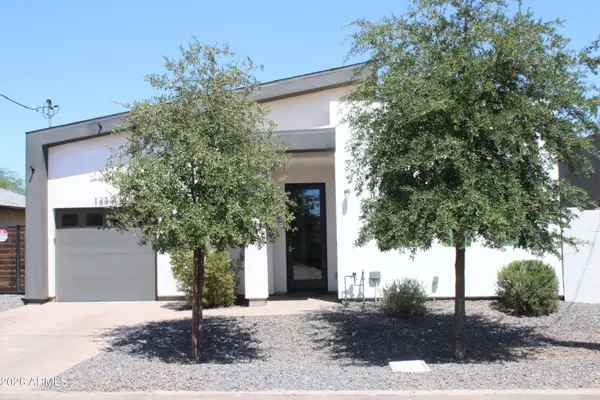 $405,000Active3 beds 2 baths1,190 sq. ft.
1233 S 15th Drive, Phoenix, AZ 85007
MLS# 7058896Listed by: HOMESMART - New
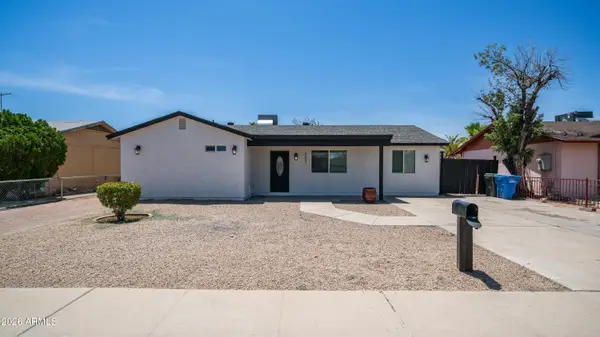 $370,000Active4 beds 2 baths1,724 sq. ft.
8807 W Catalina Drive, Phoenix, AZ 85037
MLS# 7058873Listed by: EXP REALTY - New
 $590,000Active4 beds 3 baths2,732 sq. ft.
2621 W Piedmont Road, Phoenix, AZ 85041
MLS# 7058875Listed by: COLDWELL BANKER REALTY


Protect your home and budget from life's surprises with an Assurant Home Warranty, backed by a partner that supports you through every step of homeownership. Explore Plans.
©2026 Century 21 Real Estate LLC. All rights reserved. CENTURY 21®, the CENTURY 21 Logo and C21® are service marks owned by Century 21 Real Estate LLC. Century 21 Real Estate LLC fully supports the principles of the Fair Housing Act and the Equal Opportunity Act. Each office is independently owned and operated. Listing information is deemed reliable but not guaranteed accurate.