
3253 W Port Au Prince Lane, Phoenix, AZ 85053
Local realty services provided by:CENTURY 21 Arizona Foothills
3253 W Port Au Prince Lane,Phoenix, AZ 85053
$359,000
- 3 Beds
- 2 Baths
- 1,317 sq. ft.
- Single family
- Pending
Listed by: magdalene imbus, michelle mahon
Office: exp realty
MLS#:7028269
Source:ARMLS
Price summary
- Price:$359,000
- Price per sq. ft.:$272.59
About this home
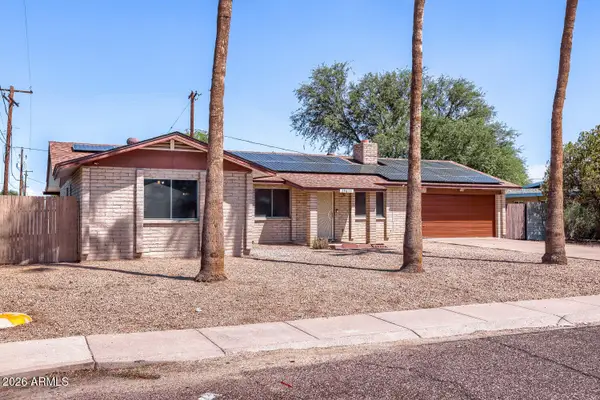
Beautifully UPDATED home in a well-established North Phoenix neighborhood! Features an open split floor plan filled with natural light & clean neutral palette throughout. Upgrades include NEW: windows, roof, tile flooring, baseboards, interior paint, fixtures, and ceiling fans. Kitchen showcases NEW: cabinetry, SS appliances, countertops, backsplash, and pantry. Bathrooms are fully remodeled with modern finishes, while the spacious primary suite incudes a walk-in closet. Enjoy the tiled front patio surrounded by refreshed landscaping. Fully fenced back yard offers plenty of space w/ natural grass, automatic H2O system, covered patio with fresh epoxy coating, & storage shed. Attached 2-car garage completed w/ new paint & epoxied floor. Located minutes from I-17, shopping, dinning, & hiking!
Contact an agent
Home facts
- Year built:1972
- Subdivision & Development:PATIO HOMES NORTH 2
- Listing ID #:7028269
- Updated:August 23, 2026 at 09:19 AM
Rooms and interior
- Bedrooms:3
- Total bathrooms:2
- Flooring:Tile
- Living area:1,317 sq. ft.
Heating and cooling
- Cooling:Ceiling Fan(s)
- Heating:Electric
- Central air:Yes
Structure and exterior
- Year built:1972
- Building area:1,317 sq. ft.
- Lot area:0.14 Acres
- Lot Features:Auto Timer H2O Back, Auto Timer H2O Front, Grass Back, Gravel/Stone Front, North/South Exposure
- Architectural Style:Ranch
- Construction Materials:Block, Painted, Stucco
Schools
- High school:Greenway High School
- Middle school:Desert Foothills Middle School
- Elementary school:Acacia Elementary School
Utilities
- Water:City Water
Finances and disclosures
- Price:$359,000
- Price per sq. ft.:$272.59
- Tax amount:$1,440 (2025)
Features and amenities
- Laundry features:Washer/Dryer Hook-up Only
- Amenities:ENERGY STAR Qualified Windows
Parking
- Garage:Yes
- Garage spaces:2
 All information should be verified by the recipient and none is guaranteed as accurate by ARMLS. Copyright 2020 Arizona Regional Multiple Listing Service, Inc. All rights reserved. ARMLS Member Broker: Floyd Scott
New listings near 3253 W Port Au Prince Lane
- New
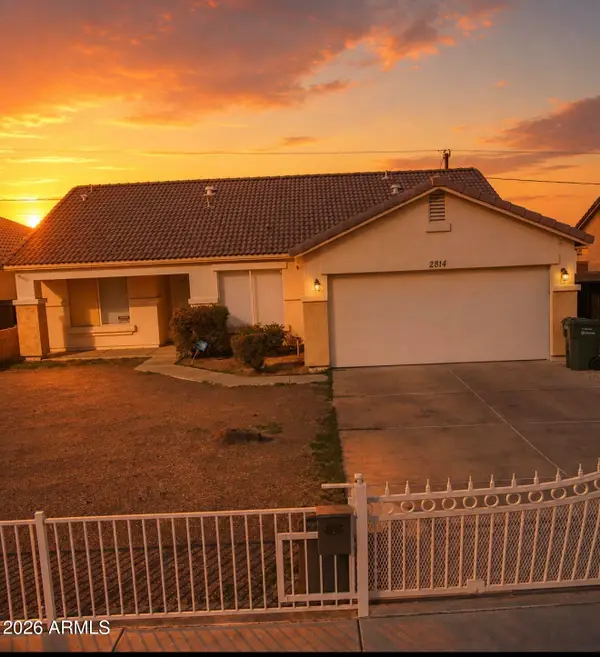 $372,000Active3 beds 2 baths1,453 sq. ft.
2814 E Atlanta Avenue, Phoenix, AZ 85040
MLS# 7070334Listed by: PREMIER AGENT NETWORK - New
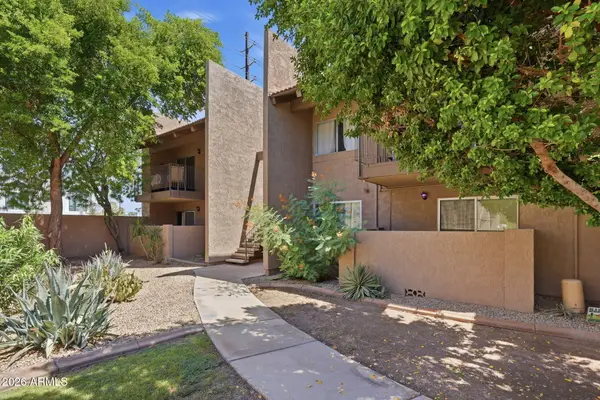 $299,000Active2 beds 2 baths982 sq. ft.
5525 E Thomas Road #C2, Phoenix, AZ 85018
MLS# 7070316Listed by: WILLIAMS LUXURY HOMES - New
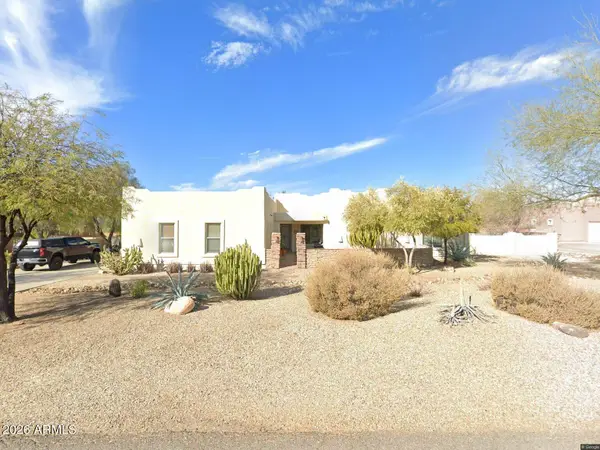 $960,000Active4 beds 4 baths2,852 sq. ft.
39112 N 2nd Place, Phoenix, AZ 85086
MLS# 7070312Listed by: SOUTHWEST DESERT PROPERTIES - New
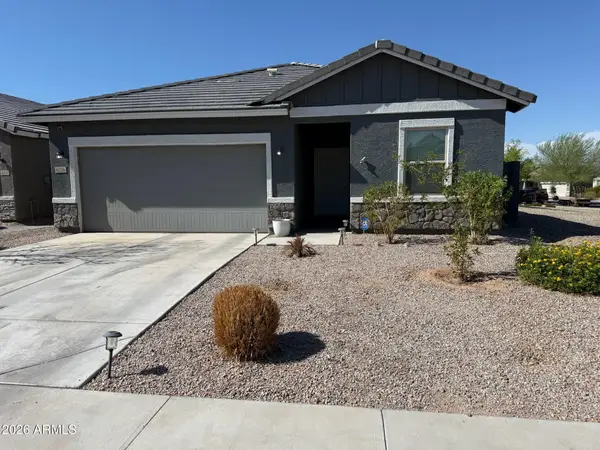 $519,000Active4 beds 3 baths1,913 sq. ft.
6326 W Latona Road, Laveen, AZ 85339
MLS# 7070295Listed by: LEADING EDGE REAL ESTATE LLC - New
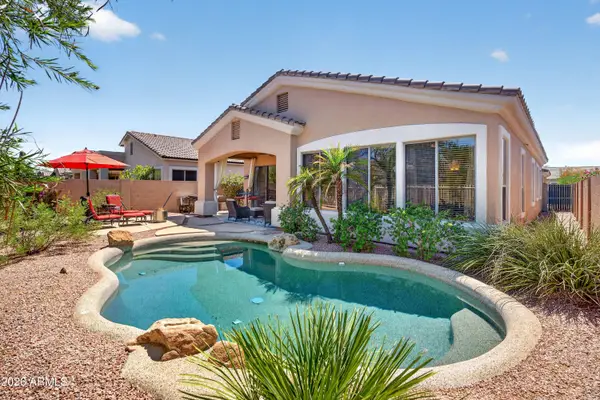 $750,000Active3 beds 2 baths1,735 sq. ft.
5016 E Robin Lane, Phoenix, AZ 85054
MLS# 7070300Listed by: LPT REALTY, LLC - New
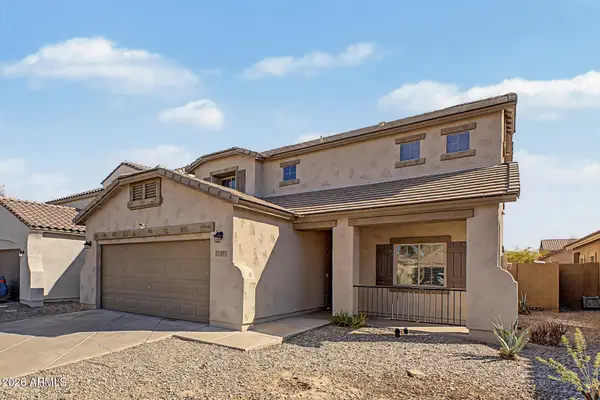 $415,000Active4 beds 3 baths2,361 sq. ft.
5415 W Minton Street, Laveen, AZ 85339
MLS# 7070306Listed by: ROSENBAUM REALTY GROUP - New
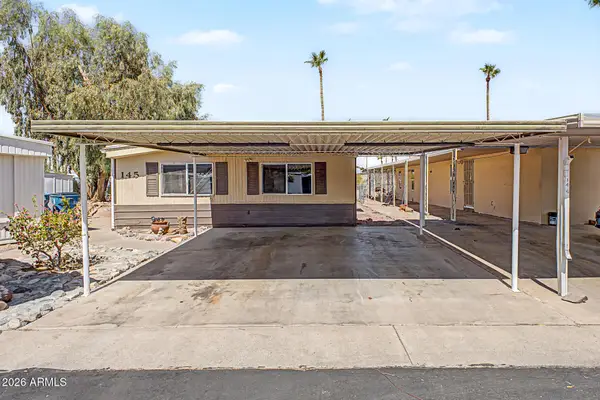 $95,000Active3 beds 2 baths1,340 sq. ft.
303 E South Mountain Avenue #145, Phoenix, AZ 85042
MLS# 7070275Listed by: WEST USA REALTY - New
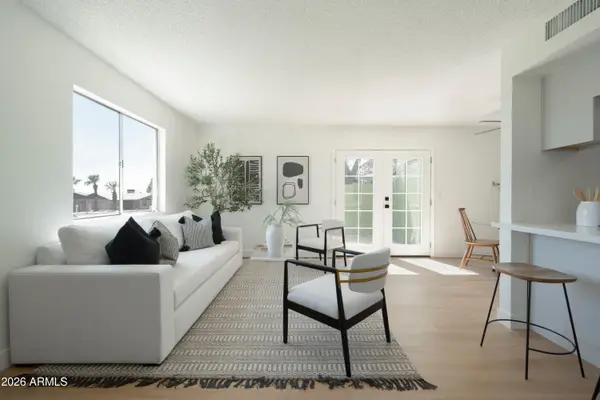 $245,000Active2 beds 2 baths882 sq. ft.
10201 N 8th Place #A, Phoenix, AZ 85020
MLS# 7070288Listed by: THE AVE COLLECTIVE - New$95,000Active3 beds 2 baths5,869 sq. ft.
303 E South Mountain Avenue #OFC, Phoenix, AZ 85042
MLS# 7070275Listed by: WEST USA REALTY - New
 $329,900Active4 beds 3 baths1,836 sq. ft.
19635 N 19th Avenue, Phoenix, AZ 85027
MLS# 7070276Listed by: ORCHARD BROKERAGE


Protect your home and budget from life's surprises with an Assurant Home Warranty, backed by a partner that supports you through every step of homeownership. Explore Plans.
©2026 Century 21 Real Estate LLC. All rights reserved. CENTURY 21®, the CENTURY 21 Logo and C21® are service marks owned by Century 21 Real Estate LLC. Century 21 Real Estate LLC fully supports the principles of the Fair Housing Act and the Equal Opportunity Act. Each office is independently owned and operated. Listing information is deemed reliable but not guaranteed accurate.