
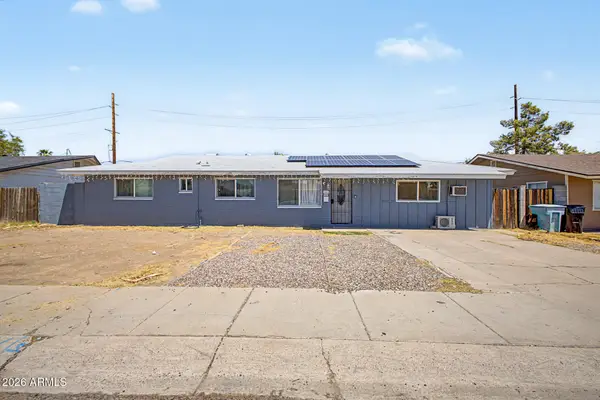
326 N 39th Drive N, Phoenix, AZ 85009
Local realty services provided by:CENTURY 21 Desert Estates Realty
326 N 39th Drive N,Phoenix, AZ 85009
$255,000
- 3 Beds
- 2 Baths
- 1,116 sq. ft.
- Single family
- Active
Listed by: kathy patino
Office: wise choice properties
MLS#:6928306
Source:ARMLS
Price summary
- Price:$255,000
- Price per sq. ft.:$228.49
About this home
MULTI FAMILY ZONING!! Ready for you to build a casita or apartments! Great home with updated flooring, kitchen and bathrooms. Huge backyard lot with tons of potential & side entrance! It is conveniently located right off the I-10 and near the I-17. Inside laundry and quarts back splash in the kitchen. Some electrical and plumbing updated as well.
Contact an agent
Home facts
- Year built:1940
- Subdivision & Development:None
- Listing ID #:6928306
- Updated:August 03, 2026 at 02:52 PM
Rooms and interior
- Bedrooms:3
- Total bathrooms:2
- Flooring:Carpet, Tile
- Living area:1,116 sq. ft.
Heating and cooling
- Heating:Electric
- Central air:Yes
Structure and exterior
- Year built:1940
- Building area:1,116 sq. ft.
- Lot area:0.18 Acres
- Lot Features:Dirt Back, Dirt Front
- Construction Materials:Stucco
Schools
- High school:Carl Hayden High School
- Middle school:Fowler Elementary School District Virtual Academy
- Elementary school:Fowler Elementary School District Virtual Academy
Utilities
- Water:City Water
Finances and disclosures
- Price:$255,000
- Price per sq. ft.:$228.49
- Tax amount:$482 (2024)
Features and amenities
- Laundry features:Washer/Dryer Hook-up Only
Parking
- Parking description:RV Gate, Side Vehicle Entry
- Carport spaces:2
 All information should be verified by the recipient and none is guaranteed as accurate by ARMLS. Copyright 2020 Arizona Regional Multiple Listing Service, Inc. All rights reserved. ARMLS Member Broker: JoAnn Ayres
New listings near 326 N 39th Drive N
- New
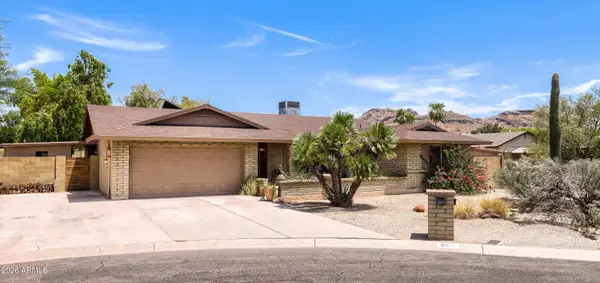 $575,000Active4 beds 2 baths2,256 sq. ft.
864 E Paradise Lane, Phoenix, AZ 85022
MLS# 7061699Listed by: REALTY ONE GROUP - New
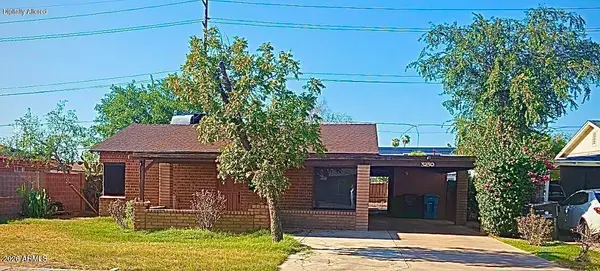 $420,000Active3 beds 2 baths1,854 sq. ft.
3230 E Mckinley Street, Phoenix, AZ 85008
MLS# 7061680Listed by: VYLLA HOME - New
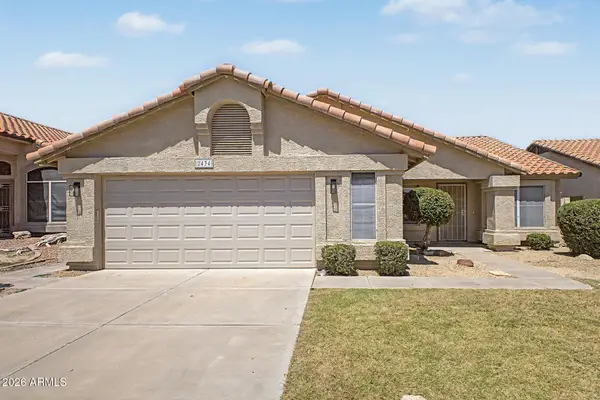 $570,000Active4 beds 2 baths1,817 sq. ft.
2434 E Cathedral Rock Drive, Phoenix, AZ 85048
MLS# 7061671Listed by: FAITH REAL ESTATE AND INVESTMENTS, LLC - New
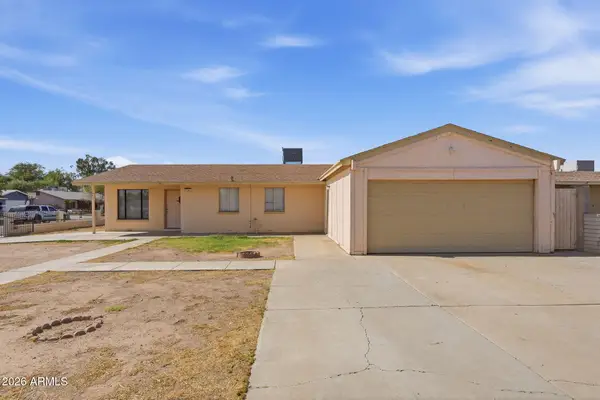 $325,310Active4 beds 6 baths1,140 sq. ft.
7301 W Heatherbrae Drive, Phoenix, AZ 85033
MLS# 7061640Listed by: MAINSTAY BROKERAGE - New
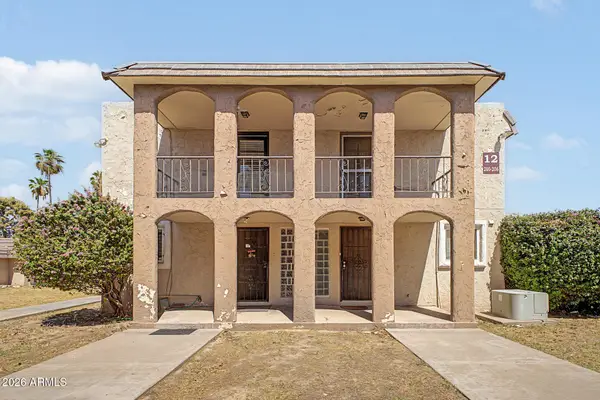 $160,000Active1 beds 2 baths836 sq. ft.
7126 N 19th Avenue #205, Phoenix, AZ 85021
MLS# 7061650Listed by: EXP REALTY - New
 $408,000Active3 beds 2 baths1,176 sq. ft.
3427 E Helena Drive, Phoenix, AZ 85032
MLS# 7061653Listed by: HOMESMART 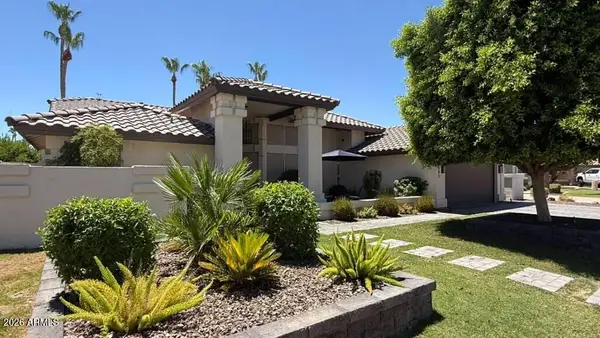 $1,300,000Pending3 beds 3 baths2,797 sq. ft.
3543 E Amberwood Drive, Phoenix, AZ 85048
MLS# 7061619Listed by: HOMESMART- New
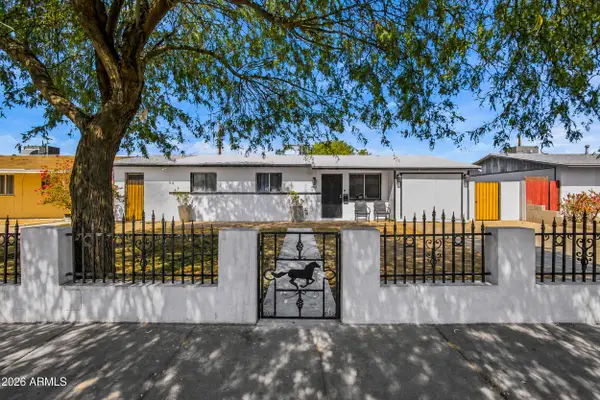 $340,000Active4 beds 2 baths1,108 sq. ft.
2502 N 47th Lane, Phoenix, AZ 85035
MLS# 7061601Listed by: REALTY ONE GROUP - New
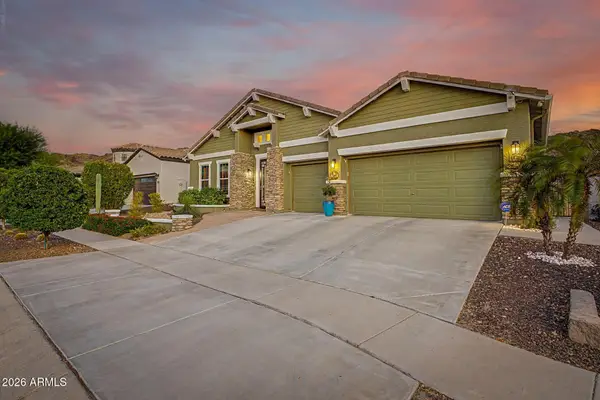 $770,000Active3 beds 3 baths2,987 sq. ft.
521 E Mineral Road, Phoenix, AZ 85042
MLS# 7061525Listed by: HOMESMART - New
 $390,000Active3 beds 2 baths1,560 sq. ft.
3916 W Northern Avenue, Phoenix, AZ 85051
MLS# 7061532Listed by: HOMESMART


Protect your home and budget from life's surprises with an Assurant Home Warranty, backed by a partner that supports you through every step of homeownership. Explore Plans.
©2026 Century 21 Real Estate LLC. All rights reserved. CENTURY 21®, the CENTURY 21 Logo and C21® are service marks owned by Century 21 Real Estate LLC. Century 21 Real Estate LLC fully supports the principles of the Fair Housing Act and the Equal Opportunity Act. Each office is independently owned and operated. Listing information is deemed reliable but not guaranteed accurate.