
3305 E Saint John Road, Phoenix, AZ 85032
Local realty services provided by:CENTURY 21 Arizona Foothills
3305 E Saint John Road,Phoenix, AZ 85032
$625,000
- 4 Beds
- 4 Baths
- 1,920 sq. ft.
- Single family
- Active
Listed by: erick f villalba escarceg
Office: gentry real estate
MLS#:7068455
Source:ARMLS
Price summary
- Price:$625,000
- Price per sq. ft.:$325.52
About this home
Beautifully updated 4-bed, 4-bath POOL home in Phoenix! Step inside to vaulted ceilings, abundant natural light, recessed lighting, a neutral palette & wood-look flooring throughout. The stunning eat-in kitchen features warm wood shaker cabinets, quartz countertops, SS appliances & an oversized island w/breakfast bar. The spacious primary suite offers a sitting area, direct patio access, walk-in closet & ensuite w/dual sinks and designer fixtures. Two additional bedrooms feature private baths, perfect for guests or multigenerational living. Outside, your private Arizona oasis awaits with a sparkling pool, covered patio & extended patio space ideal for year-round entertaining! Complete with a 2-car garage w/epoxy floors & low-care landscaping. Stylish, functional & truly move-in ready!
Contact an agent
Home facts
- Year built:1983
- Subdivision & Development:PARQUE VISTA ESTATES UNIT 7
- Listing ID #:7068455
- Updated:August 19, 2026 at 05:47 PM
Rooms and interior
- Bedrooms:4
- Total bathrooms:4
- Flooring:Vinyl
- Living area:1,920 sq. ft.
Heating and cooling
- Cooling:Ceiling Fan(s)
- Central air:Yes
Structure and exterior
- Year built:1983
- Building area:1,920 sq. ft.
- Lot area:0.18 Acres
- Lot Features:Dirt Back, Dirt Front, Gravel/Stone Back, Gravel/Stone Front, North/South Exposure
- Architectural Style:Ranch
- Construction Materials:Painted, Stucco
Schools
- High school:Paradise Valley High School
- Middle school:Vista Verde Middle School
- Elementary school:Campo Bello Elementary School
Utilities
- Water:City Water
Finances and disclosures
- Price:$625,000
- Price per sq. ft.:$325.52
- Tax amount:$2,406 (2025)
Features and amenities
- Laundry features:Washer/Dryer Hook-up Only
Parking
- Garage:Yes
- Garage spaces:2
 All information should be verified by the recipient and none is guaranteed as accurate by ARMLS. Copyright 2020 Arizona Regional Multiple Listing Service, Inc. All rights reserved. ARMLS Member Broker: Floyd Scott
New listings near 3305 E Saint John Road
- New
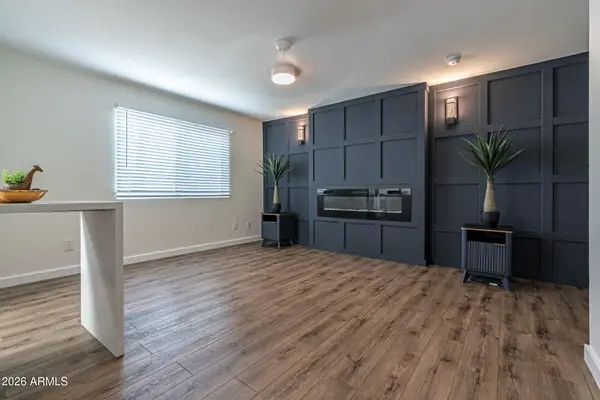 $159,900Active1 beds 2 baths836 sq. ft.
7126 N 19th Avenue #180, Phoenix, AZ 85021
MLS# 7068517Listed by: HOMESMART - New
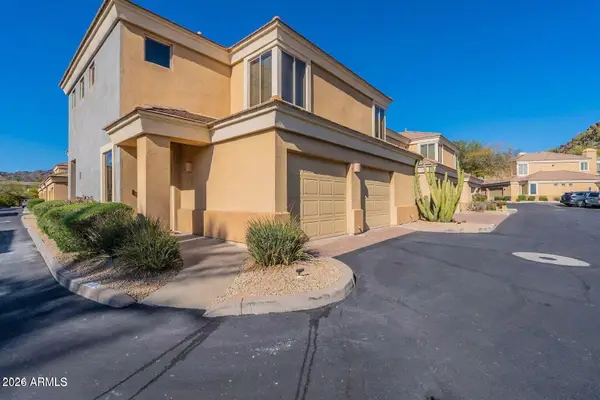 $540,000Active3 beds 3 baths1,539 sq. ft.
7887 N 16th Street #222, Phoenix, AZ 85020
MLS# 7068521Listed by: ARIZONA HOME SOURCE REALTY - New
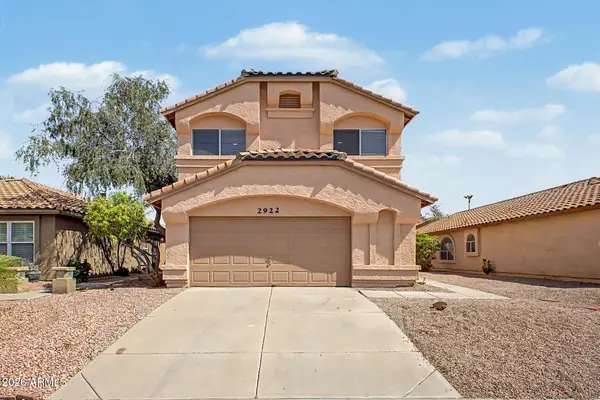 $510,000Active3 beds 3 baths1,594 sq. ft.
2922 E Woodland Drive, Phoenix, AZ 85048
MLS# 7068523Listed by: AZ FLAT FEE - New
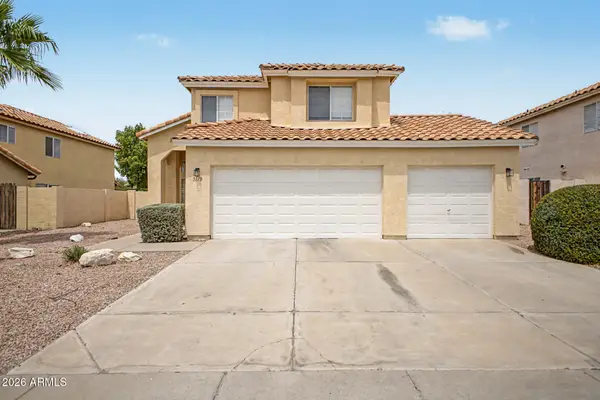 $525,000Active3 beds 3 baths1,563 sq. ft.
3110 E Cottonwood Lane, Phoenix, AZ 85048
MLS# 7068530Listed by: AZ FLAT FEE - New
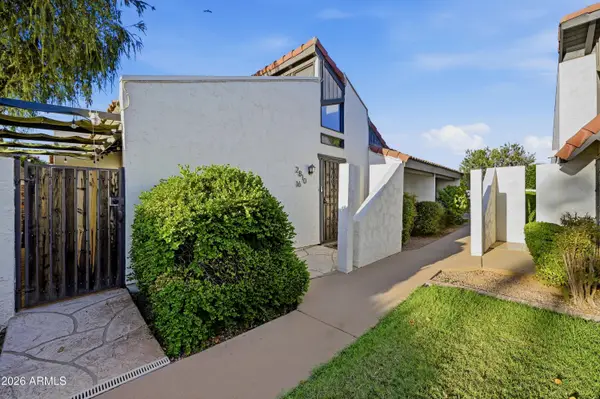 $393,000Active3 beds 2 baths1,152 sq. ft.
2810 E Glenrosa Avenue #16, Phoenix, AZ 85016
MLS# 7068540Listed by: FIRST TEAM REAL ESTATE - New
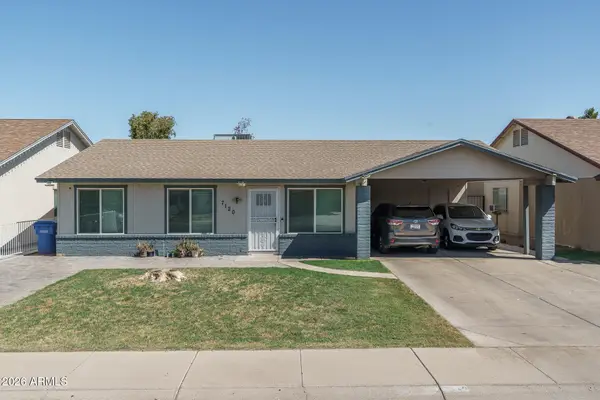 $379,850Active3 beds 2 baths1,309 sq. ft.
7120 W Mulberry Drive, Phoenix, AZ 85033
MLS# 7068544Listed by: KELLER WILLIAMS ARIZONA REALTY - New
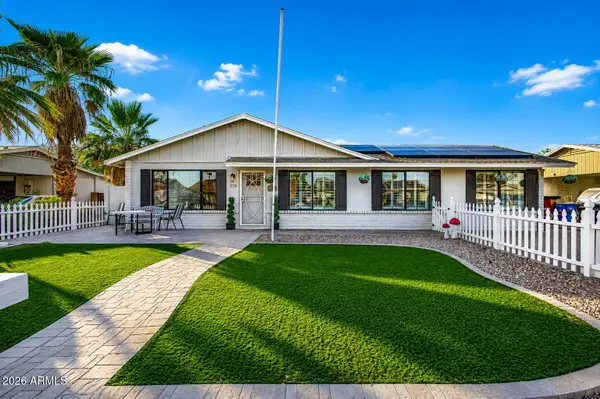 $449,900Active3 beds 2 baths1,485 sq. ft.
308 W Piute Avenue, Phoenix, AZ 85027
MLS# 7068554Listed by: YOUR HOME AND FUTURE, LLC - New
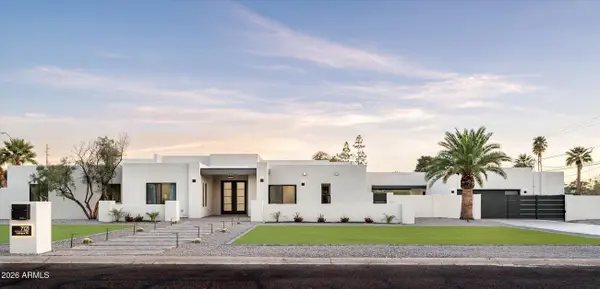 $2,675,000Active5 beds 5 baths3,500 sq. ft.
7121 E Larkspur Drive, Scottsdale, AZ 85254
MLS# 7068562Listed by: COMPASS - New
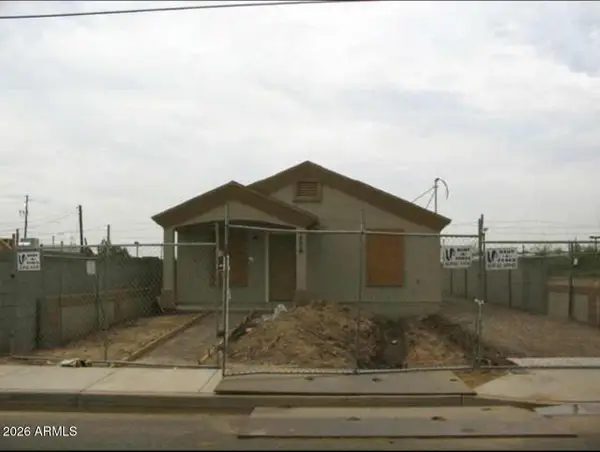 $260,000Active3 beds 2 baths1,400 sq. ft.
1238 S 16th Avenue, Phoenix, AZ 85007
MLS# 7068567Listed by: REALTY ONE GROUP - New
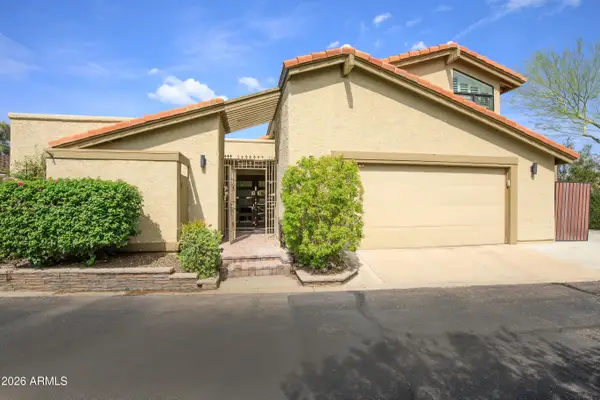 $765,000Active3 beds 3 baths2,100 sq. ft.
7232 N 14th Street, Phoenix, AZ 85020
MLS# 7068573Listed by: COMPASS


Protect your home and budget from life's surprises with an Assurant Home Warranty, backed by a partner that supports you through every step of homeownership. Explore Plans.
©2026 Century 21 Real Estate LLC. All rights reserved. CENTURY 21®, the CENTURY 21 Logo and C21® are service marks owned by Century 21 Real Estate LLC. Century 21 Real Estate LLC fully supports the principles of the Fair Housing Act and the Equal Opportunity Act. Each office is independently owned and operated. Listing information is deemed reliable but not guaranteed accurate.