
3307 E Sells Drive, Phoenix, AZ 85018
Local realty services provided by:CENTURY 21 Toma Partners
3307 E Sells Drive,Phoenix, AZ 85018
$1,575,000
- 4 Beds
- 4 Baths
- - sq. ft.
- Single family
- Sold
Listed by: ross greenberg, sarah davis
Office: grigg's group powered by the altman brothers
MLS#:7037351
Source:ARMLS
Sorry, we are unable to map this address
Price summary
- Price:$1,575,000
About this home
Located in the heart of Arcadia Lite, this beautifully designed home blends timeless style with modern comfort in one of Phoenix's most desirable neighborhoods. From the moment you enter, you are welcomed by soaring vaulted ceilings, dormer skylights, wide plank wood flooring, a custom brick fireplace, built-in bar, and downstairs hangout designed for both entertaining and everyday living. The chef's kitchen features KitchenAid stainless steel appliances, a gas range, custom cabinetry, Quartz countertops, and an open-concept layout that flows seamlessly into the dining and living spaces. The luxurious primary suite offers a private retreat complete with a sitting room, coffee bar, private balcony with Camelback Mountain views, expansive walk-in closet, and a spa-inspired bathroom.
Contact an agent
Home facts
- Year built:2018
- Subdivision & Development:CAMELBACK WAY
- Listing ID #:7037351
- Updated:August 04, 2026 at 07:12 AM
Rooms and interior
- Bedrooms:4
- Total bathrooms:4
- Flooring:Tile, Wood
Heating and cooling
- Cooling:Ceiling Fan(s), Programmable Thermostat
- Heating:Natural Gas
- Central air:Yes
Structure and exterior
- Year built:2018
- Lot Features:Auto Timer H2O Back, Auto Timer H2O Front, Grass Back, Grass Front, Irrigation Back, North/South Exposure, Sprinklers In Rear
- Architectural Style:Ranch
- Construction Materials:Painted, Spray Foam Insulation
- Exterior Features:Balcony
Schools
- High school:Camelback High School
- Middle school:Biltmore Preparatory Academy
- Elementary school:Biltmore Preparatory Academy
Utilities
- Water:City Water
- Sewer:Sewer in & Connected
Finances and disclosures
- Price:$1,575,000
- Tax amount:$7,356 (2025)
Features and amenities
- Laundry features:Washer/Dryer Hook-up Only
- Amenities:Skylight(s)
Parking
- Parking description:Extended Length Garage
- Garage:Yes
- Garage spaces:2
 All information should be verified by the recipient and none is guaranteed as accurate by ARMLS. Copyright 2020 Arizona Regional Multiple Listing Service, Inc. All rights reserved. ARMLS Member Broker: Benjamin Toma
New listings near 3307 E Sells Drive
- New
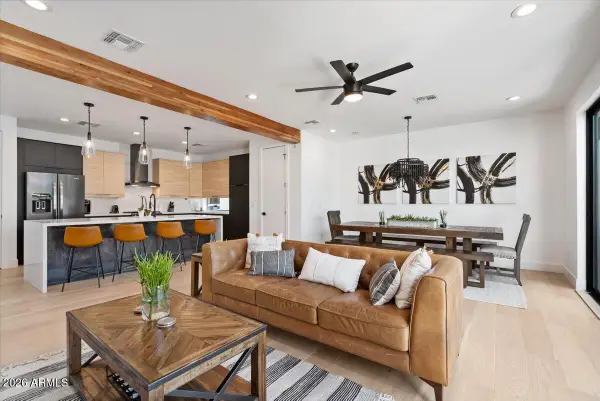 $1,650,000Active8 beds 8 baths
220 W Monterosa Street, Phoenix, AZ 85013
MLS# 7062113Listed by: COLDWELL BANKER REALTY - New
 $385,000Active4 beds 2 baths1,518 sq. ft.
8430 W Cora Lane, Phoenix, AZ 85037
MLS# 7062074Listed by: A.Z. & ASSOCIATES - New
 $275,000Active4 beds 2 baths1,500 sq. ft.
3542 W Maricopa Street, Phoenix, AZ 85009
MLS# 7062080Listed by: RE/MAX FINE PROPERTIES - New
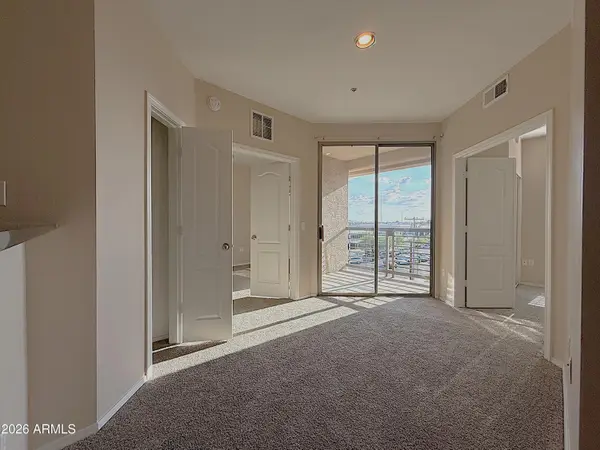 $229,900Active2 beds 2 baths740 sq. ft.
1701 E Colter Street #484, Phoenix, AZ 85016
MLS# 7061961Listed by: REAL BROKER - New
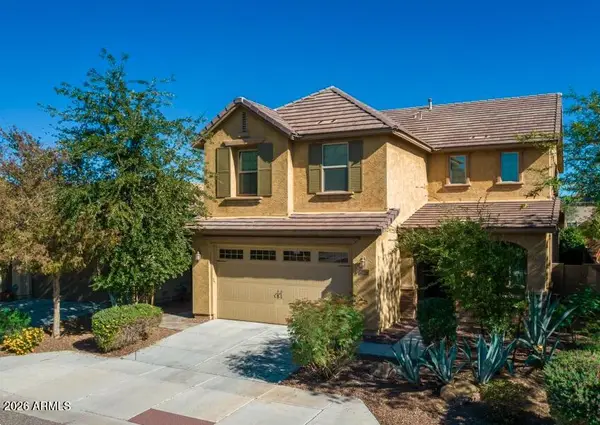 $649,900Active5 beds 3 baths2,713 sq. ft.
25121 N 55th Drive, Phoenix, AZ 85083
MLS# 7061962Listed by: RE/MAX DESERT SHOWCASE - New
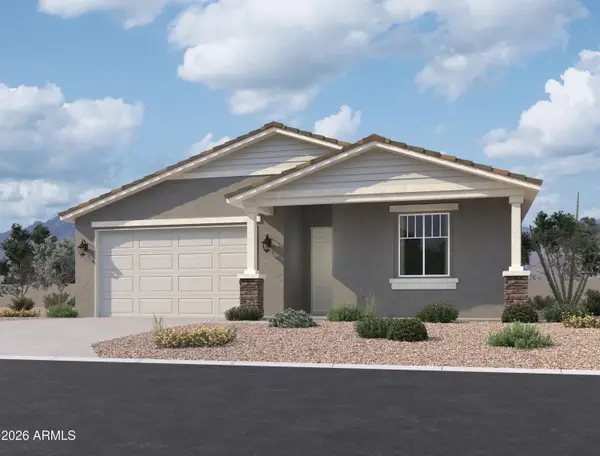 $434,990Active3 beds 2 baths1,949 sq. ft.
9642 W Gaby Road, Tolleson, AZ 85353
MLS# 7061988Listed by: COMPASS - New
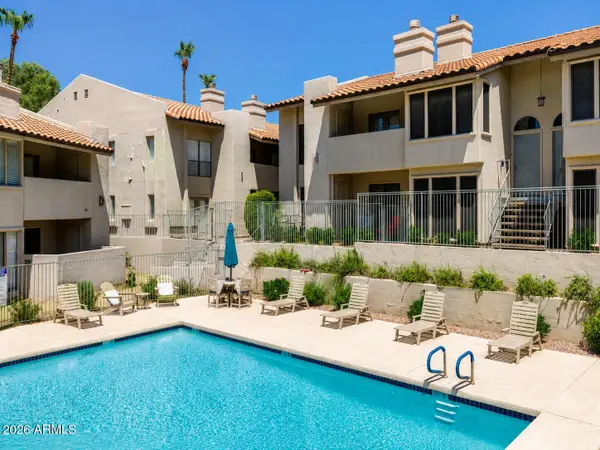 $350,000Active2 beds 2 baths969 sq. ft.
1840 E Morten Avenue #231, Phoenix, AZ 85020
MLS# 7061989Listed by: HOMESMART - New
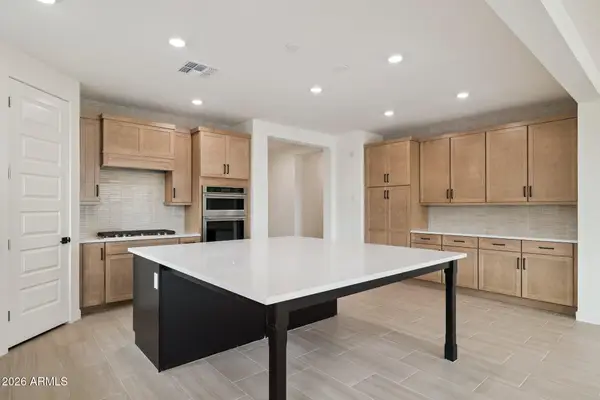 $849,990Active4 beds 3 baths2,295 sq. ft.
2726 E Agave Knoll Road, Phoenix, AZ 85024
MLS# 7061996Listed by: DRH PROPERTIES INC - New
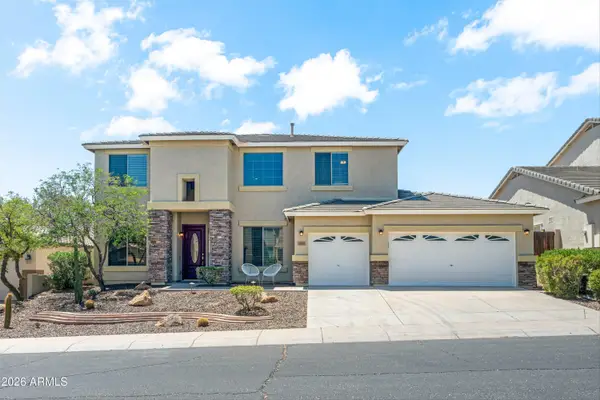 $740,000Active5 beds 4 baths3,613 sq. ft.
6619 W Cordia Lane, Phoenix, AZ 85083
MLS# 7062000Listed by: BARRETT REAL ESTATE - New
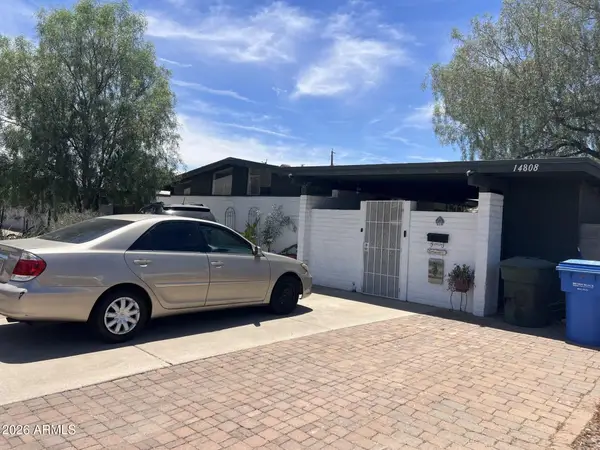 $349,900Active3 beds 2 baths1,115 sq. ft.
14808 N 30th Drive, Phoenix, AZ 85053
MLS# 7062008Listed by: ARIZONA 1ST LAND & HOME RE CO


Protect your home and budget from life's surprises with an Assurant Home Warranty, backed by a partner that supports you through every step of homeownership. Explore Plans.
©2026 Century 21 Real Estate LLC. All rights reserved. CENTURY 21®, the CENTURY 21 Logo and C21® are service marks owned by Century 21 Real Estate LLC. Century 21 Real Estate LLC fully supports the principles of the Fair Housing Act and the Equal Opportunity Act. Each office is independently owned and operated. Listing information is deemed reliable but not guaranteed accurate.