
333 E Clarendon Avenue, Phoenix, AZ 85012
Local realty services provided by:CENTURY 21 Toma Partners
333 E Clarendon Avenue,Phoenix, AZ 85012
$639,950
- 4 Beds
- 3 Baths
- 2,105 sq. ft.
- Single family
- Active
Listed by: daniel j nickles
Office: homesmart
MLS#:6999603
Source:ARMLS
Price summary
- Price:$639,950
- Price per sq. ft.:$304.01
About this home
Fully renovated in 2023, this stunning home features high-end finishes and a spacious BRAND NEW primary suite addition! Light & bright open concept floor plan with beautiful & easy maintenance wood-look tile throughout. Kitchen features crips white cabinetry, sleek quartz countertops and stainless steel appliances. The modern finishes are carried through the 2 & 1/2 bathrooms. The large primary suite features a spa-like bath with dual vanities, spacious walk-in shower and large closet. Situated on a north/south lot in a prime Central Phoenix neighborhood just minutes from downtown, the Biltmore and North Central Phoenix offering a plethora of dining options, shopping, local entertainment & attractions. True urban living at it's best. Hurry...this beauty won't last long!
Contact an agent
Home facts
- Year built:1941
- Listing ID #:6999603
- Updated:July 26, 2026 at 03:04 PM
Rooms and interior
- Bedrooms:4
- Total bathrooms:3
- Flooring:Tile
- Living area:2,105 sq. ft.
Heating and cooling
- Cooling:Ceiling Fan(s), Heat Pump, Programmable Thermostat
- Heating:Electric, Heat Pump
Structure and exterior
- Year built:1941
- Building area:2,105 sq. ft.
- Lot area:0.14 Acres
- Lot Features:Desert Front, Gravel/Stone Back, Gravel/Stone Front, North/South Exposure
- Architectural Style:Ranch
- Construction Materials:Brick, Painted, Stucco
Schools
- High school:Central High School
- Middle school:Osborn Middle School
- Elementary school:Clarendon School
Utilities
- Water:City Water
Finances and disclosures
- Price:$639,950
- Price per sq. ft.:$304.01
- Tax amount:$3,465 (2025)
Features and amenities
- Amenities:Vinyl Frame
 All information should be verified by the recipient and none is guaranteed as accurate by ARMLS. Copyright 2020 Arizona Regional Multiple Listing Service, Inc. All rights reserved. ARMLS Member Broker: Benjamin Toma
New listings near 333 E Clarendon Avenue
- New
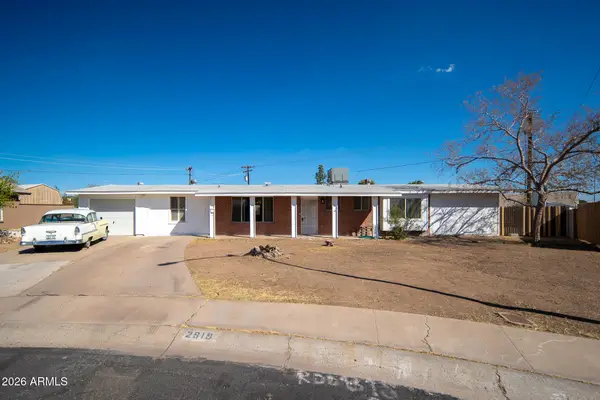 $399,000Active4 beds 2 baths1,951 sq. ft.
2919 W Mandalay Lane, Phoenix, AZ 85053
MLS# 7058754Listed by: RE/MAX FINE PROPERTIES - New
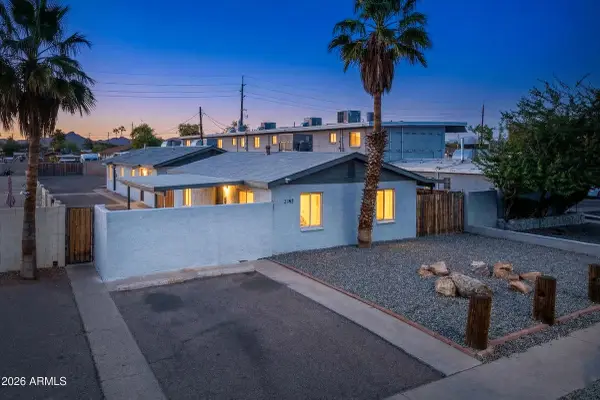 $435,000Active-- beds -- baths
2142 E Taylor Street #1, Phoenix, AZ 85006
MLS# 7058755Listed by: REAL BROKER - New
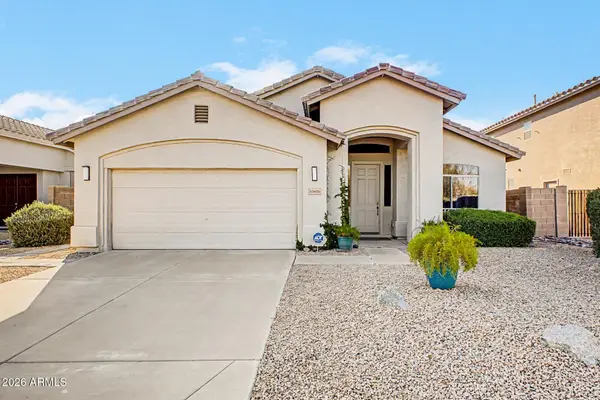 $569,900Active4 beds 3 baths1,970 sq. ft.
23426 N 21st Place, Phoenix, AZ 85024
MLS# 7058756Listed by: MY HOME GROUP REAL ESTATE - New
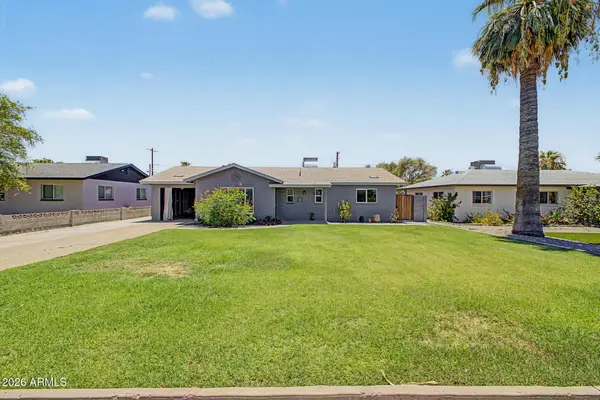 $425,000Active3 beds 2 baths1,162 sq. ft.
4355 E Hubbell Street, Phoenix, AZ 85008
MLS# 7058742Listed by: DONE DEAL - New
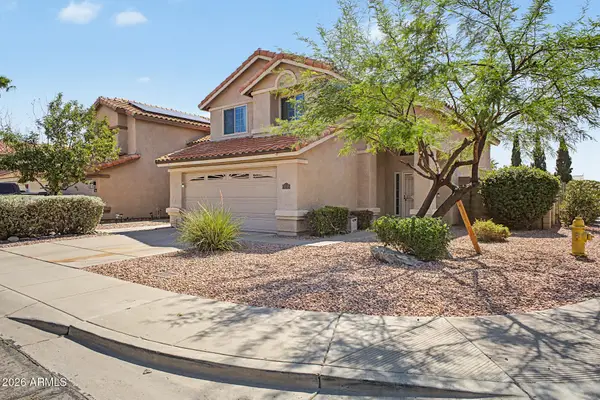 $625,000Active3 beds 3 baths1,604 sq. ft.
17248 N 46th Place, Phoenix, AZ 85032
MLS# 7058702Listed by: WEST USA REALTY - New
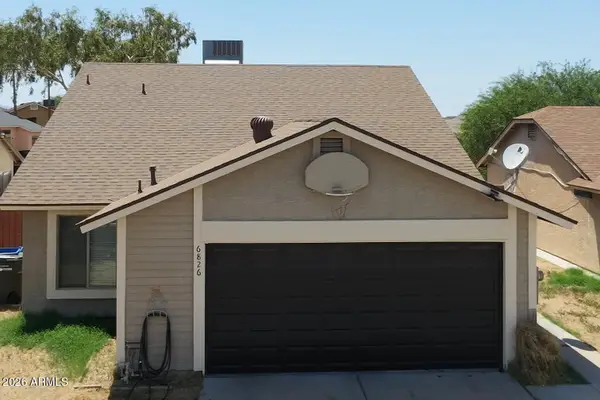 $350,000Active3 beds 2 baths1,203 sq. ft.
6826 S 17th Way, Phoenix, AZ 85042
MLS# 7058708Listed by: A.Z. & ASSOCIATES - New
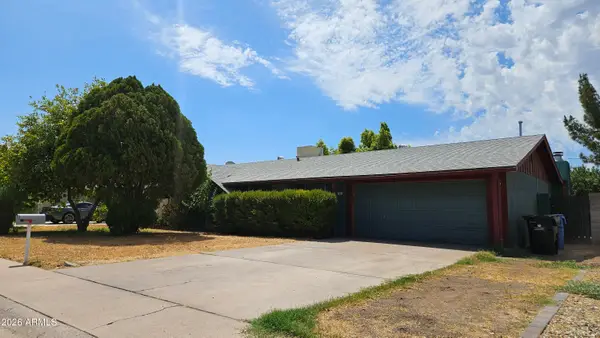 $385,000Active3 beds 3 baths2,016 sq. ft.
1507 W Helena Drive, Phoenix, AZ 85023
MLS# 7058675Listed by: REALTY ONE GROUP - New
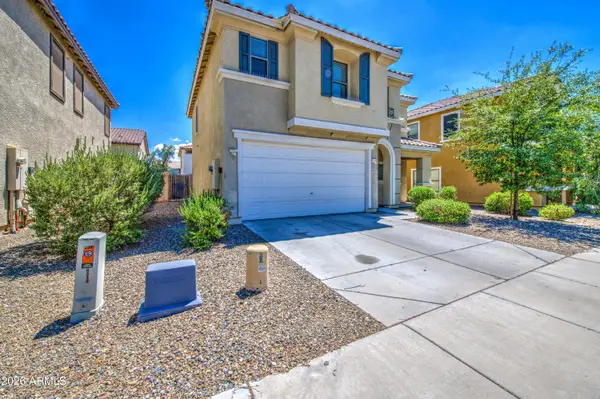 $355,000Active3 beds 3 baths1,834 sq. ft.
6321 W Harwell Road, Laveen, AZ 85339
MLS# 7058677Listed by: EXP REALTY - New
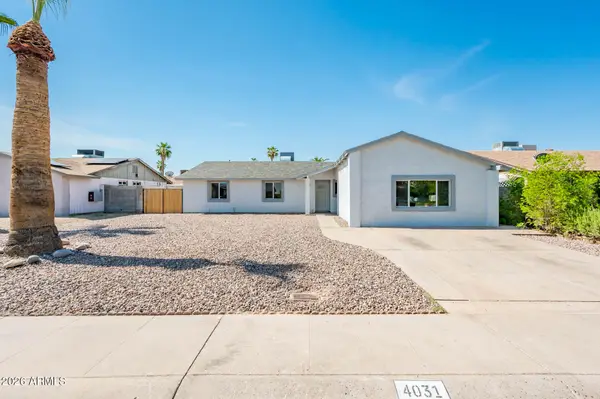 $449,000Active5 beds 2 baths1,964 sq. ft.
4031 E Nancy Lane, Phoenix, AZ 85042
MLS# 7058684Listed by: AZ MARKETPLACE REALTY - New
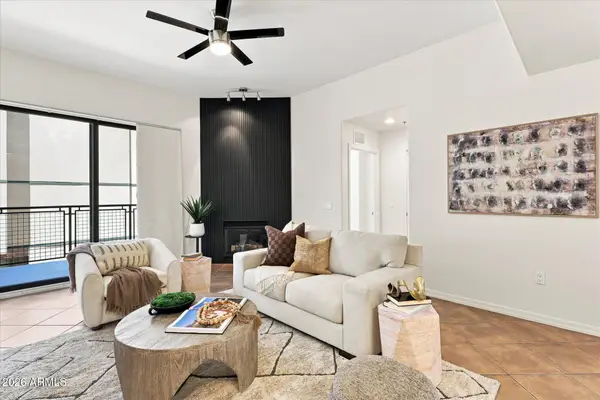 $419,000Active3 beds 2 baths1,716 sq. ft.
2302 N Central Avenue #313, Phoenix, AZ 85004
MLS# 7058643Listed by: MY HOME GROUP REAL ESTATE


Protect your home and budget from life's surprises with an Assurant Home Warranty, backed by a partner that supports you through every step of homeownership. Explore Plans.
©2026 Century 21 Real Estate LLC. All rights reserved. CENTURY 21®, the CENTURY 21 Logo and C21® are service marks owned by Century 21 Real Estate LLC. Century 21 Real Estate LLC fully supports the principles of the Fair Housing Act and the Equal Opportunity Act. Each office is independently owned and operated. Listing information is deemed reliable but not guaranteed accurate.