
3341 E Cochise Drive, Phoenix, AZ 85028
Local realty services provided by:CENTURY 21 Arizona West
3341 E Cochise Drive,Phoenix, AZ 85028
$1,200,000
- 3 Beds
- 3 Baths
- - sq. ft.
- Single family
- Active
Listed by: burt campbell
Office: delex realty
MLS#:7056941
Source:ARMLS
Price summary
- Price:$1,200,000
About this home
This is NOT a flip. Luxury homebuilder completely remodeled this home for a family member and then plans changed. Literally everything in this home is new and tastefully appointed. Nothing was untouched and no details were left out. Some of the highlights include gourmet kitchen with massive built-in fridge/freezer, dual Bosch dishwashers & Dacor cooking appliances, and leathered Taj-Mahal quartzite countertops on fully custom maple cabinetry. A large butler pantry with extensive custom shelving and beverage fridge. New roof with 50-yr warranty, new A/C with 10-yr warranty, all new plumbing, electrical, R-38 insulation, int & ext doors, windows, flooring, bathrooms. No HOA
Contact an agent
Home facts
- Year built:1963
- Subdivision & Development:VALLEY ESTATES
- Listing ID #:7056941
- Updated:October 25, 2026 at 08:43 PM
Rooms and interior
- Bedrooms:3
- Total bathrooms:3
- Flooring:Tile, Wood
Heating and cooling
- Cooling:ENERGY STAR Qualified Equipment, Programmable Thermostat
- Heating:Heat Pump
- Central air:Yes
Structure and exterior
- Year built:1963
- Lot area:0.19 Acres
- Lot Features:Auto Timer H2O Back, Auto Timer H2O Front, Borders Common Area, Cul-De-Sac, Grass Back, Grass Front, North/South Exposure, Sprinklers In Front, Synthetic Grass Back
- Architectural Style:Ranch
- Construction Materials:Block, Brick
Schools
- High school:Shadow Mountain High School
- Middle school:Shea Middle School
- Elementary school:Mercury Mine Elementary School
Finances and disclosures
- Price:$1,200,000
- Tax amount:$3,309 (2025)
Features and amenities
- Laundry features:Gas Dryer Hookup
- Amenities:ENERGY STAR Qualified Windows
- Pool features:Diving Pool, Variable Speed Pump
Parking
- Parking description:Separate Storage Areas(s)
- Garage:Yes
- Garage spaces:2
 All information should be verified by the recipient and none is guaranteed as accurate by ARMLS. Copyright 2020 Arizona Regional Multiple Listing Service, Inc. All rights reserved.
New listings near 3341 E Cochise Drive
- Coming Soon
 $385,000Coming Soon4 beds 2 baths
7217 W Fawn Drive, Laveen, AZ 85339
MLS# 7097915Listed by: COLDWELL BANKER REALTY - Coming Soon
 $370,000Coming Soon2 beds 1 baths
801 W Montoya Lane, Phoenix, AZ 85027
MLS# 7097672Listed by: COLDWELL BANKER REALTY - Coming Soon
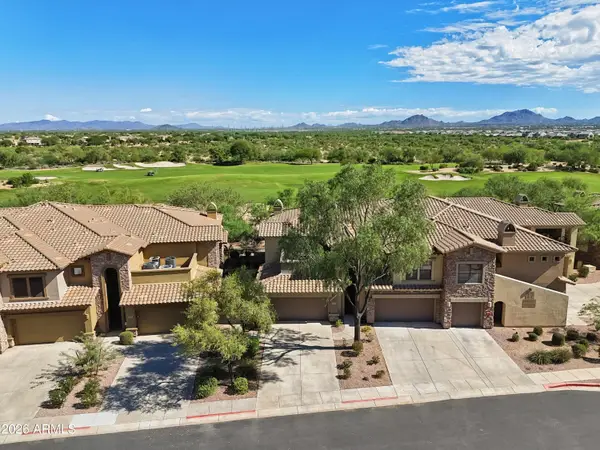 $719,000Coming Soon2 beds 2 baths
21320 N 56th Street #2049, Phoenix, AZ 85054
MLS# 7095187Listed by: COLDWELL BANKER REALTY - New
 $239,900Active2 beds 2 baths
1901 E Missouri Avenue #111, Phoenix, AZ 85016
MLS# 7098422Listed by: WEST USA REALTY - New
 $159,900Active2 beds 1 baths
3601 W Tierra Buena Lane #134, Phoenix, AZ 85053
MLS# 7098385Listed by: URBAN AGENCY - New
 $385,000Active4 beds 2 baths
8712 W Magnolia Street, Tolleson, AZ 85353
MLS# 7098388Listed by: REALTY ONE GROUP - New
 $485,000Active3 beds 3 baths
3030 N 38th Street #105, Phoenix, AZ 85018
MLS# 7098390Listed by: COMPASS - New
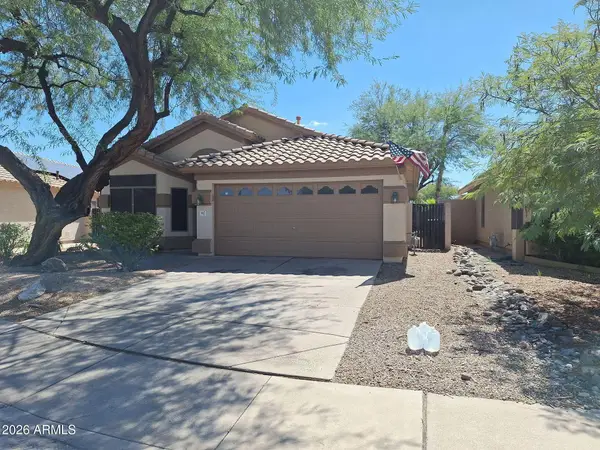 $449,000Active3 beds 2 baths
507 W Bluefield Avenue, Phoenix, AZ 85023
MLS# 7098392Listed by: FATHOM REALTY ELITE - New
 $1,450,000Active3 beds 3 baths
5250 E Deer Valley Drive #353, Phoenix, AZ 85054
MLS# 7098397Listed by: RUSS LYON SOTHEBY'S INTERNATIONAL REALTY - New
 $545,000Active3 beds 2 baths
3011 W Bent Tree Drive, Phoenix, AZ 85083
MLS# 7098398Listed by: HOMESMART


Protect your home and budget from life's surprises with an Assurant Home Warranty, backed by a partner that supports you through every step of homeownership. Explore Plans.
©2026 Century 21 Real Estate LLC. All rights reserved. CENTURY 21®, the CENTURY 21 Logo and C21® are service marks owned by Century 21 Real Estate LLC. Century 21 Real Estate LLC fully supports the principles of the Fair Housing Act and the Equal Opportunity Act. Each office is independently owned and operated. Listing information is deemed reliable but not guaranteed accurate.