
3401 W Cypress Street, Phoenix, AZ 85009
Local realty services provided by:CENTURY 21 Arizona Foothills
3401 W Cypress Street,Phoenix, AZ 85009
$449,900
- 3 Beds
- 4 Baths
- 1,429 sq. ft.
- Single family
- Active
Listed by: waldemar estrada
Office: waldenwest realty
MLS#:7074741
Source:ARMLS
Price summary
- Price:$449,900
- Price per sq. ft.:$314.84
About this home
HIS HOME IS A PRIDE OF OWNERSHIP. Beside the notable condition. House counts with amazing upgrades, fenced pool, house is Fenced, side RV gate, Guest house counts with a bathroom and a half bathroom with door leading to the patio/pool area, build-in BBQ, synthetic grass, paver, kitchen cabinets custom made. Come and take a look at it and let us know what you think.
LOOK at to DOC tab for more upgrade information.
Contact an agent
Home facts
- Year built:1945
- Subdivision & Development:Lot 1 Block 4 Northwest Homesites MCR 037-43
- Listing ID #:7074741
- Updated:September 02, 2026 at 09:45 PM
Rooms and interior
- Bedrooms:3
- Total bathrooms:4
- Flooring:Tile
- Living area:1,429 sq. ft.
Heating and cooling
- Cooling:Ceiling Fan(s), Mini Split
- Heating:Heat Pump
- Central air:Yes
Structure and exterior
- Year built:1945
- Building area:1,429 sq. ft.
- Lot area:0.2 Acres
- Lot Features:Corner, Gravel/Stone Back, Gravel/Stone Front, North/South Exposure, Synthetic Grass Front
- Architectural Style:Ranch
- Construction Materials:Painted, Stucco
- Exterior Features:Built-in Barbecue, Storage
Schools
- High school:Carl Hayden High School
- Middle school:Isaac Middle School
- Elementary school:Esperanza Elementary School
Utilities
- Water:City Water
Finances and disclosures
- Price:$449,900
- Price per sq. ft.:$314.84
- Tax amount:$1,753 (2025)
Features and amenities
- Pool features:Play Pool
Parking
- Parking description:Separate Storage Areas(s), Side Vehicle Entry
 All information should be verified by the recipient and none is guaranteed as accurate by ARMLS. Copyright 2020 Arizona Regional Multiple Listing Service, Inc. All rights reserved. ARMLS Member Broker: Floyd Scott
New listings near 3401 W Cypress Street
- New
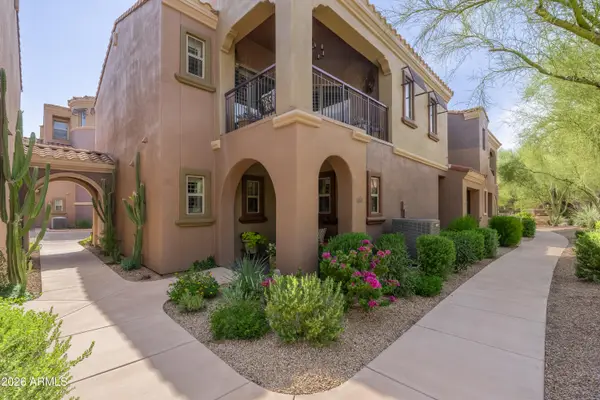 $518,000Active2 beds 2 baths1,861 sq. ft.
3935 E Rough Rider Road #1248, Phoenix, AZ 85050
MLS# 7074762Listed by: ENGEL & VOELKERS SCOTTSDALE - New
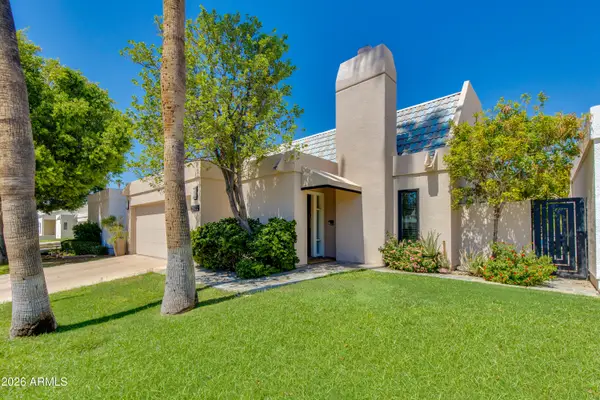 $1,150,000Active3 beds 2 baths1,975 sq. ft.
2522 E Oregon Avenue, Phoenix, AZ 85016
MLS# 7074767Listed by: THE BROKERY - New
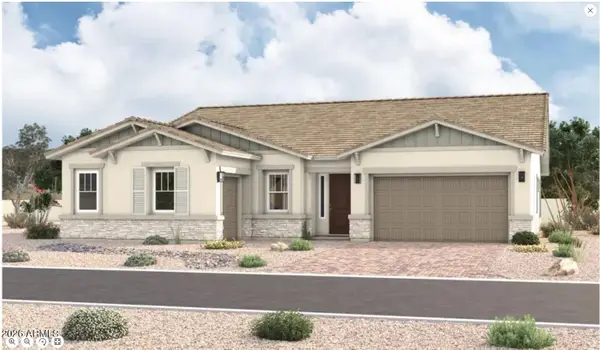 $738,423Active3 beds 3 baths2,730 sq. ft.
1635 W Samantha Way, Phoenix, AZ 85041
MLS# 7074703Listed by: SEKISUI HOUSE ARIZONA - New
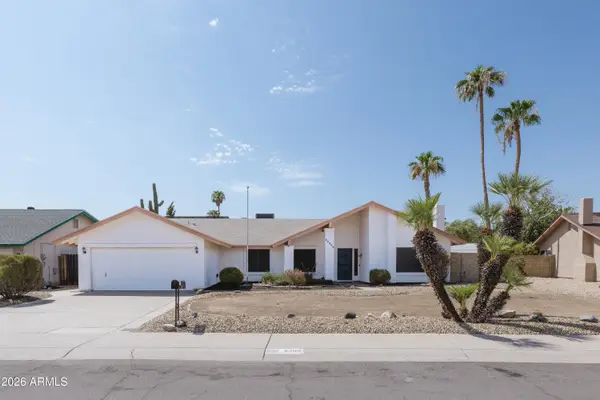 $450,000Active4 beds 2 baths1,864 sq. ft.
2309 W Port Royale Lane, Phoenix, AZ 85023
MLS# 7074706Listed by: RETSY - New
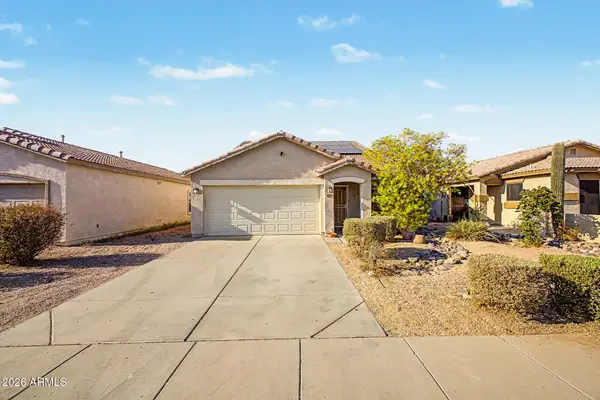 $340,000Active3 beds 3 baths1,553 sq. ft.
6518 W Riva Road, Phoenix, AZ 85043
MLS# 7074716Listed by: WEST USA REALTY - New
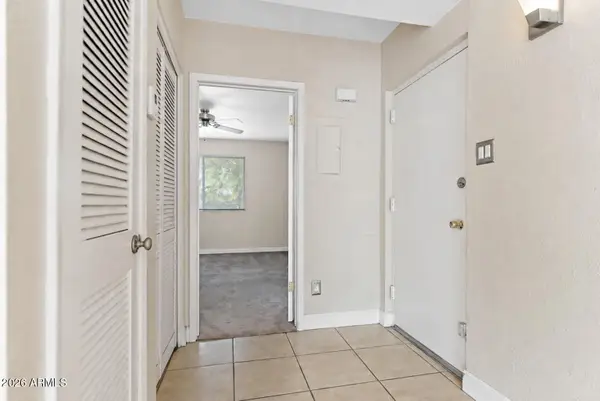 $184,900Active1 beds 1 baths605 sq. ft.
1006 E Osborn Road #D, Phoenix, AZ 85014
MLS# 7074727Listed by: REAL BROKER - New
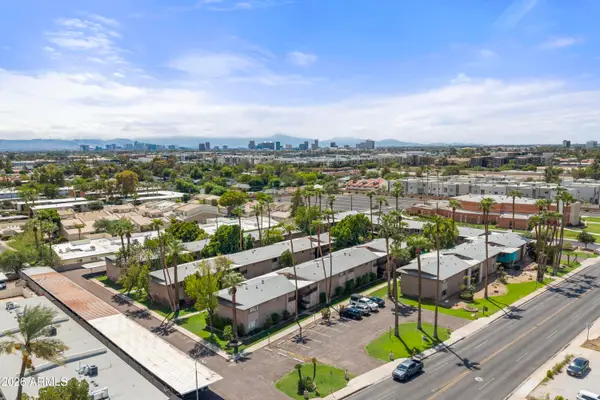 $399,000Active3 beds 2 baths1,356 sq. ft.
1901 E Missouri Avenue #207, Phoenix, AZ 85016
MLS# 7074731Listed by: COMPASS - New
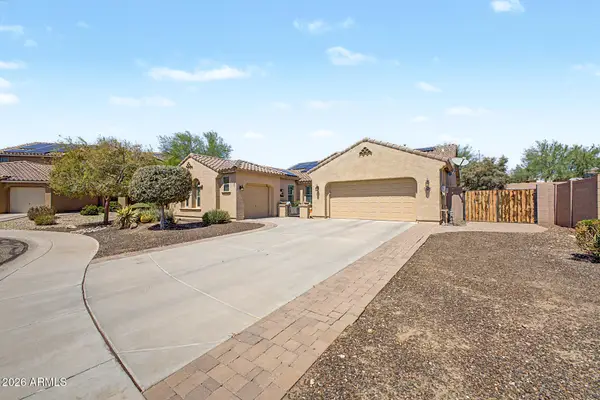 $734,900Active4 beds 2 baths2,234 sq. ft.
2434 W Maya Way, Phoenix, AZ 85085
MLS# 7074734Listed by: RUSS LYON SOTHEBY'S INTERNATIONAL REALTY - New
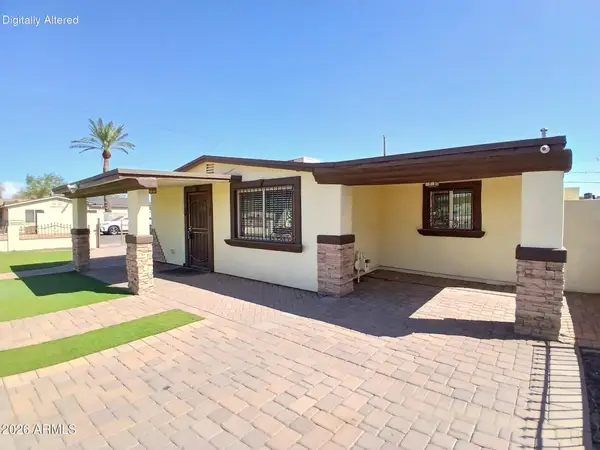 $449,900Active3 beds 4 baths1,429 sq. ft.
3401 W Cypress Street, Phoenix, AZ 85009
MLS# 7074741Listed by: WALDENWEST REALTY 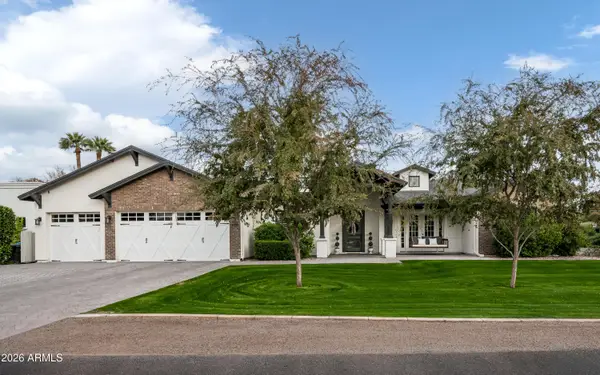 $2,875,000Pending4 beds 5 baths4,143 sq. ft.
4705 N 32nd Place, Phoenix, AZ 85018
MLS# 7074540Listed by: COMPASS


Protect your home and budget from life's surprises with an Assurant Home Warranty, backed by a partner that supports you through every step of homeownership. Explore Plans.
©2026 Century 21 Real Estate LLC. All rights reserved. CENTURY 21®, the CENTURY 21 Logo and C21® are service marks owned by Century 21 Real Estate LLC. Century 21 Real Estate LLC fully supports the principles of the Fair Housing Act and the Equal Opportunity Act. Each office is independently owned and operated. Listing information is deemed reliable but not guaranteed accurate.