
34019 N 24th Drive, Phoenix, AZ 85085
Local realty services provided by:CENTURY 21 Desert Estates Realty
34019 N 24th Drive,Phoenix, AZ 85085
$865,000
- 4 Beds
- 3 Baths
- 3,099 sq. ft.
- Single family
- Active
Listed by: melanie c didier, herbert budwig
Office: realty one group
MLS#:7067440
Source:ARMLS
Price summary
- Price:$865,000
- Price per sq. ft.:$279.12
- Monthly HOA dues:$141.67
About this home
Sophisticated Arizona living with serious entertaining appeal. Tucked inside a gated community, this move-in ready home makes a statement. A welcoming front patio leads to a dramatic staircase entry, while the spacious great room features newer appliances, breakfast bar, and gas fireplace. Upstairs, a huge loft opens to a private balcony. Outside, mountain views, epic sunsets, multiple seating areas, artificial grass and oversized pool w/ slide and grotto deliver the ultimate summer setup. Additional features include 4-in baseboards, crown molding, plantation shutters, solid flooring thru-out, and epoxy-coated garage floor w/ built-in cabinets. Interior/exterior paint, microwave, cooktop, light fixtures & cool deck (2026); roof, water heater, washer & pool filter (2025); A/C and dishwasher (2024); Refrigerator (2023). Minutes to I-17, TSMC and The Shops at Norterra. Come for the house. Stay for the backyard.
Contact an agent
Home facts
- Year built:2004
- Subdivision & Development:AMBER HILLS
- Listing ID #:7067440
- Updated:September 12, 2026 at 06:45 PM
Rooms and interior
- Bedrooms:4
- Total bathrooms:3
- Flooring:Stone, Tile, Wood
- Living area:3,099 sq. ft.
Heating and cooling
- Cooling:Ceiling Fan(s)
- Heating:Natural Gas
- Central air:Yes
Structure and exterior
- Year built:2004
- Building area:3,099 sq. ft.
- Lot area:0.17 Acres
- Lot Features:Auto Timer H2O Back, Auto Timer H2O Front, Borders Common Area, Desert Back, Desert Front, Sprinklers In Front, Sprinklers In Rear, Synthetic Grass Back, Synthetic Grass Front
- Construction Materials:Painted, Stone, Stucco
- Exterior Features:Balcony
Schools
- High school:Barry Goldwater High School
- Middle school:Sonoran Foothills School
- Elementary school:Sonoran Foothills School
Finances and disclosures
- Price:$865,000
- Price per sq. ft.:$279.12
- Tax amount:$3,210 (2025)
Parking
- Parking description:Attached Garage Cabinets
- Garage:Yes
- Garage spaces:3
 All information should be verified by the recipient and none is guaranteed as accurate by ARMLS. Copyright 2020 Arizona Regional Multiple Listing Service, Inc. All rights reserved. ARMLS Member Broker: JoAnn Ayres
New listings near 34019 N 24th Drive
- New
 $385,000Active3 beds 2 baths1,752 sq. ft.
4032 W Palmaire Drive, Phoenix, AZ 85051
MLS# 7079511Listed by: REALTY ONE GROUP - New
 $439,999Active3 beds 2 baths1,230 sq. ft.
9043 N 16th Drive, Phoenix, AZ 85021
MLS# 7079519Listed by: REALTY ONE GROUP - New
 $485,000Active1 beds 1 baths967 sq. ft.
15802 N 71st Street #203, Scottsdale, AZ 85254
MLS# 7079520Listed by: RE/MAX FINE PROPERTIES - New
 $509,990Active4 beds 3 baths2,071 sq. ft.
7619 S 47th Drive, Laveen, AZ 85339
MLS# 7079523Listed by: COMPASS - New
 $1,185,000Active3 beds 4 baths3,159 sq. ft.
4237 E Hunter Court, Cave Creek, AZ 85331
MLS# 7079485Listed by: RETSY - New
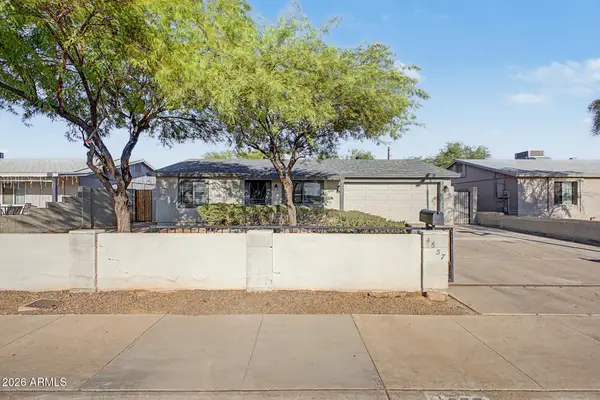 $379,900Active4 beds 2 baths1,530 sq. ft.
4657 N 79th Drive, Phoenix, AZ 85033
MLS# 7079495Listed by: EXP REALTY - New
 $449,000Active3 beds 2 baths2,207 sq. ft.
8614 W Flavia Haven, Tolleson, AZ 85353
MLS# 7079497Listed by: RETRO REAL ESTATE - New
 $295,000Active2 beds 2 baths961 sq. ft.
1333 E Morten Avenue #214, Phoenix, AZ 85020
MLS# 7079504Listed by: COMPASS - New
 $7,595,000Active4 beds 5 baths5,933 sq. ft.
4220 N 57th Place, Phoenix, AZ 85018
MLS# 7079466Listed by: RETSY - New
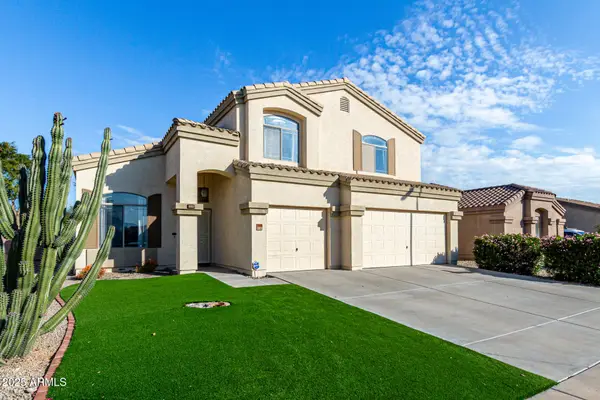 $494,900Active4 beds 3 baths3,110 sq. ft.
10536 W Magnolia Street, Tolleson, AZ 85353
MLS# 7079457Listed by: WEST USA REALTY


Protect your home and budget from life's surprises with an Assurant Home Warranty, backed by a partner that supports you through every step of homeownership. Explore Plans.
©2026 Century 21 Real Estate LLC. All rights reserved. CENTURY 21®, the CENTURY 21 Logo and C21® are service marks owned by Century 21 Real Estate LLC. Century 21 Real Estate LLC fully supports the principles of the Fair Housing Act and the Equal Opportunity Act. Each office is independently owned and operated. Listing information is deemed reliable but not guaranteed accurate.