
3419 E Rosemonte Drive, Phoenix, AZ 85050
Local realty services provided by:CENTURY 21 Arizona West
3419 E Rosemonte Drive,Phoenix, AZ 85050
$799,999
- 4 Beds
- 3 Baths
- 2,368 sq. ft.
- Single family
- Active
Listed by: markiel leviyev
Office: desert dimensions properties
MLS#:7010857
Source:ARMLS
Price summary
- Price:$799,999
- Price per sq. ft.:$337.84
About this home
Welcome to the heart of North Phoenix, where modern luxury meets effortless convenience in this stunning 2,400 square foot, 4 bedroom 2.5 bathroom two-story residence just minutes from the highly sought-after Desert Ridge community. Fully remodeled in 2022, this home showcases a true pride of ownership, with every detail thoughtfully curated to create a seamless blend of style and functionality. From the moment you arrive, you're greeted by a beautifully paved front yard complemented by lush, professionally designed landscaping that enhances both curb appeal and low-maintenance living. Step inside to discover a bright and open floor plan filled with natural light, enhanced by brand-new energy-efficient windows installed in 2022. Near SR 51 and Loop 101. Schedule a showing today.
Contact an agent
Home facts
- Year built:1991
- Listing ID #:7010857
- Updated:July 27, 2026 at 02:57 PM
Rooms and interior
- Bedrooms:4
- Total bathrooms:3
- Flooring:Carpet, Laminate, Tile
- Living area:2,368 sq. ft.
Heating and cooling
- Cooling:Ceiling Fan(s)
- Heating:Electric
- Central air:Yes
Structure and exterior
- Year built:1991
- Building area:2,368 sq. ft.
- Lot area:0.17 Acres
- Lot Features:Desert Back, Desert Front, Grass Front, North/South Exposure, Sprinklers In Front, Sprinklers In Rear
- Construction Materials:Painted, Stucco
Schools
- High school:Paradise Valley High School
- Middle school:Vista Verde Middle School
- Elementary school:Quail Run Elementary School
Utilities
- Water:City Water
Finances and disclosures
- Price:$799,999
- Price per sq. ft.:$337.84
- Tax amount:$2,722 (2025)
Features and amenities
- Amenities:Tinted Windows
- Pool features:Play Pool
Parking
- Garage:Yes
- Garage spaces:2
 All information should be verified by the recipient and none is guaranteed as accurate by ARMLS. Copyright 2020 Arizona Regional Multiple Listing Service, Inc. All rights reserved.
New listings near 3419 E Rosemonte Drive
- New
 $514,900Active4 beds 3 baths2,294 sq. ft.
2411 W Lucia Drive, Phoenix, AZ 85085
MLS# 7058955Listed by: HOMESMART - New
 $425,000Active4 beds 2 baths1,754 sq. ft.
7316 N 23rd Drive, Phoenix, AZ 85021
MLS# 7058931Listed by: REALTY ONE GROUP - New
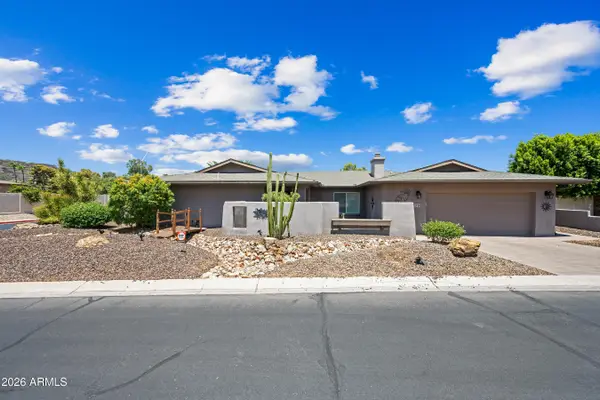 $709,900Active4 beds 2 baths2,581 sq. ft.
324 W Willow Avenue, Phoenix, AZ 85029
MLS# 7058919Listed by: OPULENT REAL ESTATE GROUP - New
 $557,500Active4 beds 2 baths2,108 sq. ft.
2515 W Brookhart Way, Phoenix, AZ 85085
MLS# 7058920Listed by: DELEX REALTY - New
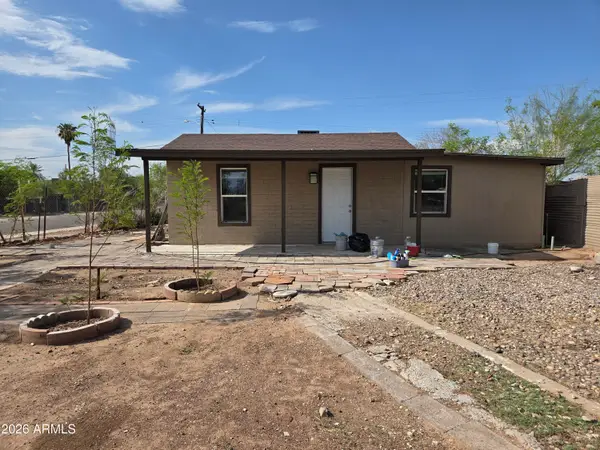 $274,990Active3 beds 2 baths1,440 sq. ft.
2148 W Tonto Street, Phoenix, AZ 85009
MLS# 7058923Listed by: WISE CHOICE PROPERTIES - New
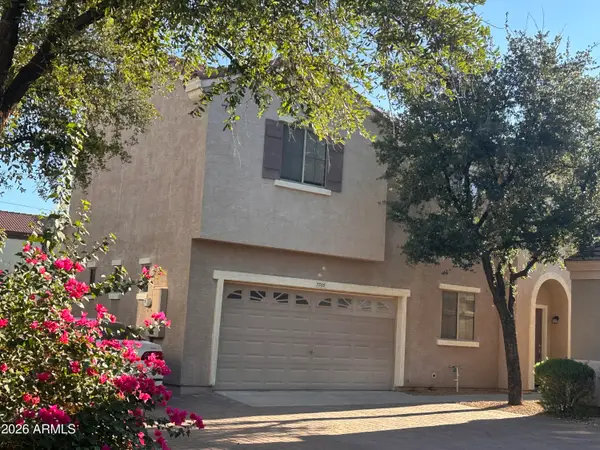 $349,900Active3 beds 3 baths1,464 sq. ft.
7505 S 13th Place, Phoenix, AZ 85042
MLS# 7058905Listed by: WEST USA REALTY - New
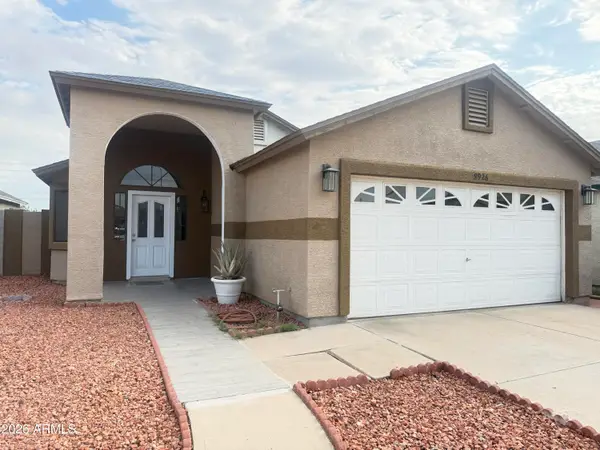 $355,000Active3 beds 2 baths1,258 sq. ft.
8926 W Vale Drive, Phoenix, AZ 85037
MLS# 7058908Listed by: EXP REALTY - New
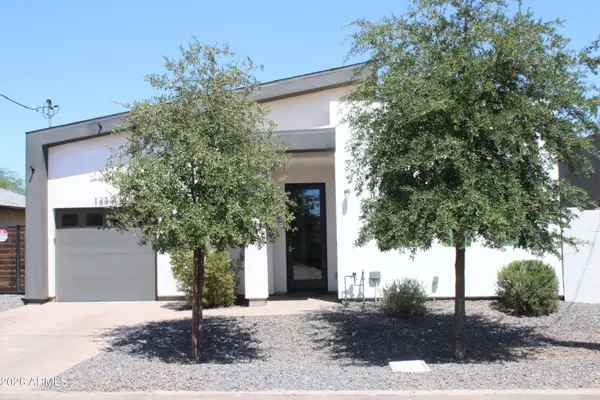 $405,000Active3 beds 2 baths1,190 sq. ft.
1233 S 15th Drive, Phoenix, AZ 85007
MLS# 7058896Listed by: HOMESMART - New
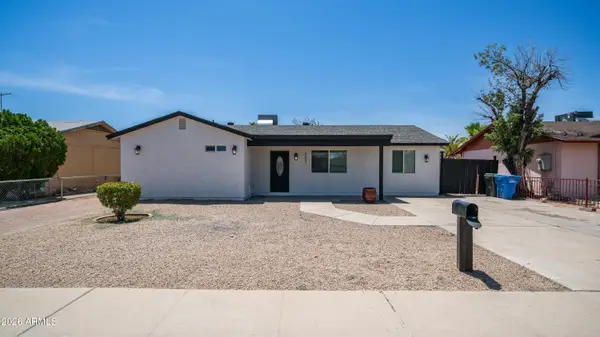 $370,000Active4 beds 2 baths1,724 sq. ft.
8807 W Catalina Drive, Phoenix, AZ 85037
MLS# 7058873Listed by: EXP REALTY - New
 $590,000Active4 beds 3 baths2,732 sq. ft.
2621 W Piedmont Road, Phoenix, AZ 85041
MLS# 7058875Listed by: COLDWELL BANKER REALTY


Protect your home and budget from life's surprises with an Assurant Home Warranty, backed by a partner that supports you through every step of homeownership. Explore Plans.
©2026 Century 21 Real Estate LLC. All rights reserved. CENTURY 21®, the CENTURY 21 Logo and C21® are service marks owned by Century 21 Real Estate LLC. Century 21 Real Estate LLC fully supports the principles of the Fair Housing Act and the Equal Opportunity Act. Each office is independently owned and operated. Listing information is deemed reliable but not guaranteed accurate.