
3428 W Via Del Sol Drive, Phoenix, AZ 85027
Local realty services provided by:CENTURY 21 Indie Realty
3428 W Via Del Sol Drive,Phoenix, AZ 85027
$396,000
- 4 Beds
- 2 Baths
- - sq. ft.
- Single family
- Active
Listed by: tara joneshomes@opendoor.com
Office: opendoor brokerage, llc.
MLS#:7066581
Source:ARMLS
Price summary
- Price:$396,000
- Monthly HOA dues:$36
About this home
INCREDIBLE BUYER INCENTIVES: $7,000 MORTGAGE CONCESSION. Seller will pay up to $7,000 at closing towards your interest rate buydown if you finance with lender of sellers choice.
This single-story Phoenix home offers four bedrooms and two bathrooms with an open-concept layout and abundant natural light. The kitchen features a center island with ample counter space and connects to the main living and dining areas, all finished with wood-look plank flooring. The bedrooms are well-sized, and the bathrooms include modern vanities. Outside, enjoy a covered patio and a fully fenced backyard with a grassy lawn, plus a two-car attached garage. Located in an established community with low-maintenance desert landscaping.
Contact an agent
Home facts
- Year built:1997
- Subdivision & Development:TERRACINA
- Listing ID #:7066581
- Updated:October 20, 2026 at 03:09 PM
Rooms and interior
- Bedrooms:4
- Total bathrooms:2
Heating and cooling
- Heating:Electric
Structure and exterior
- Year built:1997
- Lot area:0.11 Acres
- Lot Features:Desert Front, Dirt Back, Grass Back
Schools
- High school:Barry Goldwater High School
- Middle school:Paseo Hills School
- Elementary school:Paseo Hills School
Finances and disclosures
- Price:$396,000
- Tax amount:$1,864 (2025)
Features and amenities
- Laundry features:Washer/Dryer Hook-up Only
Parking
- Garage:Yes
- Garage spaces:1
 All information should be verified by the recipient and none is guaranteed as accurate by ARMLS. Copyright 2020 Arizona Regional Multiple Listing Service, Inc. All rights reserved. ARMLS Member Broker: Donald Geisler
New listings near 3428 W Via Del Sol Drive
- New
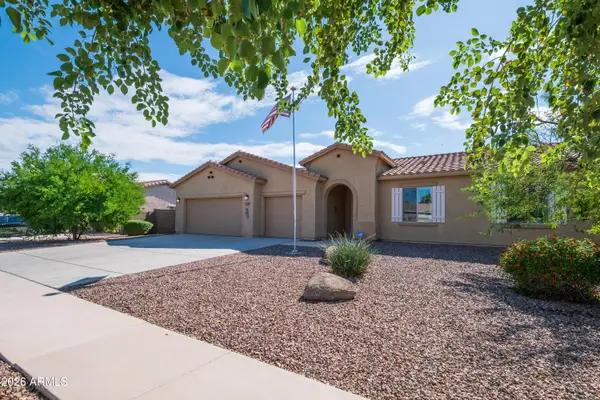 $422,000Active3 beds 2 baths
5537 W Huntington Drive, Laveen, AZ 85339
MLS# 7096116Listed by: WEST USA REALTY - New
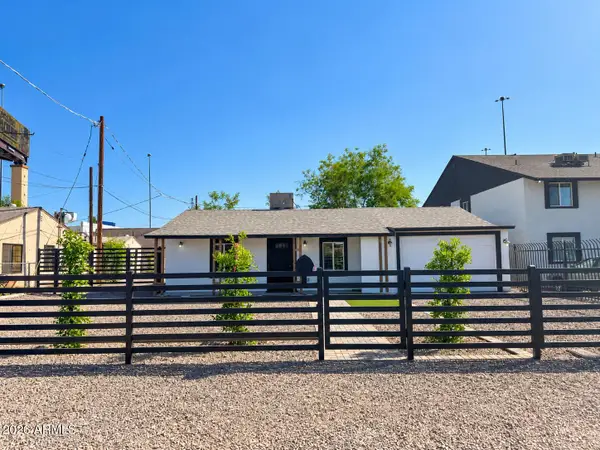 $329,000Active3 beds 2 baths
6823 N 25th Drive, Phoenix, AZ 85017
MLS# 7096088Listed by: AT HOME REAL ESTATE ARIZONA - New
 $816,478Active3 beds 3 baths
2111 W Glenhaven Drive, Phoenix, AZ 85045
MLS# 7096060Listed by: FATHOM REALTY ELITE - New
 $420,000Active3 beds 2 baths
3232 W T Ryan Lane, Phoenix, AZ 85041
MLS# 7096048Listed by: REALTY ACHIEVERS LLC - New
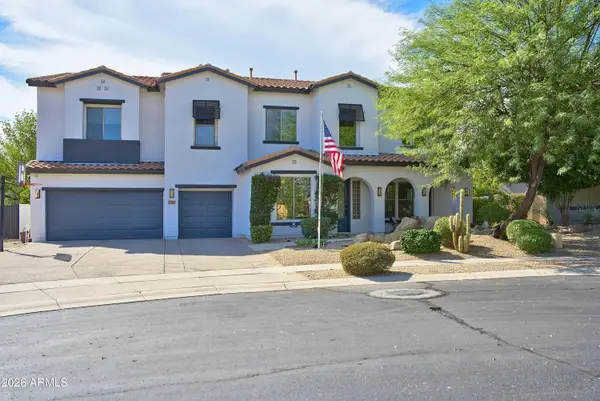 $1,275,000Active5 beds 5 baths
31730 N 15th Glen, Phoenix, AZ 85085
MLS# 7096049Listed by: REALTY EXECUTIVES OF NORTHERN ARIZONA - New
 $300,000Active2 beds 1 baths
1048 N 27th Place, Phoenix, AZ 85008
MLS# 7095977Listed by: AT HOME REAL ESTATE ARIZONA - New
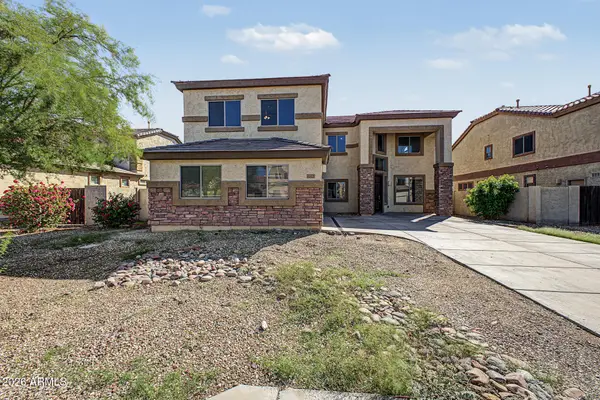 $485,000Active4 beds 3 baths
6825 W Lynne Lane, Laveen, AZ 85339
MLS# 7096008Listed by: LEGION REALTY - New
 $555,000Active2 beds 1 baths
542 W Lewis Avenue, Phoenix, AZ 85003
MLS# 7096010Listed by: OPENDOOR BROKERAGE, LLC - New
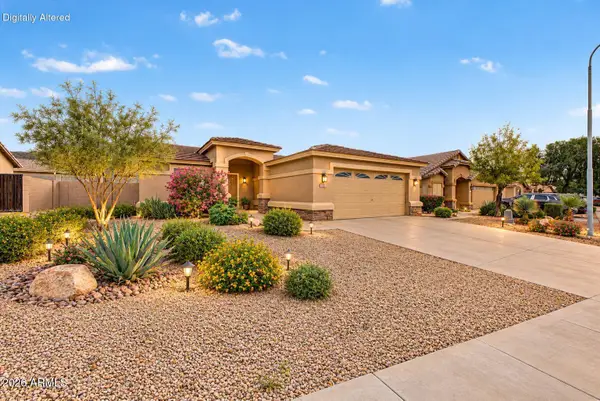 $385,000Active3 beds 2 baths
1713 E Desert Lane, Phoenix, AZ 85042
MLS# 7095929Listed by: EXP REALTY - New
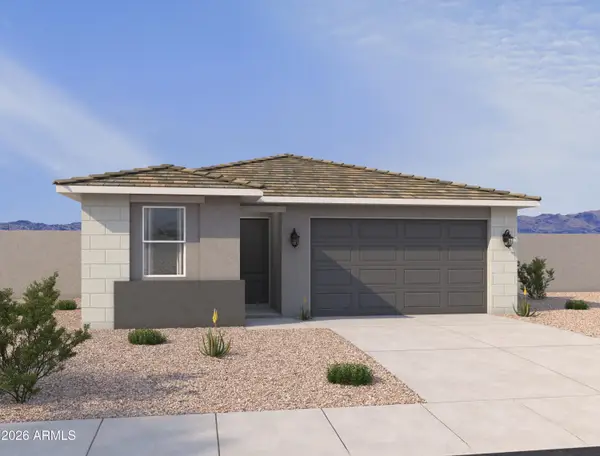 $489,990Active4 beds 2 baths
7541 S 47th Lane, Laveen, AZ 85339
MLS# 7095930Listed by: COMPASS


Protect your home and budget from life's surprises with an Assurant Home Warranty, backed by a partner that supports you through every step of homeownership. Explore Plans.
©2026 Century 21 Real Estate LLC. All rights reserved. CENTURY 21®, the CENTURY 21 Logo and C21® are service marks owned by Century 21 Real Estate LLC. Century 21 Real Estate LLC fully supports the principles of the Fair Housing Act and the Equal Opportunity Act. Each office is independently owned and operated. Listing information is deemed reliable but not guaranteed accurate.