
345 E Orange Drive, Phoenix, AZ 85012
Local realty services provided by:CENTURY 21 Indie Realty
Listed by: stephen t caniglia, erik jensen
Office: compass
MLS#:7073223
Source:ARMLS
Price summary
- Price:$1,150,000
About this home
Rare 4-bedroom + office, 3-bath home in the heart of the highly sought-after Windsor Square Historic District with a flexible and well-designed floor plan, 2 primary suites, and a dedicated office. A 250 sq. ft. primary suite addition completed in 2020 features a walk-in closet and spacious bath with soaking tub, dual vanities, and walk-in shower. The former primary suite at the rear of the home offers an ideal setup for guests or multigenerational living. The open floor plan includes a generous kitchen with abundant counter space and storage, plus a separate office with an expansive built-in desk that is not included in the bedroom count. Major updates include a new roof and sub-roof in 2026 with a 3-year warranty, rebuilt covered patio in 2025, 2021 HVAC with 10-year maintenance plan an warranty, new electrical panel in 2020 and new water heater and artificial turf in 2021.
The spacious backyard features unique brick planters, low-maintenance turf, and plenty of room to relax or entertain. A two-car garage adds even more flexibility. A rare combination of space, updates, and historic neighborhood charm in the heart of Central Phoenix....
Contact an agent
Home facts
- Year built:1945
- Subdivision & Development:WINDSOR SQUARE BLOCK 2 LOTS 1 THRU 31
- Listing ID #:7073223
- Updated:October 22, 2026 at 02:22 AM
Rooms and interior
- Bedrooms:4
- Total bathrooms:3
- Rooms Total:8
- Flooring:Laminate, Tile
Heating and cooling
- Cooling:Ceiling Fan(s)
- Heating:Natural Gas
- Central air:Yes
Structure and exterior
- Year built:1945
- Lot area:0.21 Acres
- Lot Features:Grass Front, North/South Exposure, Sprinklers In Front, Sprinklers In Rear, Synthetic Grass Back
- Architectural Style:Ranch
- Construction Materials:Brick, Brick Veneer
Schools
- High school:Central High School
- Middle school:Madison Meadows School
- Elementary school:Madison Richard Simis School
Finances and disclosures
- Price:$1,150,000
- Tax amount:$2,699 (2025)
Features and amenities
- Amenities:Vinyl Frame
Parking
- Parking description:Gated, Separate Storage Areas(s)
- Garage:Yes
- Garage spaces:2
 All information should be verified by the recipient and none is guaranteed as accurate by ARMLS. Copyright 2020 Arizona Regional Multiple Listing Service, Inc. All rights reserved. ARMLS Member Broker: Donald Geisler
New listings near 345 E Orange Drive
- New
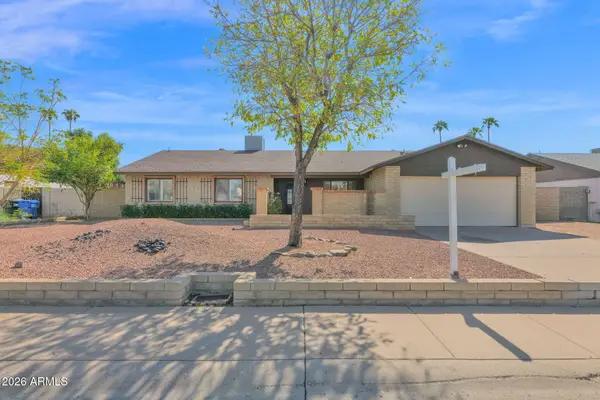 $415,000Active3 beds 2 baths
4747 W Aster Drive, Glendale, AZ 85304
MLS# 7097021Listed by: PRIME HOUSE LLC - New
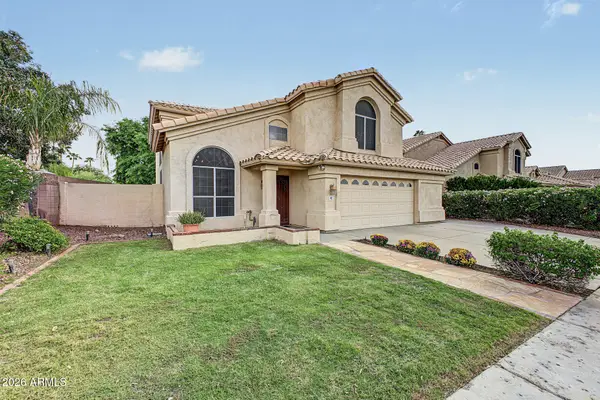 $615,000Active3 beds 3 baths
907 W Sandra Ter Terrace, Phoenix, AZ 85023
MLS# 7097025Listed by: HOMESMART - New
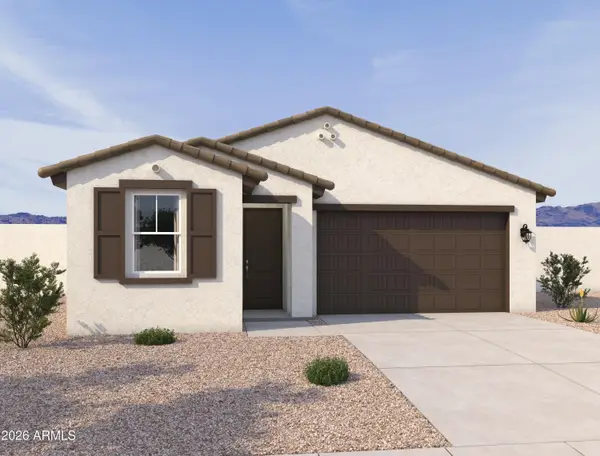 $499,990Active4 beds 3 baths
7536 S 47th Drive, Laveen, AZ 85339
MLS# 7097030Listed by: COMPASS - New
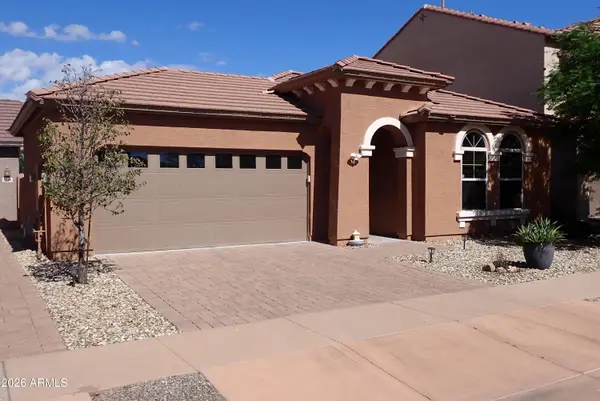 $419,900Active3 beds 2 baths
3242 W Florimond Road, Phoenix, AZ 85086
MLS# 7097035Listed by: HOMESMART - New
 $410,000Active3 beds 2 baths
18819 N 47th Avenue, Glendale, AZ 85308
MLS# 7097010Listed by: A.Z. & ASSOCIATES - New
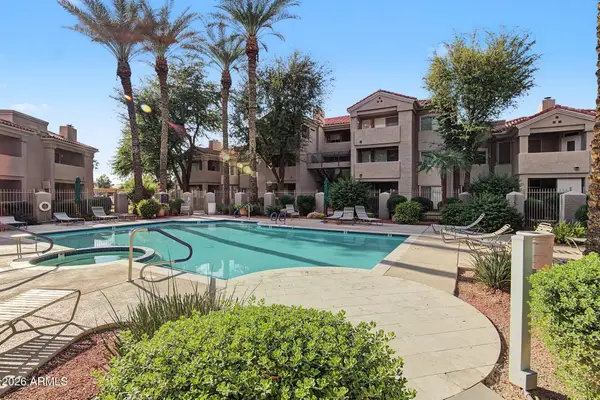 $199,999Active1 beds 1 baths
3830 E Lakewood Parkway E #2043, Phoenix, AZ 85048
MLS# 7097018Listed by: EXP REALTY - New
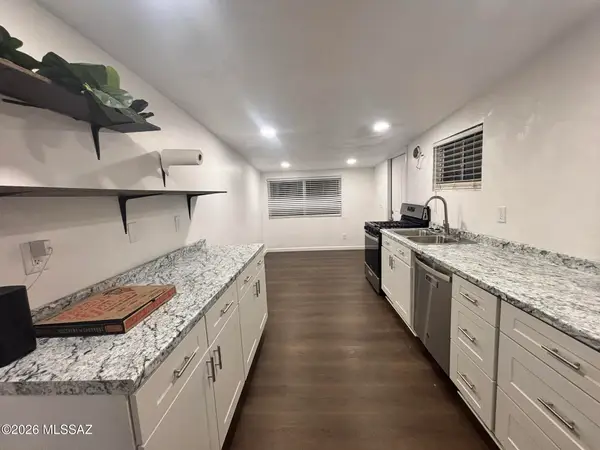 $369,999Active3 beds 1 baths1,300 sq. ft.
1813 N 38th, Phoenix, AZ 85009
MLS# 22625727Listed by: UNITY REALTY - New
 $441,990Active3 beds 2 baths
9845 W Weldon Avenue, Phoenix, AZ 85037
MLS# 7096847Listed by: LENNAR SALES CORP - New
 $470,837Active4 beds 3 baths
9730 W Wayland Drive, Tolleson, AZ 85353
MLS# 7096850Listed by: SEKISUI HOUSE ARIZONA - New
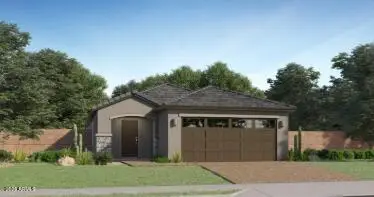 $436,990Active3 beds 2 baths
9817 W Weldon Avenue, Phoenix, AZ 85037
MLS# 7096855Listed by: LENNAR SALES CORP


Protect your home and budget from life's surprises with an Assurant Home Warranty, backed by a partner that supports you through every step of homeownership. Explore Plans.
©2026 Century 21 Real Estate LLC. All rights reserved. CENTURY 21®, the CENTURY 21 Logo and C21® are service marks owned by Century 21 Real Estate LLC. Century 21 Real Estate LLC fully supports the principles of the Fair Housing Act and the Equal Opportunity Act. Each office is independently owned and operated. Listing information is deemed reliable but not guaranteed accurate.