
3450 E Sunnyside Drive, Phoenix, AZ 85028
Local realty services provided by:CENTURY 21 Toma Partners
3450 E Sunnyside Drive,Phoenix, AZ 85028
$725,000
- 4 Beds
- 3 Baths
- - sq. ft.
- Single family
- Pending
Listed by: michael melenovich
Office: west usa realty
MLS#:7086999
Source:ARMLS
Price summary
- Price:$725,000
About this home
Stunning, professionally renovated & permitted 4-bed, 3-full-bath home with split floor plan & TWO primary suites! Massive new primary retreat features sitting area, walk-in closet & beautiful new bath. Both suites offer large sliders overlooking the resurfaced PebbleTec pool. Extensive renovation includes new roof, plumbing, electrical, windows, doors, flooring, cabinetry, tile, fixtures, paint & more. New landscaping, 240-SF patio, RV/boat parking & 375+ SF storage. Exceptional central location near SR-51, 32nd & Shea, Tatum & Shea, Roadrunner Park/Farmers Market, Phoenix Mountains Preserve & the exciting $2B+ PV redevelopment at Tatum & Cactus! Welcome to 3450 E. Sunnyside Dr., a professionally renovated, turnkey 4-bedroom, 3-full-bath home offering modern design, TWO primary suites, resort-style outdoor living, exceptional storage and a highly central Paradise Valley-area location.
The desirable split floor plan includes a newly completed primary suite addition with a spacious sitting area, walk-in closet and contemporary full bath. Both primary suites feature large sliding glass doors overlooking the pool.
The extensive top-to-bottom renovation includes a new roof, plumbing, electrical, windows, doors, flooring, cabinetry, tile, light fixtures, paint, stucco and more. All three bathrooms were completely renovated, and the home features a new spacious laundry/mudroom, natural gas tankless water heater, new garage door and state-of-the-art opener.
Outside, the pool has been completely resurfaced with PebbleTec and features new equipment. New landscaping includes plants, irrigation, artificial turf and gravel, complemented by an approximately 240-SF patio addition and custom front patio with timber-framed gable portico.
The property also offers 375+ SF of dedicated storage across two large sheds, substantial RV/boat parking, alley access and peekaboo mountain views in all four directions.
LOCATION & NEIGHBORHOOD
Enjoy an exceptionally central location near the 32nd & Shea and Tatum & Shea corridors, offering convenient shopping, dining, fitness, wellness and everyday services. Nearby destinations include Shea Plaza/Paradise Hills Shopping Center, Paradise Valley Marketplace and Paradise Village Gateway.
Outdoor recreation is minutes away at Roadrunner Park, Phoenix Mountains Preserve, Dreamy Draw and Piestewa Peak, with convenient access to the 32nd and 40th Street trailheads. Roadrunner Park also offers sports courts and fields, swimming, pickleball, tennis, playgrounds, urban fishing and the popular Farmers Market.
Convenient SR-51 access provides excellent connectivity throughout the Valley.
The home is also near PV, the $2B+ redevelopment of the former Paradise Valley Mall at Tatum & Cactus. This evolving mixed-use destination combines a central park and community gathering space with shopping, dining, residential, office, entertainment, fitness and wellness uses. Current and announced amenities include Whole Foods Market, Life Time, Flower Child, Blanco Cocina + Cantina, Federal Pizza, Wren House Brewing, The Melt, Velvet Taco, Lululemon, Sephora and Trevor's, with additional development continuing.
Expertly renovated by a licensed residential contractor specializing in luxury homes across the Valley, with all work permitted and inspected by the City of Phoenix
A rare combination of extensive renovation, flexible living, poolside entertaining, exceptional storage and RV/boat parking--all surrounded by mountain recreation, neighborhood conveniences, major new development and easy Valley-wide access!...
Contact an agent
Home facts
- Year built:1971
- Subdivision & Development:CACTUS PARK UNIT 2
- Listing ID #:7086999
- Updated:October 27, 2026 at 09:28 AM
Rooms and interior
- Bedrooms:4
- Total bathrooms:3
- Flooring:Vinyl
Heating and cooling
- Cooling:Ceiling Fan(s), ENERGY STAR Qualified Equipment, Programmable Thermostat
- Heating:ENERGY STAR Qualified Equipment, Electric, Heat Pump
- Central air:Yes
Structure and exterior
- Year built:1971
- Lot area:0.19 Acres
- Lot Features:Alley, Auto Timer H2O Back, Auto Timer H2O Front, Desert Front, Gravel/Stone Back, Gravel/Stone Front, North/South Exposure, Sprinklers In Front, Sprinklers In Rear, Synthetic Grass Back
- Construction Materials:Block, Slump Block, Stucco
- Exterior Features:Private Street(s), Private Yard, Storage
Schools
- High school:Shadow Mountain High School
- Middle school:Shea Middle School
- Elementary school:Desert Cove Elementary School
Finances and disclosures
- Price:$725,000
- Tax amount:$2,013 (2025)
Features and amenities
- Laundry features:Washer/Dryer Hook-up Only
- Amenities:ENERGY STAR Qualified Windows, Vinyl Frame
- Pool features:Variable Speed Pump
Parking
- Parking description:Gated, RV Access/Parking, Separate Storage Areas(s)
- Garage:Yes
- Garage spaces:2
 All information should be verified by the recipient and none is guaranteed as accurate by ARMLS. Copyright 2020 Arizona Regional Multiple Listing Service, Inc. All rights reserved. ARMLS Member Broker: Benjamin Toma
New listings near 3450 E Sunnyside Drive
- Coming Soon
 $385,000Coming Soon4 beds 2 baths
7217 W Fawn Drive, Laveen, AZ 85339
MLS# 7097915Listed by: COLDWELL BANKER REALTY - New
 $575,000Active2 beds 3 baths
2300 E Campbell Avenue #122, Phoenix, AZ 85016
MLS# 7098923Listed by: JASON MITCHELL REAL ESTATE  $320,000Active3 beds 2 baths
3201 W Turney Avenue, Phoenix, AZ 85017
MLS# 7069114Listed by: HOMEPROS- New
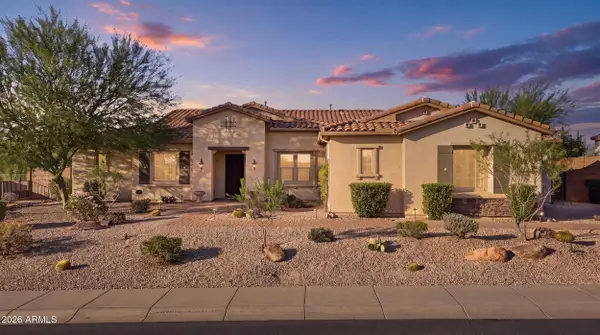 $1,199,000Active3 beds 3 baths
6226 E Forest Pleasant Place, Cave Creek, AZ 85331
MLS# 7098832Listed by: HOMESMART - New
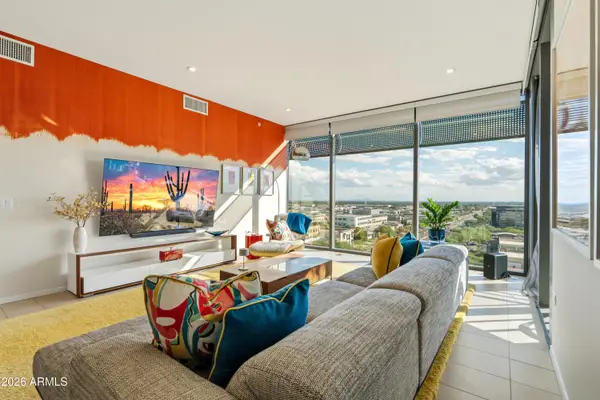 $1,875,000Active2 beds 2 baths
7180 E Kierland Boulevard #1117, Scottsdale, AZ 85254
MLS# 7098834Listed by: EXP REALTY - New
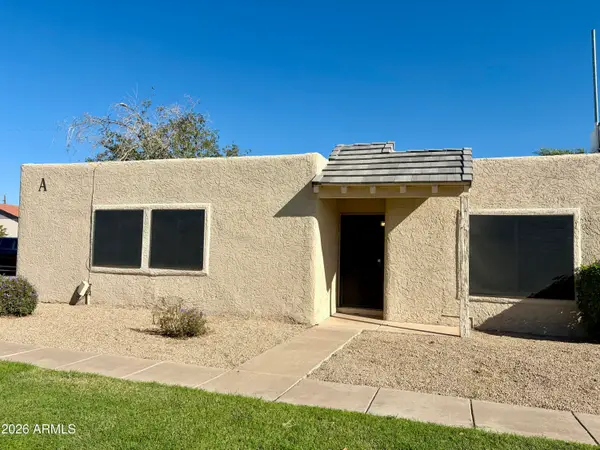 $234,500Active3 beds 2 baths
15601 N 27th Street #1, Phoenix, AZ 85032
MLS# 7098839Listed by: NO STRESS PROPERTIES - New
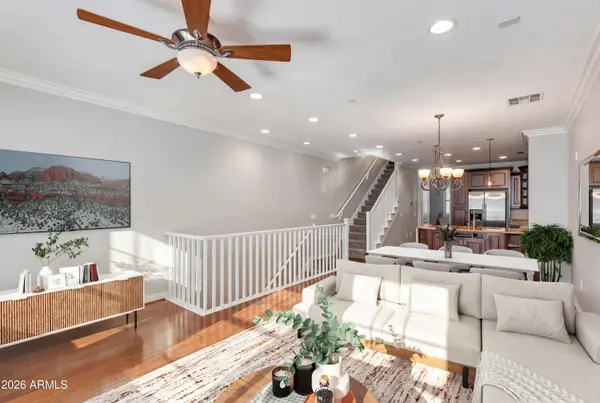 $524,900Active2 beds 3 baths
2449 E Montecito Avenue, Phoenix, AZ 85016
MLS# 7098840Listed by: THE BROKERY - New
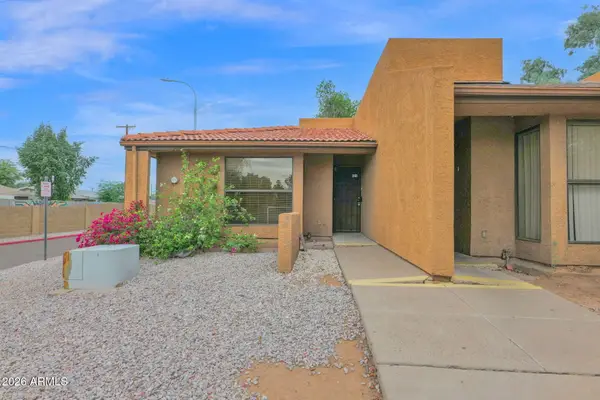 $174,900Active2 beds 2 baths
3228 W Glendale Avenue #126, Phoenix, AZ 85051
MLS# 7098860Listed by: COMPASS - New
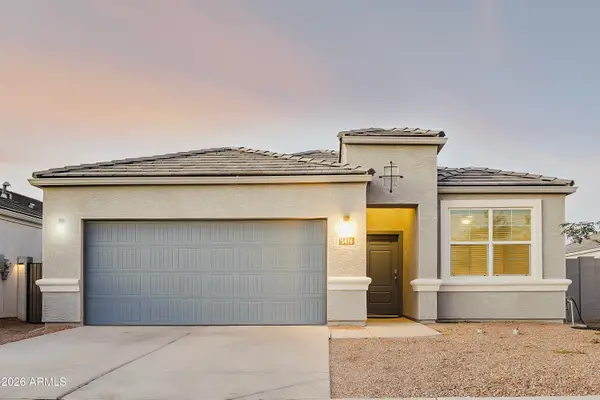 $449,900Active4 beds 2 baths
5416 W Western Star Boulevard, Laveen, AZ 85339
MLS# 7098873Listed by: WEST USA REALTY - New
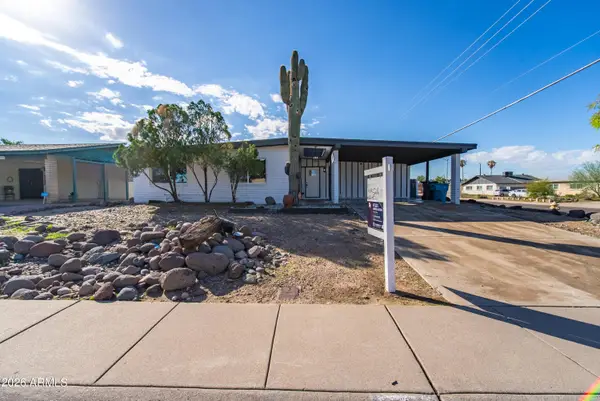 $448,000Active4 beds 2 baths
3065 W Sunnyside Drive, Phoenix, AZ 85029
MLS# 7098875Listed by: BARRETT REAL ESTATE


Protect your home and budget from life's surprises with an Assurant Home Warranty, backed by a partner that supports you through every step of homeownership. Explore Plans.
©2026 Century 21 Real Estate LLC. All rights reserved. CENTURY 21®, the CENTURY 21 Logo and C21® are service marks owned by Century 21 Real Estate LLC. Century 21 Real Estate LLC fully supports the principles of the Fair Housing Act and the Equal Opportunity Act. Each office is independently owned and operated. Listing information is deemed reliable but not guaranteed accurate.