
3514 W Caribbean Lane, Phoenix, AZ 85053
Local realty services provided by:CENTURY 21 Toma Partners
3514 W Caribbean Lane,Phoenix, AZ 85053
$380,000
- 3 Beds
- 2 Baths
- 1,396 sq. ft.
- Single family
- Active
Listed by: robert e salmons jr
Office: entera realty llc.
MLS#:7062169
Source:ARMLS
Price summary
- Price:$380,000
- Price per sq. ft.:$272.21
About this home
This exceptional 3-bedroom, 2-bathroom single-story home offers a wonderfully functional layout packed with excellent everyday utility, unified by durable, seamless vinyl flooring running throughout the entire home. The heart of the floor plan features an open-concept kitchen with a combined living room space, creating a warm and connected hub for daily life, balanced perfectly by a separate formal family room ideal for dedicated formal dining and upscale entertaining. For ultimate operational convenience, a dedicated laundry room is situated directly next to the kitchen.Complete with a practical carport providing reliable overhead vehicle protection, this ranch-style residence delivers an outstanding balance of indoor comfort and outdoor enjoyment.
Contact an agent
Home facts
- Year built:1972
- Subdivision & Development:DEERVIEW UNIT 12
- Listing ID #:7062169
- Updated:August 07, 2026 at 03:39 PM
Rooms and interior
- Bedrooms:3
- Total bathrooms:2
- Rooms Total:5
- Flooring:Laminate, Vinyl
- Living area:1,396 sq. ft.
Heating and cooling
- Cooling:Ceiling Fan(s)
- Heating:Natural Gas
- Central air:Yes
Structure and exterior
- Year built:1972
- Building area:1,396 sq. ft.
- Lot area:0.24 Acres
- Lot Features:Gravel/Stone Back, Gravel/Stone Front
- Construction Materials:Painted, Stucco
Schools
- High school:Greenway High School
- Middle school:Desert Foothills Middle School
- Elementary school:Ironwood Elementary School
Utilities
- Water:City Water
Finances and disclosures
- Price:$380,000
- Price per sq. ft.:$272.21
- Tax amount:$1,473 (2025)
Parking
- Carport spaces:2
 All information should be verified by the recipient and none is guaranteed as accurate by ARMLS. Copyright 2020 Arizona Regional Multiple Listing Service, Inc. All rights reserved. ARMLS Member Broker: Benjamin Toma
New listings near 3514 W Caribbean Lane
- New
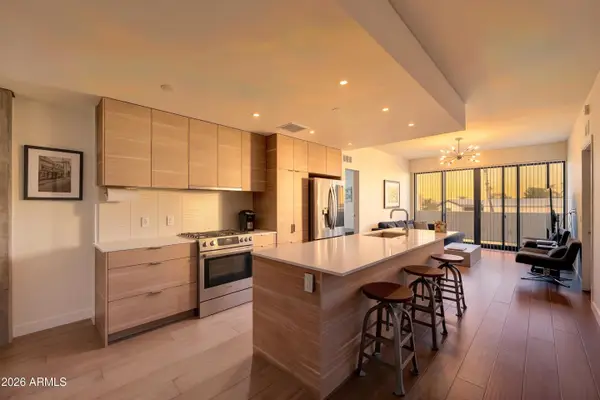 $500,000Active2 beds 3 baths1,350 sq. ft.
2300 E Campbell Avenue #202, Phoenix, AZ 85016
MLS# 7063756Listed by: HOMESMART - New
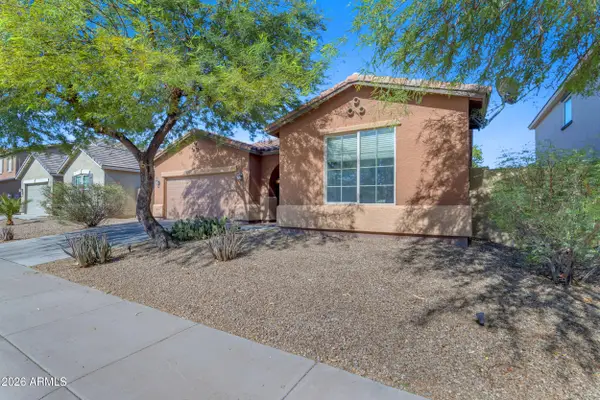 $465,000Active3 beds 2 baths2,156 sq. ft.
7913 S 41st Drive, Laveen, AZ 85339
MLS# 7063765Listed by: REAL BROKER - New
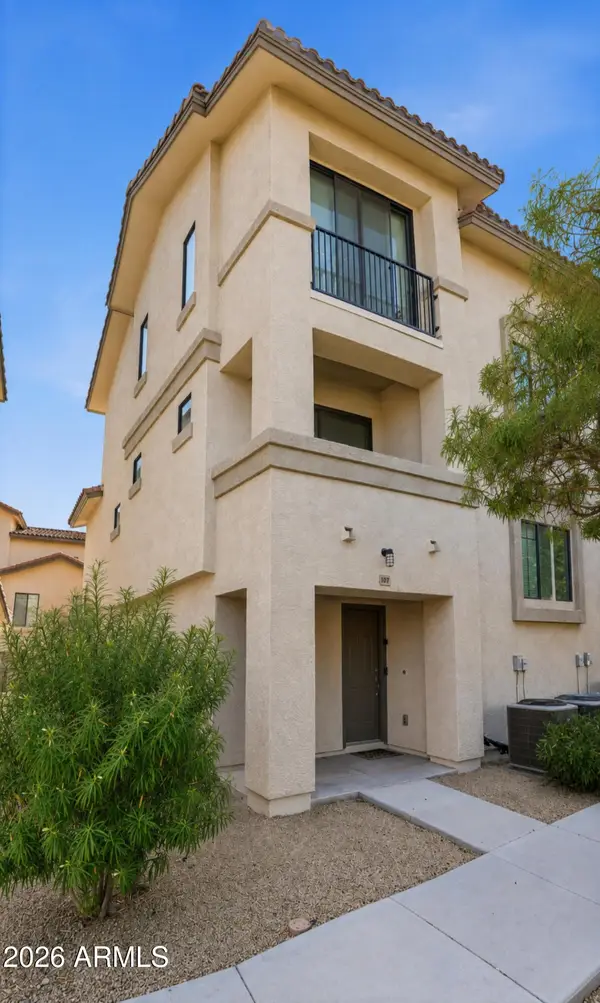 $482,000Active4 beds 4 baths1,731 sq. ft.
2315 N 52nd Street #107, Phoenix, AZ 85008
MLS# 7063769Listed by: REAL BROKER - New
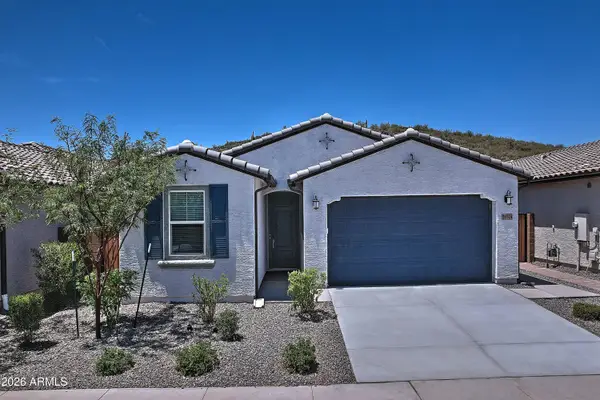 $679,990Active4 beds 3 baths2,105 sq. ft.
29314 N 31st Lane, Phoenix, AZ 85083
MLS# 7063772Listed by: HOMESMART - New
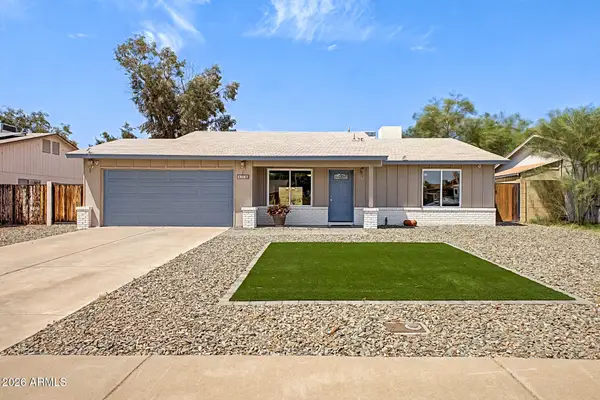 $375,000Active3 beds 2 baths1,190 sq. ft.
3720 W Libby Street, Glendale, AZ 85308
MLS# 7063685Listed by: KELLER WILLIAMS REALTY SONORAN LIVING - New
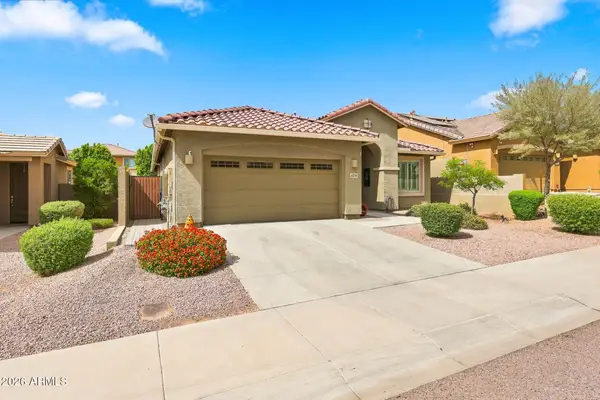 $692,400Active3 beds 3 baths2,022 sq. ft.
4034 E Madre Del Oro Drive, Cave Creek, AZ 85331
MLS# 7063687Listed by: COMPASS - New
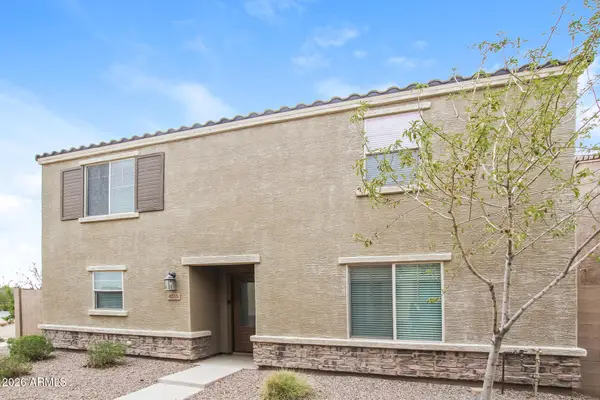 $369,900Active4 beds 3 baths2,091 sq. ft.
8235 W Odeum Lane, Phoenix, AZ 85043
MLS# 7063690Listed by: ATLAS AZ, LLC - New
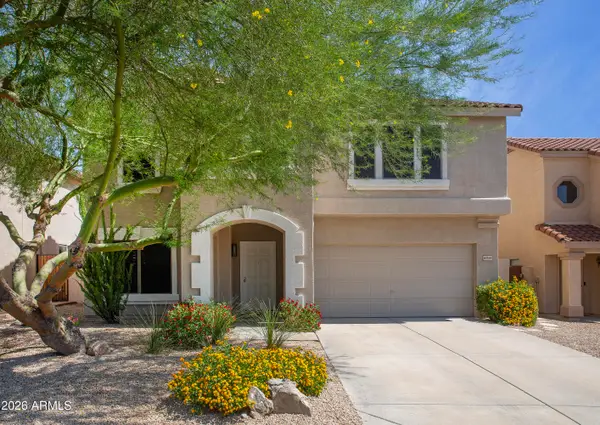 $805,000Active4 beds 3 baths2,686 sq. ft.
4041 E Tether Trail, Phoenix, AZ 85050
MLS# 7063695Listed by: HOMESMART - New
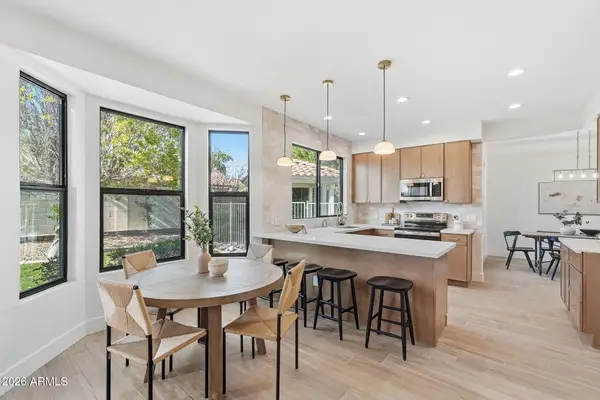 $995,000Active5 beds 3 baths2,705 sq. ft.
4608 E Marconi Avenue, Phoenix, AZ 85032
MLS# 7063718Listed by: INCYTE REALTY, LLC - New
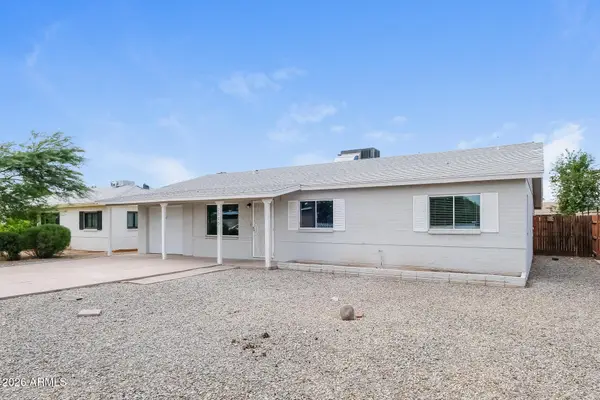 $410,000Active2 beds 2 baths1,815 sq. ft.
2315 W Maryland Avenue, Phoenix, AZ 85015
MLS# 7063719Listed by: EVERYSTATE, INC


Protect your home and budget from life's surprises with an Assurant Home Warranty, backed by a partner that supports you through every step of homeownership. Explore Plans.
©2026 Century 21 Real Estate LLC. All rights reserved. CENTURY 21®, the CENTURY 21 Logo and C21® are service marks owned by Century 21 Real Estate LLC. Century 21 Real Estate LLC fully supports the principles of the Fair Housing Act and the Equal Opportunity Act. Each office is independently owned and operated. Listing information is deemed reliable but not guaranteed accurate.