
3523 S 81st Glen, Phoenix, AZ 85043
Local realty services provided by:CENTURY 21 Desert Estates Realty
3523 S 81st Glen,Phoenix, AZ 85043
$369,999
- 3 Beds
- 2 Baths
- - sq. ft.
- Single family
- Pending
Listed by: skyler keyser, noelle carvey
Office: the agency
MLS#:7076461
Source:ARMLS
Price summary
- Price:$369,999
- Monthly HOA dues:$82
About this home
Looking for a new home? This beautiful 3-bed, 2-bath residence in the desirable Tuscano is the one! Nestled on a corner lot, displaying a front porch, desert landscape, and a 2-car garage w/cabinetry. Enter to find a seamlessly flowing open layout featuring high ceilings, a neutral palette, abundant natural light, and tile flooring in common areas. The impressive kitchen boasts built-in appliances, a walk-in pantry, two-tone cabinetry, a center island, and a peninsula that doubles as a serving counter. Cozy dining space! Large bedrooms with soft carpet. The primary bedroom has two walk-in closets; one is inside the spotless bathroom with dual sinks and a separate tub/shower. You'll love the charming backyard with two covered patios, storage closet & shed, and garden beds! Home, sweet home!
Contact an agent
Home facts
- Year built:2004
- Subdivision & Development:TUSCANO PHASE 1
- Listing ID #:7076461
- Updated:October 24, 2026 at 09:36 AM
Rooms and interior
- Bedrooms:3
- Total bathrooms:2
- Flooring:Carpet, Tile
Heating and cooling
- Cooling:Ceiling Fan(s), Programmable Thermostat
- Heating:Electric
- Central air:Yes
Structure and exterior
- Year built:2004
- Lot area:0.16 Acres
- Lot Features:Borders Common Area, Corner, Desert Back, Desert Front, East/West Exposure, Gravel/Stone Back, Gravel/Stone Front
- Architectural Style:Ranch
- Construction Materials:Painted, Stucco
- Exterior Features:Storage
Schools
- High school:Sierra Linda High School
- Middle school:Santa Maria Middle School
- Elementary school:Tuscano Elementary School
Finances and disclosures
- Price:$369,999
- Tax amount:$1,675 (2025)
Features and amenities
- Laundry features:Washer/Dryer Hook-up Only
Parking
- Parking description:Attached Garage Cabinets
- Garage:Yes
- Garage spaces:2
 All information should be verified by the recipient and none is guaranteed as accurate by ARMLS. Copyright 2020 Arizona Regional Multiple Listing Service, Inc. All rights reserved. ARMLS Member Broker: JoAnn Ayres
New listings near 3523 S 81st Glen
- Coming Soon
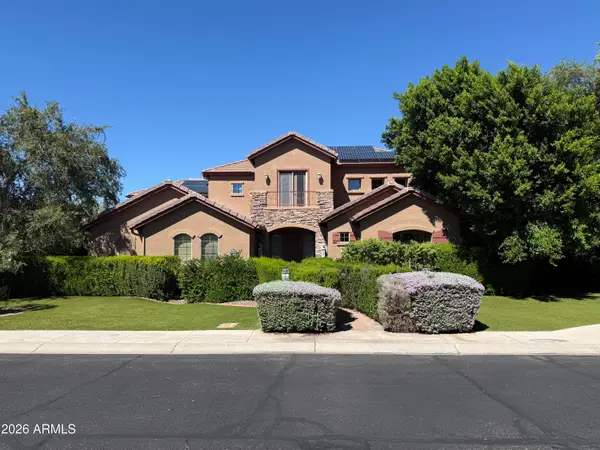 $1,180,000Coming Soon6 beds 5 baths
4120 W Rimrock Drive, Glendale, AZ 85308
MLS# 7095418Listed by: COLDWELL BANKER REALTY - Coming Soon
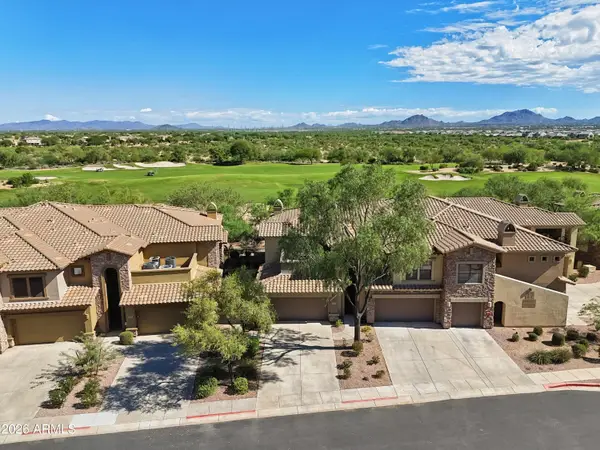 $719,000Coming Soon2 beds 2 baths
21320 N 56th Street #2049, Phoenix, AZ 85054
MLS# 7095187Listed by: COLDWELL BANKER REALTY - New
 $1,795,000Active5 beds 4 baths
3417 E Sells Drive, Phoenix, AZ 85018
MLS# 7097393Listed by: GRIGG'S GROUP POWERED BY THE ALTMAN BROTHERS - New
 $998,000Active4 beds 5 baths
2240 E South Mountain Avenue, Phoenix, AZ 85042
MLS# 7097476Listed by: REALTY ONE GROUP - New
 $459,900Active3 beds 3 baths
2542 W Old Paint Trail, Phoenix, AZ 85086
MLS# 7097574Listed by: EXP REALTY - New
 $325,000Active2 beds 2 baths
3830 E Lakewood Parkway E #1061, Phoenix, AZ 85048
MLS# 7098157Listed by: COLDWELL BANKER REALTY - New
 $289,000Active2 beds 2 baths
5302 E Van Buren Street #1029, Phoenix, AZ 85008
MLS# 7098163Listed by: DELEX REALTY - New
 $460,000Active3 beds 2 baths
12258 S 44th Street, Phoenix, AZ 85044
MLS# 7098141Listed by: DIAMOND KING REALTY - New
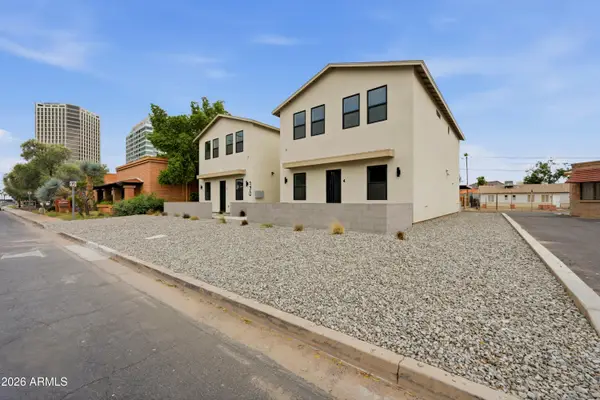 $1,499,000Active8 beds 100 baths
170 E Monterey Way, Phoenix, AZ 85012
MLS# 7098144Listed by: MY HOME GROUP REAL ESTATE - New
 $400,000Active5 beds 4 baths
7214 W Wood Street, Phoenix, AZ 85043
MLS# 7097633Listed by: AMERICAN TRADITIONS REALTY


Protect your home and budget from life's surprises with an Assurant Home Warranty, backed by a partner that supports you through every step of homeownership. Explore Plans.
©2026 Century 21 Real Estate LLC. All rights reserved. CENTURY 21®, the CENTURY 21 Logo and C21® are service marks owned by Century 21 Real Estate LLC. Century 21 Real Estate LLC fully supports the principles of the Fair Housing Act and the Equal Opportunity Act. Each office is independently owned and operated. Listing information is deemed reliable but not guaranteed accurate.