
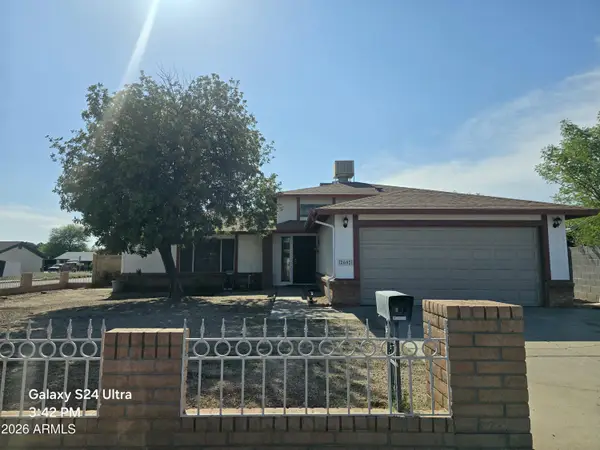
3545 E Utopia Road, Phoenix, AZ 85050
Local realty services provided by:CENTURY 21 Desert Estates Realty
Listed by: kevin j stark
Office: realty one group
MLS#:7073948
Source:ARMLS
Price summary
- Price:$547,000
- Price per sq. ft.:$388.22
- Monthly HOA dues:$28.33
About this home
This inviting 3-bedroom, 2-bath Phoenix home has been recently repainted inside and out, offering a fresh, move-in-ready feel. The bright, open layout features vaulted ceilings, wood-look tile flooring and a welcoming kitchen with ample cabinetry, pantry and breakfast bar. The spacious primary suite includes dual sinks and a walk-in closet. Step outside to a private backyard with a covered patio, pavers, mature shade tree and sparkling pool--perfect for relaxing or entertaining. A larger HVAC system was installed last year, along with a newer pool pump. Conveniently located near Desert Ridge, Loop 101, SR-51, shopping, dining, walking areas and a nearby dog park.
Contact an agent
Home facts
- Year built:1994
- Subdivision & Development:NORTH COLONY 2
- Listing ID #:7073948
- Updated:September 02, 2026 at 01:46 AM
Rooms and interior
- Bedrooms:3
- Total bathrooms:2
- Flooring:Tile
- Living area:1,409 sq. ft.
Heating and cooling
- Cooling:Ceiling Fan(s)
- Heating:Natural Gas
- Central air:Yes
Structure and exterior
- Year built:1994
- Building area:1,409 sq. ft.
- Lot area:0.13 Acres
- Lot Features:Auto Timer H2O Front, Gravel/Stone Back, Gravel/Stone Front, North/South Exposure, Sprinklers In Front
- Architectural Style:Ranch
- Construction Materials:Painted, Stucco
Schools
- High school:Paradise Valley High School
- Middle school:Vista Verde Middle School
- Elementary school:Quail Run Elementary School
Utilities
- Water:City Water
Finances and disclosures
- Price:$547,000
- Price per sq. ft.:$388.22
- Tax amount:$1,881 (2025)
Features and amenities
- Pool features:Play Pool
Parking
- Garage:Yes
- Garage spaces:2
 All information should be verified by the recipient and none is guaranteed as accurate by ARMLS. Copyright 2020 Arizona Regional Multiple Listing Service, Inc. All rights reserved. ARMLS Member Broker: JoAnn Ayres
New listings near 3545 E Utopia Road
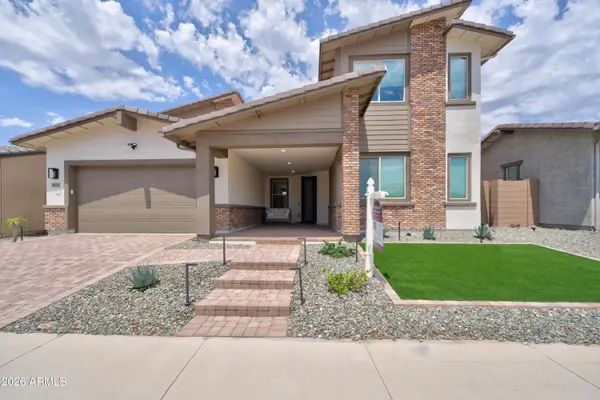 $1,125,000Active5 beds 4 baths4,070 sq. ft.
44620 N 44th Drive, Phoenix, AZ 85087
MLS# 7058252Listed by: BERKSHIRE HATHAWAY HOMESERVICES ARIZONA PROPERTIES- New
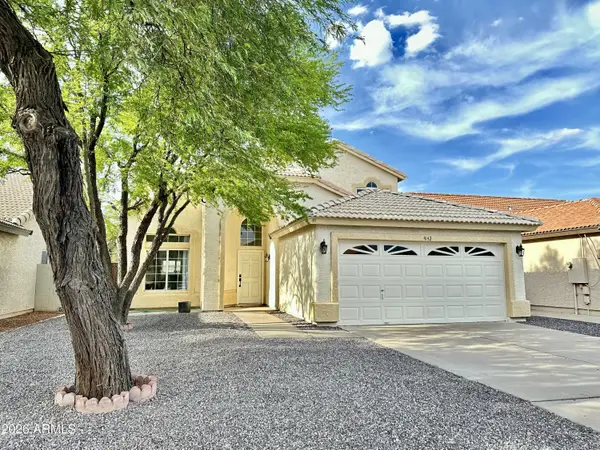 $519,900Active4 beds 3 baths1,910 sq. ft.
4142 W Electra Lane, Glendale, AZ 85310
MLS# 7074381Listed by: HOMESMART - New
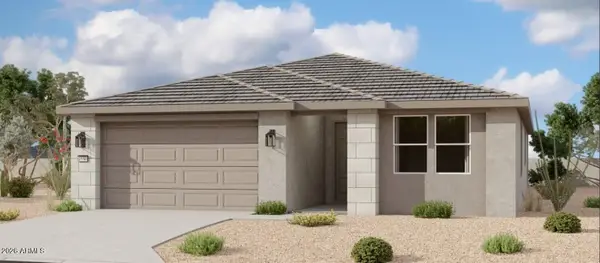 $529,990Active4 beds 3 baths2,219 sq. ft.
9714 S 56th Lane, Laveen, AZ 85339
MLS# 7074383Listed by: COMPASS  $1,500,000Active4 beds 5 baths3,262 sq. ft.
1608 E Cloud Road, Phoenix, AZ 85086
MLS# 6833972Listed by: COMPASS- New
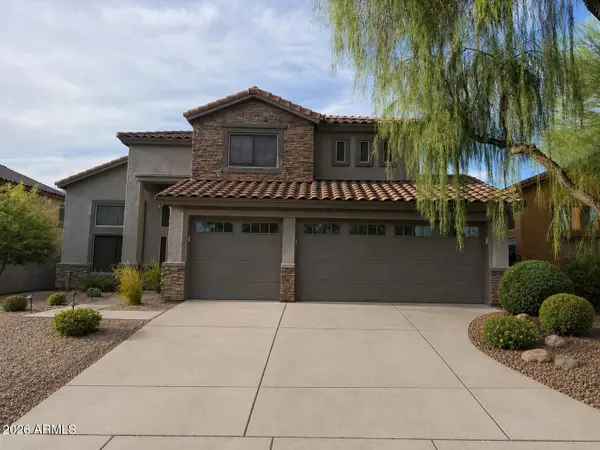 $798,500Active5 beds 3 baths2,522 sq. ft.
4622 E Red Range Way, Cave Creek, AZ 85331
MLS# 7074198Listed by: HOMESMART - New
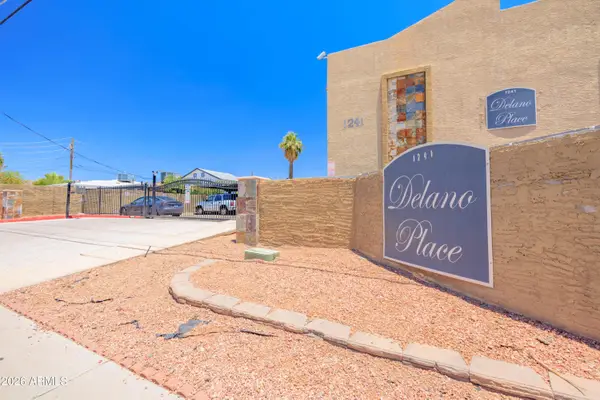 $230,000Active2 beds 2 baths771 sq. ft.
1241 N 48th Street #116, Phoenix, AZ 85008
MLS# 7074211Listed by: HOMESMART - New
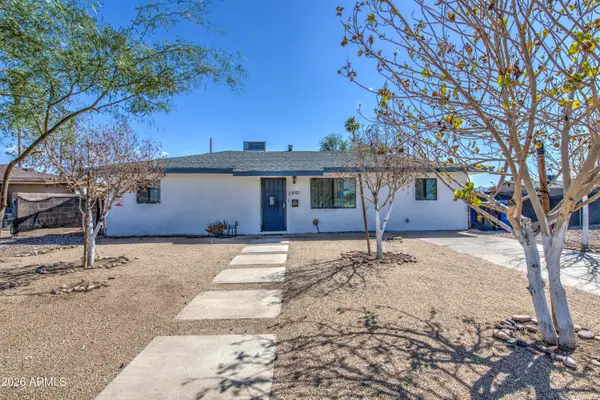 $325,000Active3 beds 2 baths1,150 sq. ft.
1901 E Encinas Lane, Phoenix, AZ 85040
MLS# 7074218Listed by: EXP REALTY - New
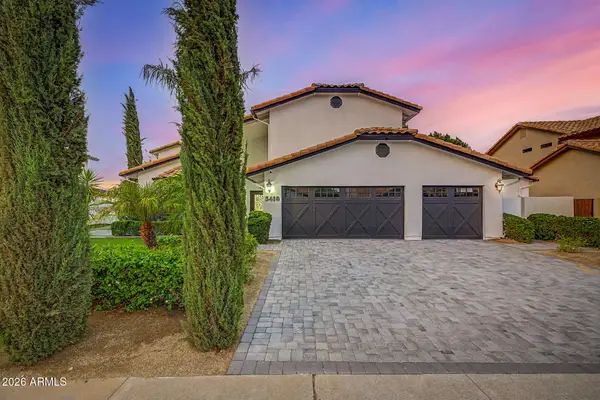 $1,699,000Active6 beds 5 baths3,935 sq. ft.
5418 E Michelle Drive, Scottsdale, AZ 85254
MLS# 7074225Listed by: HOMESMART - New
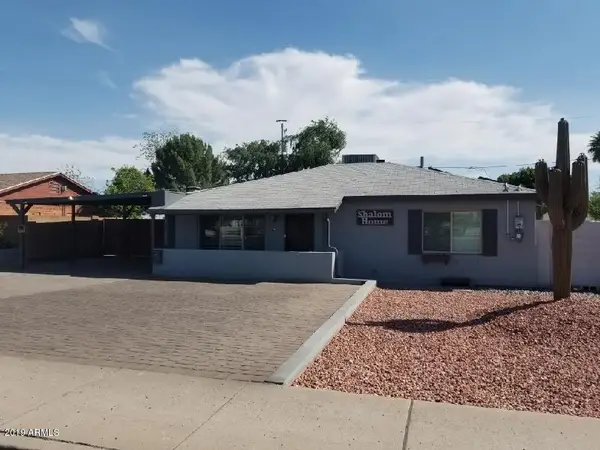 $799,000Active5 beds 4 baths2,732 sq. ft.
813 E Glendale Avenue, Phoenix, AZ 85020
MLS# 7074227Listed by: E & G REAL ESTATE SERVICES - New
 $385,000Active3 beds 2 baths1,776 sq. ft.
2602 N 60th Drive, Phoenix, AZ 85035
MLS# 7074239Listed by: RE/MAX FINE PROPERTIES


Protect your home and budget from life's surprises with an Assurant Home Warranty, backed by a partner that supports you through every step of homeownership. Explore Plans.
©2026 Century 21 Real Estate LLC. All rights reserved. CENTURY 21®, the CENTURY 21 Logo and C21® are service marks owned by Century 21 Real Estate LLC. Century 21 Real Estate LLC fully supports the principles of the Fair Housing Act and the Equal Opportunity Act. Each office is independently owned and operated. Listing information is deemed reliable but not guaranteed accurate.