
3550 W Wildwood Drive, Phoenix, AZ 85045
Local realty services provided by:CENTURY 21 Arizona West
3550 W Wildwood Drive,Phoenix, AZ 85045
$960,000
- 5 Beds
- 4 Baths
- 2,729 sq. ft.
- Single family
- Active
Listed by: kathy diaz
Office: good oak real estate
MLS#:7078094
Source:ARMLS
Price summary
- Price:$960,000
- Price per sq. ft.:$351.78
- Monthly HOA dues:$200
About this home
Rarely does a 5 bedroom, 4 bath home offering 2,729 SF of space, privacy and versatility--complete with a PRIVATE CASITA, oversized 4-CAR GARAGE, 1/3 ACRE CUL-DE-SAC LOT and beautiful MOUNTAIN VIEWS come available in the GATED community of Promontory at Foothills West in Ahwatukee. At the heart of the home, the elegant and sophisticated kitchen features quartz countertops, decorative tile backsplash, 42-inch cabinetry, all GE Profile stainless appliances, 5-burner gas cooktop, walk-in pantry and an oversized center island. The open-concept design flows effortlessly into the great room and dining areas creating an ideal setting for both everyday living and entertaining. One of the home's most impressive features is the fully retractable corner less sliding glass door, opening the great room to the backyard and creating a seamless indoor-outdoor living experience.
The spacious primary suite offers a relaxing retreat with beautiful views of the backyard. The ensuite bath features dual vanities with granite countertops, a freestanding soaking tub, oversized walk-in shower with rain glass and a generous walk-in closet.
The private casita offers exceptional flexibility with its own separate entrance, large bedroom, full bath, kitchenette and walk-in closet--an ideal setup for guests, multigenerational living or a home office.
SPECIAL EXTRAS include NEW CARPET in all bedrooms, plantation shutters, dual-pane windows, an elegant iron entry door, spacious secondary bedrooms and bathrooms, water treatment and R/O systems, gas water heater, gas furnace, plus an oversized paver driveway. The impressive 4-car garage features epoxy-coated flooring and convenient rear garage access to the backyard.
The resort-style backyard is designed to make the most of Arizona living, with an expansive covered patio and pavered hardscape, NEW ARTIFICIAL TURF and elevated seating areas showcasing beautiful mountains, desert views and gorgeous sunsets. This home sits on one of the largest lots in the community with plentiful space for a future pool.
This gated Ahwatukee community nestled against the scenic foothills of South Mountain offers nearby access to hiking, biking and walking trails, along with convenient access to shopping, dining and easy access to the Loop 202. Don't miss your opportunity make this stunning home your own!...
Contact an agent
Home facts
- Year built:2019
- Subdivision & Development:PROMONTORY AT FOOTHILLS WEST
- Listing ID #:7078094
- Updated:September 10, 2026 at 12:23 PM
Rooms and interior
- Bedrooms:5
- Total bathrooms:4
- Flooring:Carpet, Tile
- Living area:2,729 sq. ft.
Heating and cooling
- Cooling:Ceiling Fan(s), Programmable Thermostat
- Heating:Natural Gas
- Central air:Yes
Structure and exterior
- Year built:2019
- Building area:2,729 sq. ft.
- Lot area:0.32 Acres
- Lot Features:Auto Timer H2O Back, Auto Timer H2O Front, Borders Common Area, Cul-De-Sac, Desert Back, Desert Front, Sprinklers In Front, Sprinklers In Rear, Synthetic Grass Back
- Architectural Style:Ranch
- Construction Materials:Painted, Stucco
Schools
- High school:Desert Vista High School
- Middle school:Kyrene Altadena Middle School
- Elementary school:Kyrene de los Cerritos School
Utilities
- Water:City Water
Finances and disclosures
- Price:$960,000
- Price per sq. ft.:$351.78
- Tax amount:$5,442 (2025)
Parking
- Parking description:Rear Vehicle Entry
- Garage:Yes
- Garage spaces:4
 All information should be verified by the recipient and none is guaranteed as accurate by ARMLS. Copyright 2020 Arizona Regional Multiple Listing Service, Inc. All rights reserved.
New listings near 3550 W Wildwood Drive
- New
 $672,000Active3 beds 2 baths1,570 sq. ft.
5032 E Marconi Avenue, Scottsdale, AZ 85254
MLS# 7078166Listed by: COMPASS - New
 $470,000Active3 beds 3 baths1,269 sq. ft.
4038 E Melinda Lane, Phoenix, AZ 85050
MLS# 7078167Listed by: REALTY ONE GROUP - New
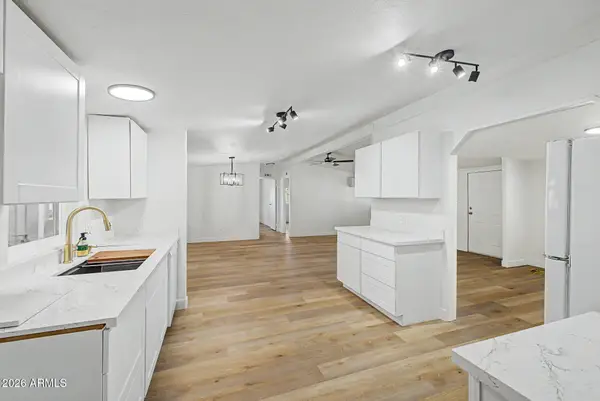 $289,900Active3 beds 2 baths1,344 sq. ft.
4335 E Fremont Street, Phoenix, AZ 85042
MLS# 7078145Listed by: JBA REALTY & MANAGEMENT - New
 $349,000Active1 beds 2 baths1,144 sq. ft.
385 W Pierson Street #E6, Phoenix, AZ 85013
MLS# 7078137Listed by: WEST USA REALTY - New
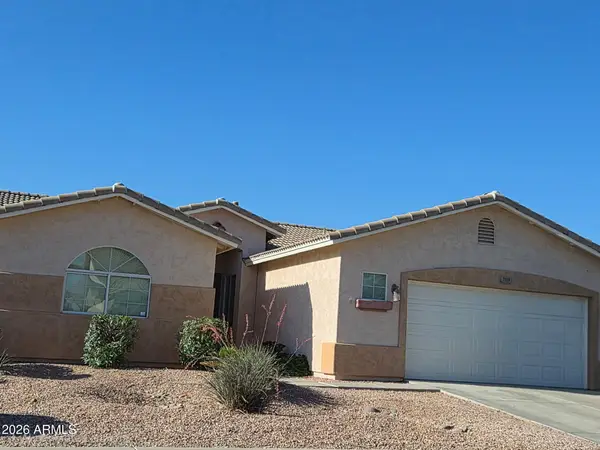 $438,000Active4 beds 2 baths1,790 sq. ft.
7319 W Park Street, Laveen, AZ 85339
MLS# 7078128Listed by: HOMESMART REALTY - New
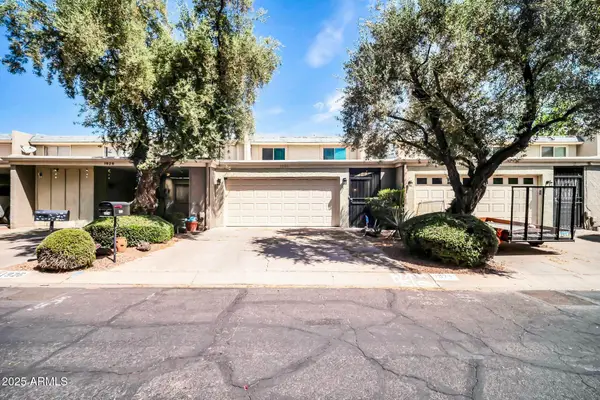 $319,000Active3 beds 3 baths2,400 sq. ft.
1924 W Belmont Avenue, Phoenix, AZ 85021
MLS# 7078130Listed by: WEST USA REALTY - New
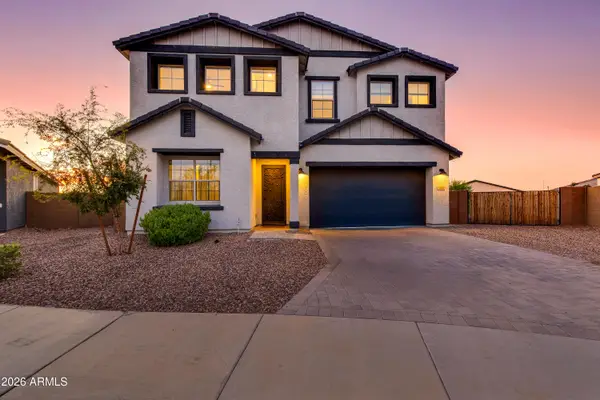 $749,000Active4 beds 4 baths3,000 sq. ft.
3636 W Stargazer Place, Laveen, AZ 85339
MLS# 7078133Listed by: ORCHARD BROKERAGE - New
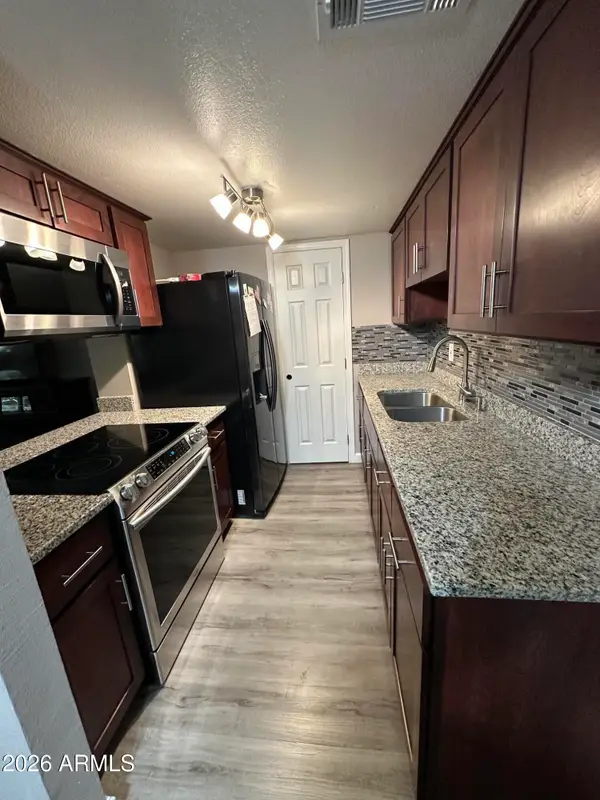 $174,500Active3 beds 1 baths924 sq. ft.
4056 W Palomino Road, Phoenix, AZ 85019
MLS# 7078087Listed by: WEST USA REALTY - New
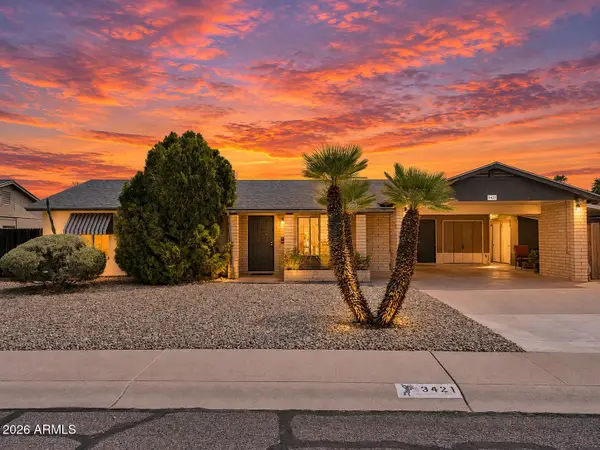 $425,000Active4 beds 2 baths1,540 sq. ft.
3421 E Paradise Drive, Phoenix, AZ 85028
MLS# 7078090Listed by: REAL BROKER


Protect your home and budget from life's surprises with an Assurant Home Warranty, backed by a partner that supports you through every step of homeownership. Explore Plans.
©2026 Century 21 Real Estate LLC. All rights reserved. CENTURY 21®, the CENTURY 21 Logo and C21® are service marks owned by Century 21 Real Estate LLC. Century 21 Real Estate LLC fully supports the principles of the Fair Housing Act and the Equal Opportunity Act. Each office is independently owned and operated. Listing information is deemed reliable but not guaranteed accurate.