
3621 N 21st Drive, Phoenix, AZ 85015
Local realty services provided by:CENTURY 21 Indie Realty
3621 N 21st Drive,Phoenix, AZ 85015
$359,900
- 3 Beds
- 2 Baths
- - sq. ft.
- Single family
- Pending
Listed by: michael h nipp
Office: taliverde properties
MLS#:7091576
Source:ARMLS
Price summary
- Price:$359,900
About this home
Priced to sell! This restored 3 bedroom, 1.5 bath Mid-Century Modern home has a NEW ROOF AND NEW HVAC SYSTEM. The kitchen features period wood cabinetry and gorgeous zinc counters, which are typically found in high-end homes. The living room coved ceilings are emblematic of this post-WWII era. Modern conveniences include recessed lighting and 20 inch tile throughout. This property is listed as a ''Contributor'' to the Westwood Village and Estates Historic District, which could lead to property tax savings for owner-occupants. Updated plumbing & electrical systems. 2 beautiful mesquite trees shade the front yard. Front and rear landscape watering system. Huge back yard.This home is move-in ready and absolutely beautiful. Owner/Broker.
Contact an agent
Home facts
- Year built:1950
- Subdivision & Development:WESTWOOD ESTATES PLAT 2
- Listing ID #:7091576
- Updated:October 24, 2026 at 03:03 PM
Rooms and interior
- Bedrooms:3
- Total bathrooms:2
- Flooring:Tile
Heating and cooling
- Cooling:Ceiling Fan(s), Programmable Thermostat
- Heating:Natural Gas
- Central air:Yes
Structure and exterior
- Year built:1950
- Lot area:0.17 Acres
- Lot Features:Alley, Dirt Back, East/West Exposure, Grass Front, Sprinklers In Front, Sprinklers In Rear
- Architectural Style:Ranch
- Construction Materials:Blown Cellulose, Brick, ICAT Recessed Lighting, Painted
- Exterior Features:Storage
Schools
- High school:Central High School
- Middle school:Alhambra Traditional School
- Elementary school:Westwood Elementary School
Utilities
- Sewer:Sewer in & Connected
Finances and disclosures
- Price:$359,900
- Tax amount:$1,324 (2025)
Features and amenities
- Laundry features:Gas Dryer Hookup, Washer/Dryer Hook-up Only
Parking
- Parking description:Rear Vehicle Entry
- Carport spaces:1
 All information should be verified by the recipient and none is guaranteed as accurate by ARMLS. Copyright 2020 Arizona Regional Multiple Listing Service, Inc. All rights reserved. ARMLS Member Broker: Donald Geisler
New listings near 3621 N 21st Drive
- Coming Soon
 $1,895,000Coming Soon4 beds 3 baths
4311 E Earll Drive, Phoenix, AZ 85018
MLS# 7097986Listed by: COLDWELL BANKER REALTY - Coming Soon
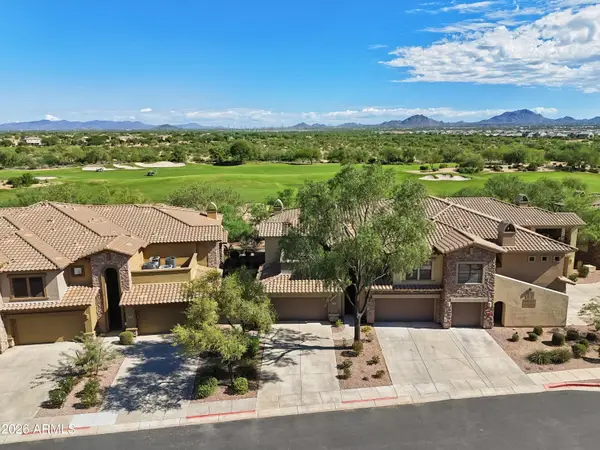 $719,000Coming Soon2 beds 2 baths
21320 N 56th Street #2049, Phoenix, AZ 85054
MLS# 7095187Listed by: COLDWELL BANKER REALTY - New
 $850,000Active3 beds 2 baths
1701 E Las Palmaritas Drive, Phoenix, AZ 85020
MLS# 7097177Listed by: RE/MAX FINE PROPERTIES - New
 $165,000Active3 beds 1 baths
6811 W Devonshire Avenue, Phoenix, AZ 85033
MLS# 7097370Listed by: EXP REALTY - New
 $280,000Active2 beds 1 baths
2721 E Pueblo Avenue, Phoenix, AZ 85040
MLS# 7097244Listed by: CASA DE GUERRERO REALTY - New
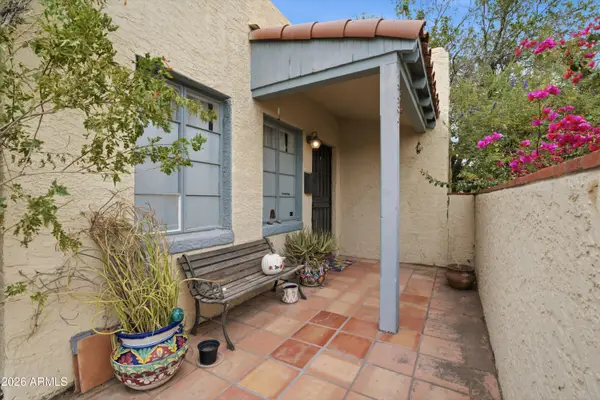 $425,000Active3 beds 2 baths
2234 E Virginia Avenue, Phoenix, AZ 85006
MLS# 7097271Listed by: THE AVE COLLECTIVE - New
 $169,000Active1 beds 1 baths
5302 E Van Buren Street #3016, Phoenix, AZ 85008
MLS# 7097279Listed by: ENGEL & VOELKERS SCOTTSDALE - New
 $500,000Active2 beds 2 baths
5450 E Deer Valley Drive #4181, Phoenix, AZ 85054
MLS# 7097558Listed by: SERHANT. - New
 $1,499,999Active5 beds 4 baths
3816 E Whitton Avenue, Phoenix, AZ 85018
MLS# 7097262Listed by: EXP REALTY - New
 $237,499Active1 beds 1 baths
3830 E Lakewood Parkway E #2031, Phoenix, AZ 85048
MLS# 7097269Listed by: REAL BROKER


Protect your home and budget from life's surprises with an Assurant Home Warranty, backed by a partner that supports you through every step of homeownership. Explore Plans.
©2026 Century 21 Real Estate LLC. All rights reserved. CENTURY 21®, the CENTURY 21 Logo and C21® are service marks owned by Century 21 Real Estate LLC. Century 21 Real Estate LLC fully supports the principles of the Fair Housing Act and the Equal Opportunity Act. Each office is independently owned and operated. Listing information is deemed reliable but not guaranteed accurate.