
3623 W Mckinley Street, Phoenix, AZ 85009
Local realty services provided by:CENTURY 21 Arizona Foothills
3623 W Mckinley Street,Phoenix, AZ 85009
$650,000
- 6 Beds
- 3 Baths
- 3,250 sq. ft.
- Single family
- Active
Listed by: veronica gonzalez
Office: american freedom realty
MLS#:7063332
Source:ARMLS
Price summary
- Price:$650,000
- Price per sq. ft.:$200
About this home
Unique, beautifully remodeled home in the heart of the city, offering over 3,200 sq. ft. on an approximately 12,000 sq. ft. lot. Extensive renovations include the roof, stucco, plumbing, electrical, bathrooms, perimeter wall, gates, foam insulation for improved energy efficiency, and a newly constructed concrete driveway. The modern kitchen features quartz countertops, an oversized island, elegant backsplash, contemporary lighting, and stylish vent hood. Updated bathrooms showcase modern tile and finishes. Additional features include an elegant iron front door and RV gates. Conveniently located near schools, freeways, shopping, and dining. Buyer to verify all facts, improvements, permits, and square footage.
Contact an agent
Home facts
- Year built:1966
- Subdivision & Development:WEST PHOENIX NO 2
- Listing ID #:7063332
- Updated:August 07, 2026 at 03:39 PM
Rooms and interior
- Bedrooms:6
- Total bathrooms:3
- Flooring:Concrete, Tile
- Living area:3,250 sq. ft.
Heating and cooling
- Heating:Natural Gas
- Central air:Yes
Structure and exterior
- Year built:1966
- Building area:3,250 sq. ft.
- Lot area:0.29 Acres
- Lot Features:Gravel/Stone Back, Gravel/Stone Front
- Construction Materials:Painted
Schools
- High school:Carl Hayden High School
- Middle school:Isaac Middle School
- Elementary school:Alta E Butler School
Utilities
- Water:City Water
Finances and disclosures
- Price:$650,000
- Price per sq. ft.:$200
- Tax amount:$1,900 (2025)
Features and amenities
- Laundry features:Gas Dryer Hookup, Washer/Dryer Hook-up Only
 All information should be verified by the recipient and none is guaranteed as accurate by ARMLS. Copyright 2020 Arizona Regional Multiple Listing Service, Inc. All rights reserved. ARMLS Member Broker: Floyd Scott
New listings near 3623 W Mckinley Street
- New
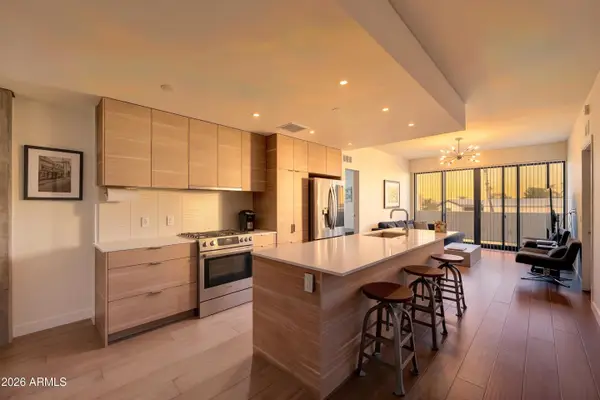 $500,000Active2 beds 3 baths1,350 sq. ft.
2300 E Campbell Avenue #202, Phoenix, AZ 85016
MLS# 7063756Listed by: HOMESMART - New
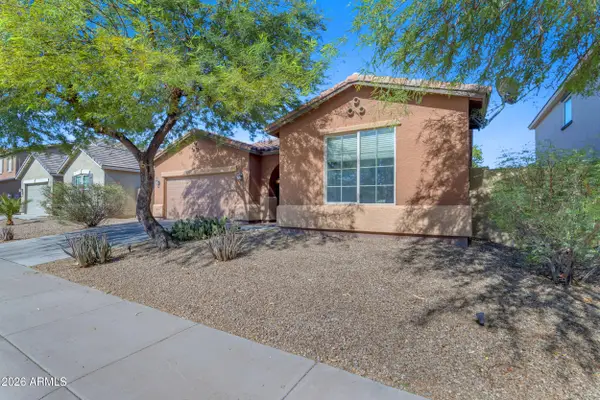 $465,000Active3 beds 2 baths2,156 sq. ft.
7913 S 41st Drive, Laveen, AZ 85339
MLS# 7063765Listed by: REAL BROKER - New
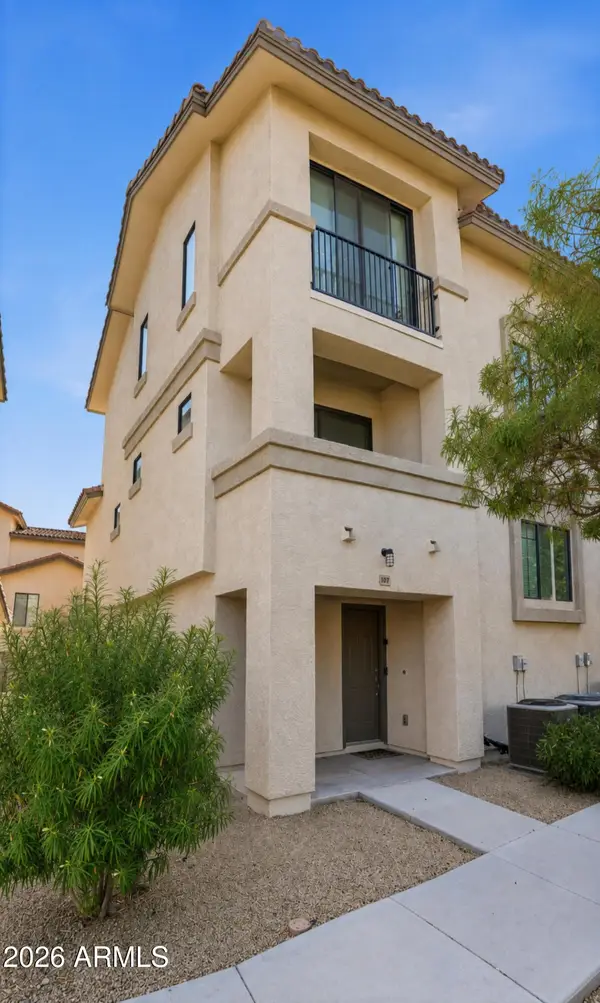 $482,000Active4 beds 4 baths1,731 sq. ft.
2315 N 52nd Street #107, Phoenix, AZ 85008
MLS# 7063769Listed by: REAL BROKER - New
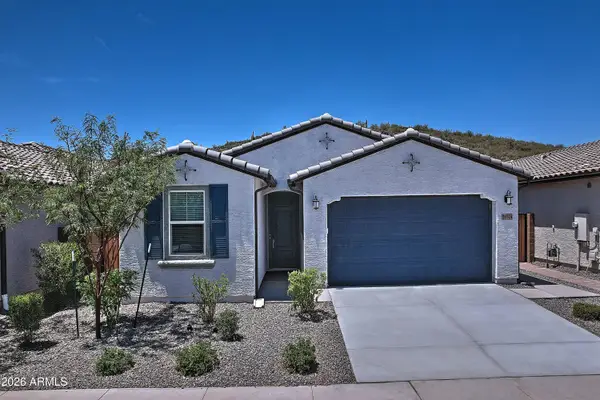 $679,990Active4 beds 3 baths2,105 sq. ft.
29314 N 31st Lane, Phoenix, AZ 85083
MLS# 7063772Listed by: HOMESMART - New
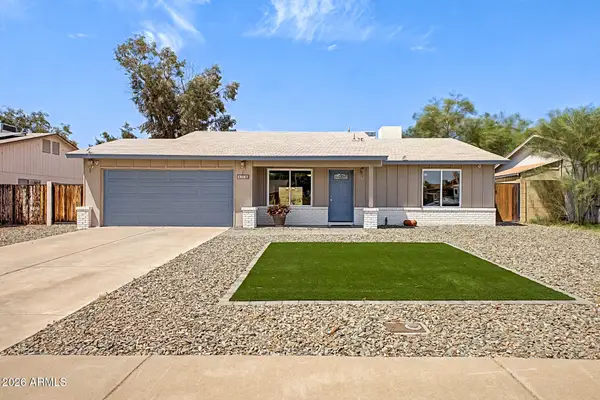 $375,000Active3 beds 2 baths1,190 sq. ft.
3720 W Libby Street, Glendale, AZ 85308
MLS# 7063685Listed by: KELLER WILLIAMS REALTY SONORAN LIVING - New
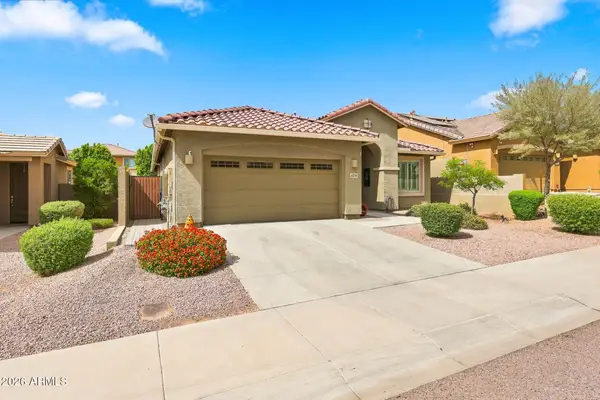 $692,400Active3 beds 3 baths2,022 sq. ft.
4034 E Madre Del Oro Drive, Cave Creek, AZ 85331
MLS# 7063687Listed by: COMPASS - New
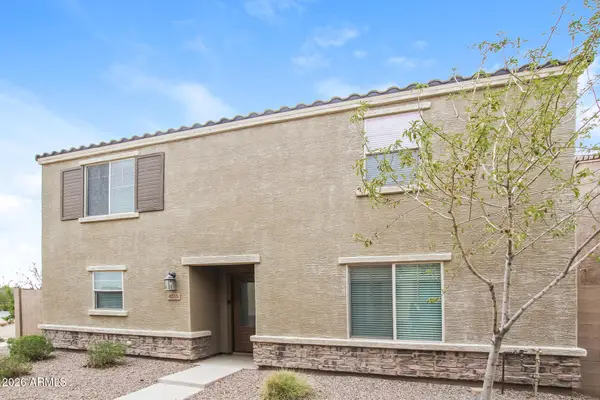 $369,900Active4 beds 3 baths2,091 sq. ft.
8235 W Odeum Lane, Phoenix, AZ 85043
MLS# 7063690Listed by: ATLAS AZ, LLC - New
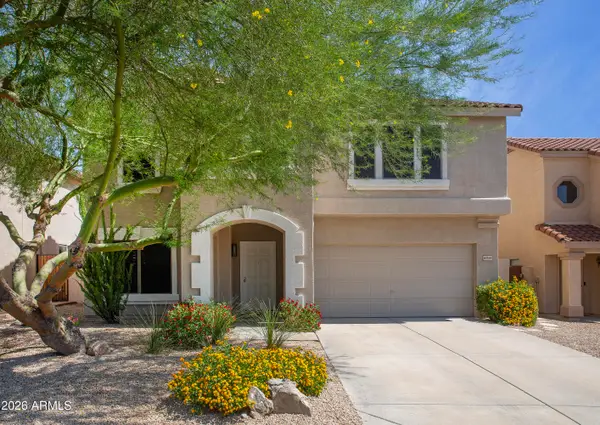 $805,000Active4 beds 3 baths2,686 sq. ft.
4041 E Tether Trail, Phoenix, AZ 85050
MLS# 7063695Listed by: HOMESMART - New
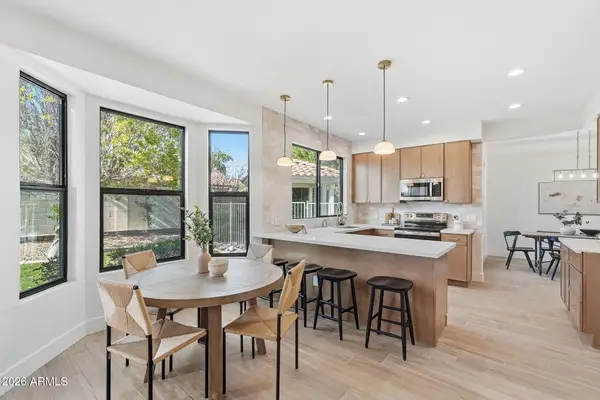 $995,000Active5 beds 3 baths2,705 sq. ft.
4608 E Marconi Avenue, Phoenix, AZ 85032
MLS# 7063718Listed by: INCYTE REALTY, LLC - New
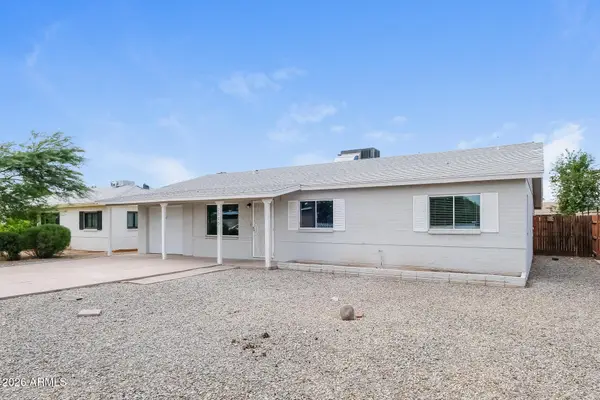 $410,000Active2 beds 2 baths1,815 sq. ft.
2315 W Maryland Avenue, Phoenix, AZ 85015
MLS# 7063719Listed by: EVERYSTATE, INC


Protect your home and budget from life's surprises with an Assurant Home Warranty, backed by a partner that supports you through every step of homeownership. Explore Plans.
©2026 Century 21 Real Estate LLC. All rights reserved. CENTURY 21®, the CENTURY 21 Logo and C21® are service marks owned by Century 21 Real Estate LLC. Century 21 Real Estate LLC fully supports the principles of the Fair Housing Act and the Equal Opportunity Act. Each office is independently owned and operated. Listing information is deemed reliable but not guaranteed accurate.