3635 E Turney Avenue #14, Phoenix, AZ 85018
Local realty services provided by:CENTURY 21 Northwest Realty
3635 E Turney Avenue #14,Phoenix, AZ 85018
$399,900
- 2 Beds
- 2 Baths
- 1,500 sq. ft.
- Townhouse
- Active
Listed by: ronald e meronk
Office: west usa realty
MLS#:7009448
Source:ARMLS
Price summary
- Price:$399,900
- Price per sq. ft.:$266.6
- Monthly HOA dues:$350
About this home
Gorgeous Arcadia townhouse in the middle of everything. Tastefully remodeled . Modern kitchen with newer cabinets, stainless appliances and quartz countertops. Porcelain wood like tile in the main living areas. Luxury vinyl upstairs . Balcony off the master bedroom. Rustic Porter Barn wood wall in the dining room. Custom vanities and tile in both bathrooms. Upgraded aluminum windows throughout. Washer/dryer in unit. Dog friendly community near many popular restaurants including Postinos, LGO, Ingos and Chelsea's Kitchen . BE AN OWNER NOT A RENTER! OWNER FINANCING available with as little as 10% down. Location! Location! Location!
Contact an agent
Home facts
- Year built:1975
- Listing ID #:7009448
- Updated:June 23, 2026 at 03:02 PM
Rooms and interior
- Bedrooms:2
- Total bathrooms:2
- Flooring:Tile, Vinyl
- Living area:1,500 sq. ft.
Heating and cooling
- Heating:Electric
- Central air:Yes
Structure and exterior
- Year built:1975
- Building area:1,500 sq. ft.
- Lot area:0.01 Acres
- Lot Features:Grass Front
- Architectural Style:Territorial
- Construction Materials:Block, Painted
Schools
- High school:Camelback High School
- Middle school:Biltmore Preparatory Academy
- Elementary school:Biltmore Preparatory Academy
Utilities
- Water:City Water
Finances and disclosures
- Price:$399,900
- Price per sq. ft.:$266.6
- Tax amount:$1,182 (2025)
Parking
- Carport spaces:1
 All information should be verified by the recipient and none is guaranteed as accurate by ARMLS. Copyright 2020 Arizona Regional Multiple Listing Service, Inc. All rights reserved.
New listings near 3635 E Turney Avenue #14
- New

 $369,900Active3 beds 2 baths1,184 sq. ft.
2008 N 89th Drive, Phoenix, AZ 85037
MLS# 7045300Listed by: CENTURY 21 ARIZONA FOOTHILLS - New
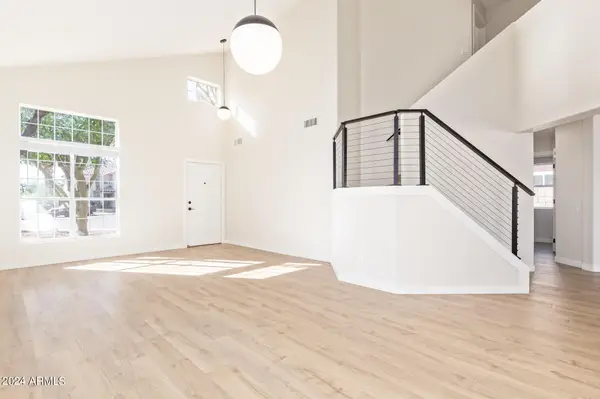 $574,900Active4 beds 3 baths2,111 sq. ft.
1018 W Kings Avenue, Phoenix, AZ 85023
MLS# 7045305Listed by: REALTY ONE GROUP - New
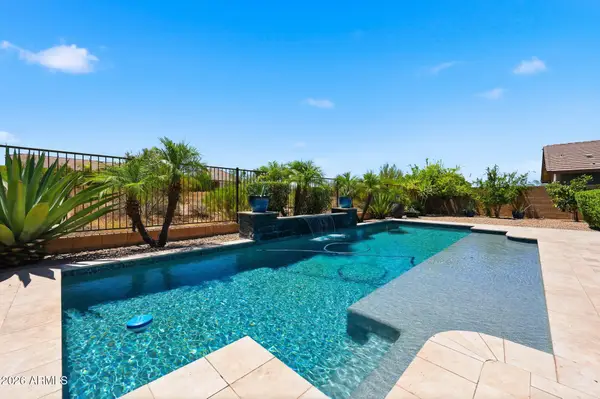 $1,500,000Active5 beds 4 baths3,694 sq. ft.
6109 E Sienna Bouquet Place, Cave Creek, AZ 85331
MLS# 7045252Listed by: RUSS LYON SOTHEBY'S INTERNATIONAL REALTY - New
 $650,000Active3 beds 3 baths2,136 sq. ft.
11615 N 40th Way, Phoenix, AZ 85028
MLS# 7045263Listed by: WEST USA REALTY - New
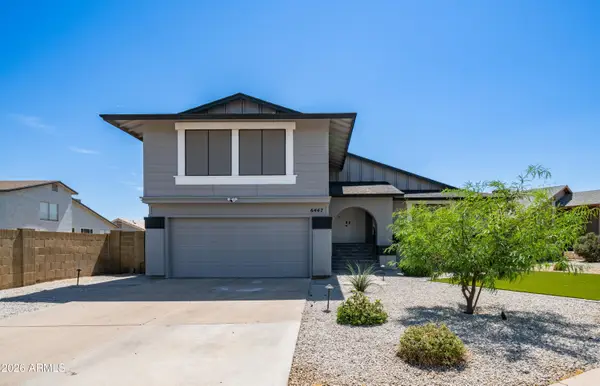 $449,900Active4 beds 3 baths1,951 sq. ft.
6447 S 18th Street, Phoenix, AZ 85042
MLS# 7045268Listed by: EXP REALTY - New
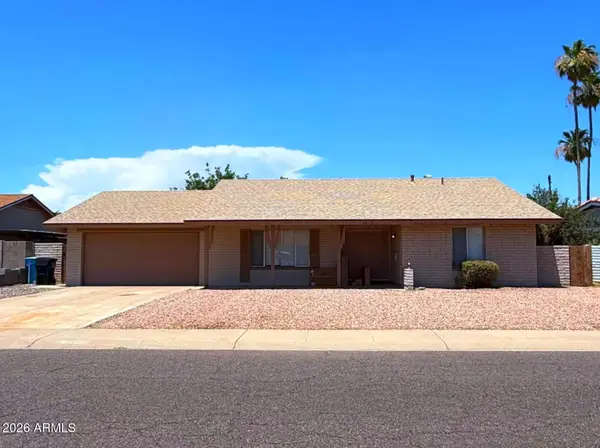 $369,900Active3 beds 2 baths1,800 sq. ft.
4212 W Cinnabar Avenue, Phoenix, AZ 85051
MLS# 7045127Listed by: REAL BROKER - New
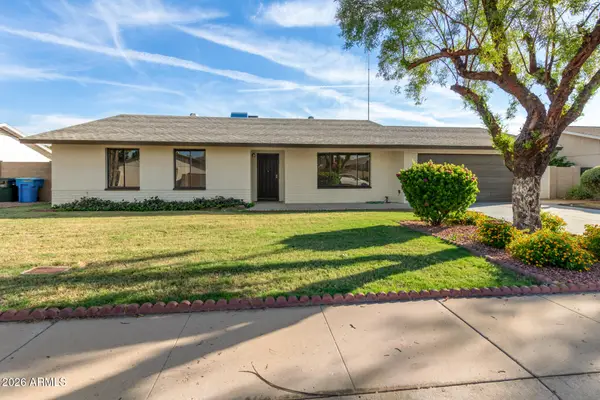 $699,000Active3 beds 2 baths1,917 sq. ft.
4717 E Willow Avenue, Phoenix, AZ 85032
MLS# 7045131Listed by: PRESIDENTIAL REALTY, LLC - New
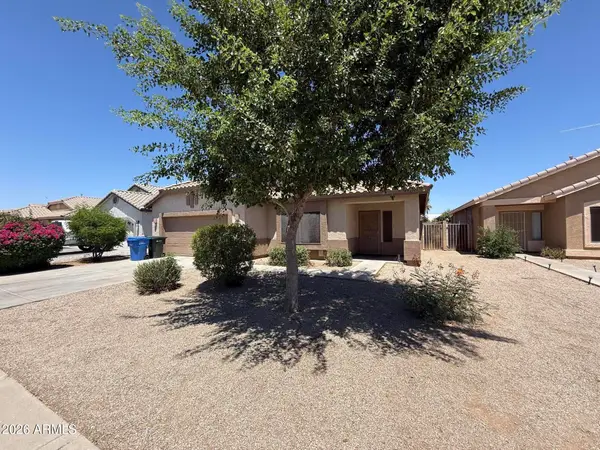 $360,000Active3 beds 2 baths1,929 sq. ft.
1703 S 79th Glen, Phoenix, AZ 85043
MLS# 7045136Listed by: EXP REALTY - New
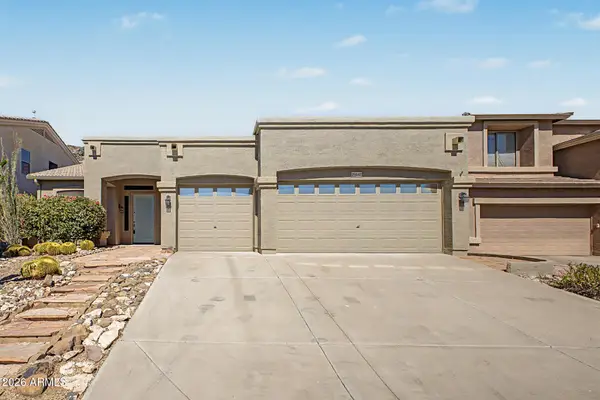 $585,000Active4 beds 2 baths2,200 sq. ft.
25647 N Singbush Loop, Phoenix, AZ 85083
MLS# 7045144Listed by: RETSY - New
 $1,049,000Active3 beds 3 baths2,968 sq. ft.
7823 S 28th Way, Phoenix, AZ 85042
MLS# 7045198Listed by: PRESTIGE REALTY


Protect your home and budget from life's surprises with an Assurant Home Warranty, backed by a partner that supports you through every step of homeownership. Explore Plans.
©2026 Century 21 Real Estate LLC. All rights reserved. CENTURY 21®, the CENTURY 21 Logo and C21® are service marks owned by Century 21 Real Estate LLC. Century 21 Real Estate LLC fully supports the principles of the Fair Housing Act and the Equal Opportunity Act. Each office is independently owned and operated. Listing information is deemed reliable but not guaranteed accurate.