
3714 E Sells Drive, Phoenix, AZ 85018
Local realty services provided by:CENTURY 21 Arizona West
3714 E Sells Drive,Phoenix, AZ 85018
$2,475,000
- 4 Beds
- 5 Baths
- - sq. ft.
- Single family
- Sold
Listed by: rosie derryberry
Office: real broker
MLS#:7037431
Source:ARMLS
Sorry, we are unable to map this address
Price summary
- Price:$2,475,000
- Monthly HOA dues:$291.67
About this home
**Appraisers home sold for $2,500,000 pls see $25,000 credit. Great cul-de-sac lot with N/S exposure. This gorgeous former model home features soaring ceilings, open great room, fireplace, and lots of natural lighting. Large open kitchen with Sub-Zero and Wolf appliances. Custom wood cabinetry, beautiful stone counters, & wood flooring through main living spaces. Private master suite with walk in shower, beautiful tub, and huge closet with lots of built in storage. Low maintenance back yard has large covered patio and built in BBQ & gas fireplace. Walking distance to all of the Arcadia hot spots! Great lock & leave property
Contact an agent
Home facts
- Year built:2018
- Subdivision & Development:The Sycamore
- Listing ID #:7037431
- Updated:August 01, 2026 at 07:14 AM
Rooms and interior
- Bedrooms:4
- Total bathrooms:5
- Flooring:Tile, Wood
Heating and cooling
- Cooling:Ceiling Fan(s)
- Heating:Natural Gas
- Central air:Yes
Structure and exterior
- Year built:2018
- Lot Features:Cul-De-Sac, North/South Exposure, Synthetic Grass Back, Synthetic Grass Front
- Architectural Style:Ranch
- Construction Materials:Painted, Stone
- Exterior Features:Built-in Barbecue, Private Street(s)
Schools
- High school:Camelback High School
- Middle school:Biltmore Preparatory Academy
- Elementary school:Biltmore Preparatory Academy
Utilities
- Water:City Water
Finances and disclosures
- Price:$2,475,000
- Tax amount:$14,427 (2025)
Features and amenities
- Pool features:Play Pool
Parking
- Garage:Yes
- Garage spaces:3
 All information should be verified by the recipient and none is guaranteed as accurate by ARMLS. Copyright 2020 Arizona Regional Multiple Listing Service, Inc. All rights reserved.
New listings near 3714 E Sells Drive
- New
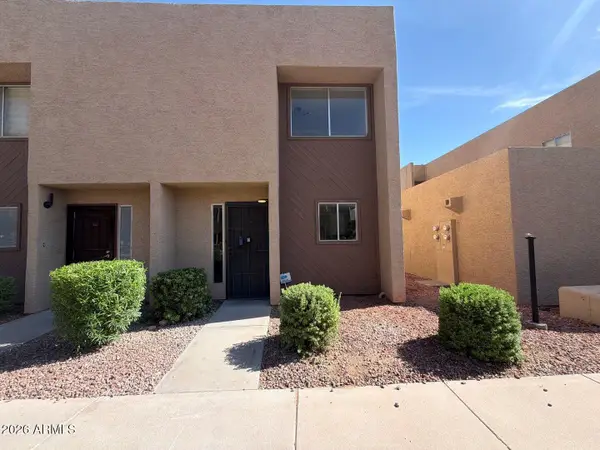 $229,999Active1 beds 2 baths1,240 sq. ft.
1601 W Sunnyside Drive #121, Phoenix, AZ 85029
MLS# 7061237Listed by: AIG REALTY LLC - New
 $399,000Active4 beds 2 baths1,668 sq. ft.
4109 W Aster Drive, Phoenix, AZ 85029
MLS# 7061156Listed by: EXP REALTY - New
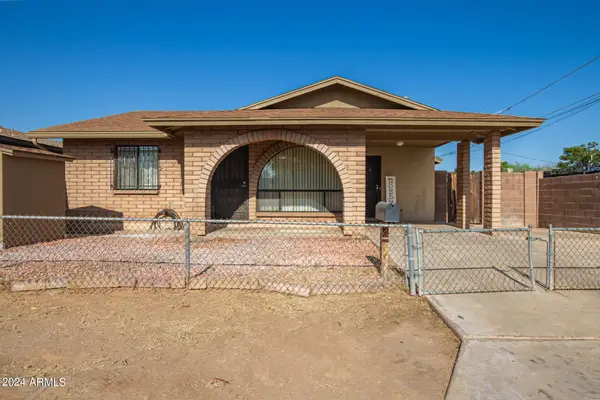 $315,000Active2 beds 2 baths1,207 sq. ft.
9641 N 13th Avenue, Phoenix, AZ 85021
MLS# 7061178Listed by: EXP REALTY - New
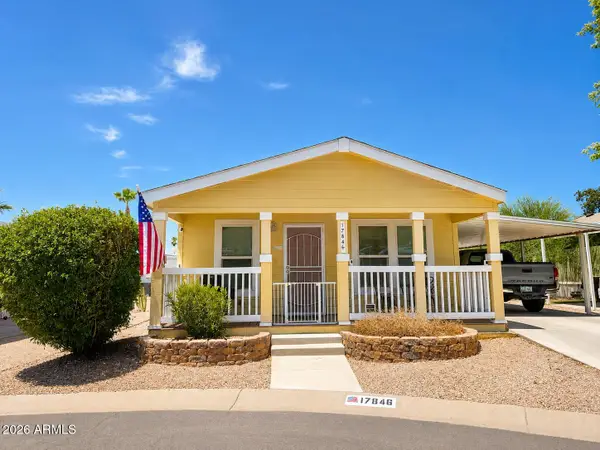 $120,000Active2 beds 2 baths1,345 sq. ft.
17846 N 16th Way, Phoenix, AZ 85022
MLS# 7061184Listed by: REVINRE - New
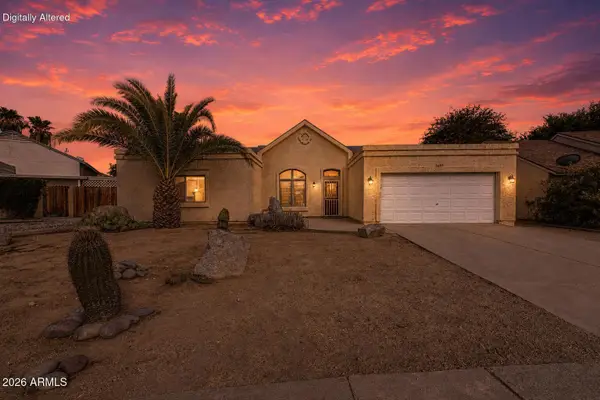 $384,000Active2 beds 2 baths1,383 sq. ft.
19655 N 9th Street, Phoenix, AZ 85024
MLS# 7061188Listed by: MY HOME GROUP REAL ESTATE - New
 $345,000Active2 beds 2 baths1,277 sq. ft.
16 W Encanto Boulevard #415, Phoenix, AZ 85003
MLS# 7061193Listed by: MY HOME GROUP REAL ESTATE - New
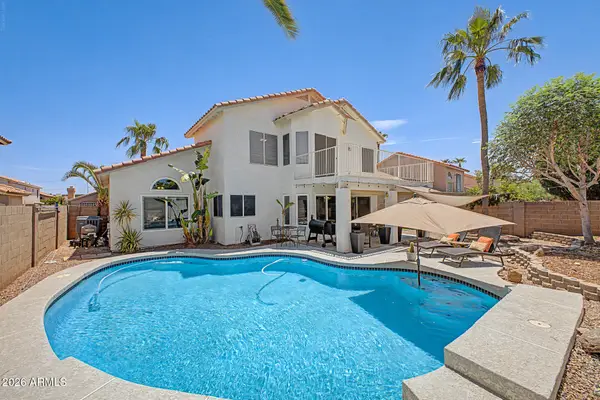 $599,900Active4 beds 3 baths2,240 sq. ft.
3054 E Cottonwood Lane, Phoenix, AZ 85048
MLS# 7061198Listed by: KELLER WILLIAMS REALTY SONORAN LIVING - New
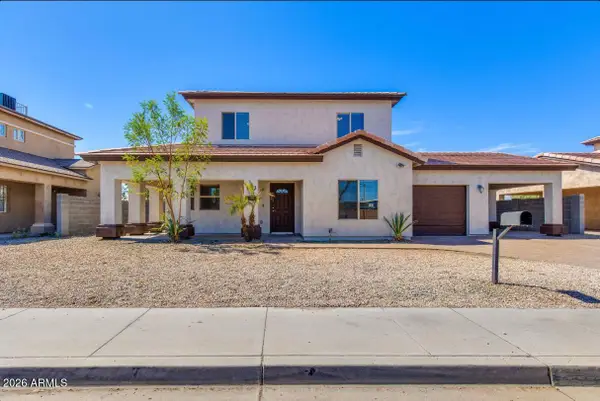 $349,000Active3 beds 3 baths1,421 sq. ft.
4013 W Roosevelt Street, Phoenix, AZ 85009
MLS# 7061201Listed by: GENTRY REAL ESTATE - New
 $662,675Active3 beds 3 baths2,491 sq. ft.
10127 S 51st Lane, Laveen, AZ 85339
MLS# 7061207Listed by: TOWNE BROKERAGE SERVICES, INC - New
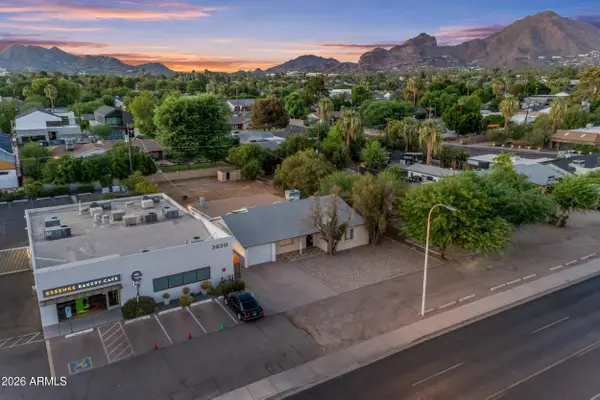 $890,000Active3 beds 2 baths1,721 sq. ft.
3834 E Indian School Road, Phoenix, AZ 85018
MLS# 7058948Listed by: REAL BROKER


Protect your home and budget from life's surprises with an Assurant Home Warranty, backed by a partner that supports you through every step of homeownership. Explore Plans.
©2026 Century 21 Real Estate LLC. All rights reserved. CENTURY 21®, the CENTURY 21 Logo and C21® are service marks owned by Century 21 Real Estate LLC. Century 21 Real Estate LLC fully supports the principles of the Fair Housing Act and the Equal Opportunity Act. Each office is independently owned and operated. Listing information is deemed reliable but not guaranteed accurate.