
3731 E Fawn Drive, Phoenix, AZ 85042
Local realty services provided by:CENTURY 21 Arizona Foothills
3731 E Fawn Drive,Phoenix, AZ 85042
$1,400,000
- 3 Beds
- 3 Baths
- 2,457 sq. ft.
- Single family
- Active
Listed by: kelli blagen
Office: lys properties, llc.
MLS#:7005649
Source:ARMLS
Price summary
- Price:$1,400,000
- Price per sq. ft.:$569.8
- Monthly HOA dues:$175
About this home
Perched on an exclusive scenic hilltop in the South Mountain corridor, Casa de Colina offers breathtaking 360-degree views of Camelback, South Mountain, Four Peaks, Papago, and Downtown Phoenix. This fully remodeled 3 bed, 3 bath home features designer finishes throughout, including engineered wood & porcelain tile flooring, Roman Clay accent walls, custom lighting, & beam accents. The chef's kitchen features Monogram appliances, quartzite countertops, and 42'' oak cabinetry. Well-appointed bathrooms, a custom primary closet, and iron doors elevate the design. Energy upgrades include Low-E windows, EV outlet, Lennox HVAC and foam insulation. The grounds are designed with curated native plantings & artificial turf, creating a low-maintenance desert landscape that complements the home.
Contact an agent
Home facts
- Year built:1981
- Listing ID #:7005649
- Updated:May 28, 2026 at 10:53 PM
Rooms and interior
- Bedrooms:3
- Total bathrooms:3
- Flooring:Tile, Wood
- Living area:2,457 sq. ft.
Heating and cooling
- Cooling:Ceiling Fan(s), Programmable Thermostat
- Heating:Electric, Heat Pump
- Central air:Yes
Structure and exterior
- Year built:1981
- Building area:2,457 sq. ft.
- Lot area:1.37 Acres
- Lot Features:Auto Timer H2O Back, Auto Timer H2O Front, Hillside, North/South Exposure, Sprinklers In Front, Sprinklers In Rear, Synthetic Grass Back, Synthetic Grass Front
- Architectural Style:Spanish
- Construction Materials:Block, Spray Foam Insulation
- Exterior Features:Private Street(s), Private Yard, Storage
Schools
- High school:South Mountain High School
- Middle school:Cloves C Campbell Sr Elementary School
- Elementary school:Cloves C Campbell Sr Elementary School
Utilities
- Water:City Water
Finances and disclosures
- Price:$1,400,000
- Price per sq. ft.:$569.8
- Tax amount:$4,990 (2025)
Features and amenities
- Laundry features:Washer/Dryer Hook-up Only
- Amenities:Vinyl Frame
Parking
- Parking description:Electric Vehicle Charging Station(s), Separate Storage Areas(s)
- Carport spaces:2
 All information should be verified by the recipient and none is guaranteed as accurate by ARMLS. Copyright 2020 Arizona Regional Multiple Listing Service, Inc. All rights reserved. ARMLS Member Broker: Floyd Scott
New listings near 3731 E Fawn Drive
- New
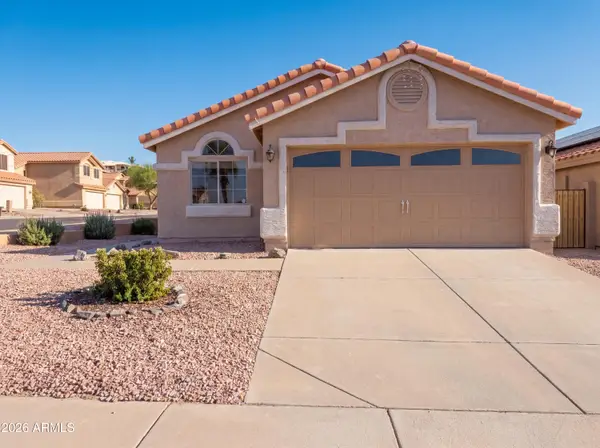 $415,000Active3 beds 2 baths1,314 sq. ft.
2018 E Windsong Drive, Phoenix, AZ 85048
MLS# 7034239Listed by: OPENDOOR BROKERAGE, LLC - New
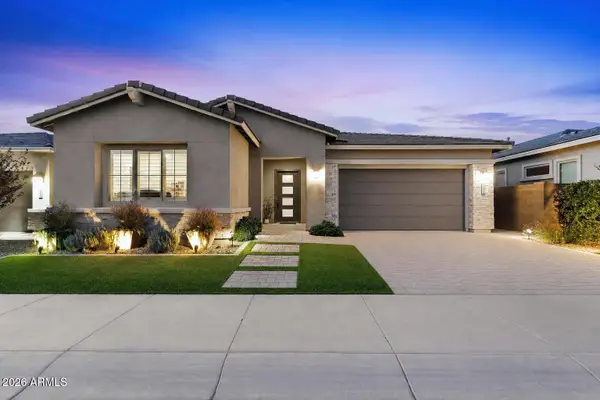 $960,000Active3 beds 3 baths2,322 sq. ft.
2826 E Pike Street, Phoenix, AZ 85050
MLS# 7034255Listed by: MY HOME GROUP REAL ESTATE - New
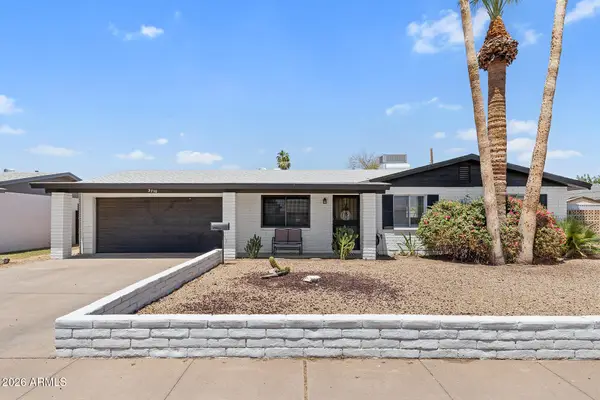 $375,000Active3 beds 2 baths1,251 sq. ft.
3710 W Caron Street, Phoenix, AZ 85051
MLS# 7034257Listed by: MY HOME GROUP REAL ESTATE - New
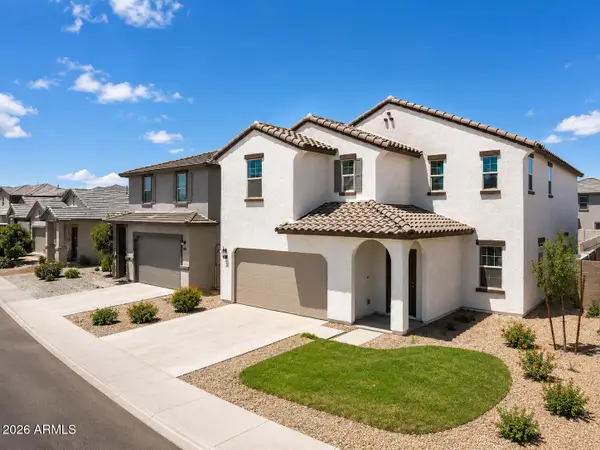 $529,900Active5 beds 5 baths3,131 sq. ft.
3822 S 96th Lane, Tolleson, AZ 85353
MLS# 7034259Listed by: DELUXE PRIME REALTY - New
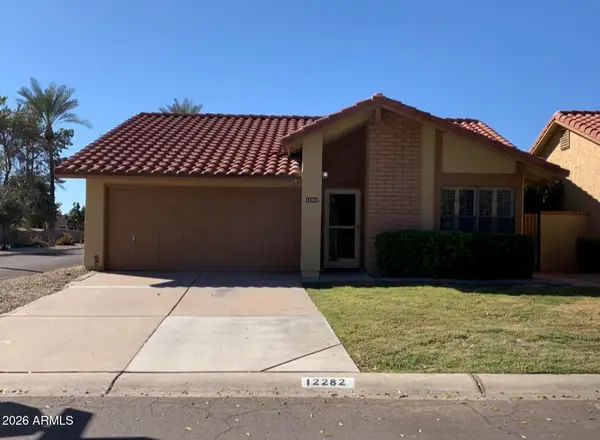 $375,000Active2 beds 2 baths1,447 sq. ft.
12282 S Shoshoni Drive, Phoenix, AZ 85044
MLS# 7034291Listed by: GOT RENTALS - New
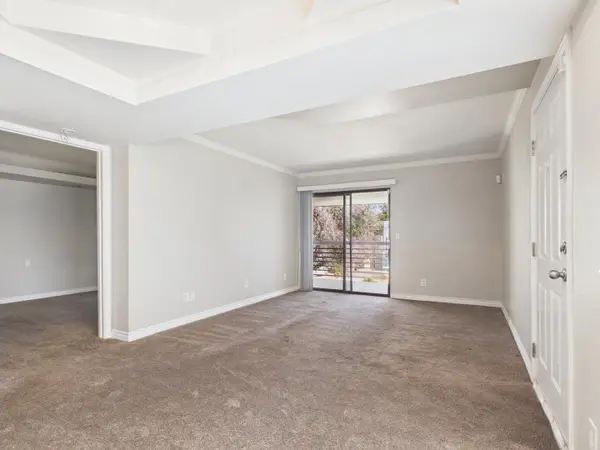 $174,677Active1 beds 1 baths725 sq. ft.
3420 W Danbury Drive #Apt C203, Phoenix, AZ 85053
MLS# 7034308Listed by: PLATINUM REALTY GROUP - New
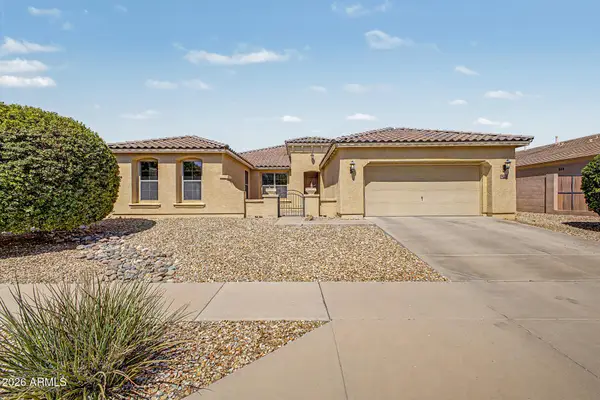 $599,900Active4 beds 2 baths2,234 sq. ft.
26919 N Gidiyup Trail, Phoenix, AZ 85085
MLS# 7034349Listed by: EXP REALTY - New
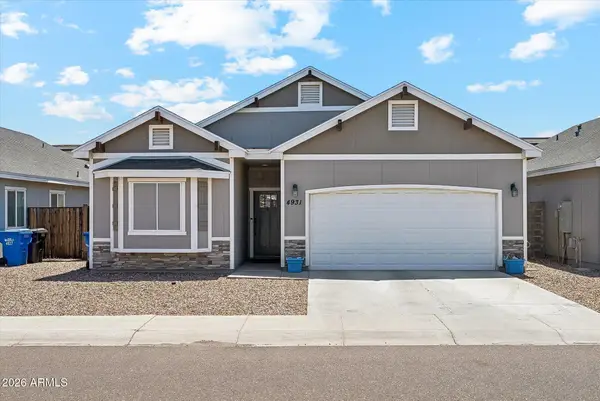 $425,000Active4 beds 2 baths1,470 sq. ft.
4931 S 11th Place, Phoenix, AZ 85040
MLS# 7034355Listed by: THE BROKERY - New
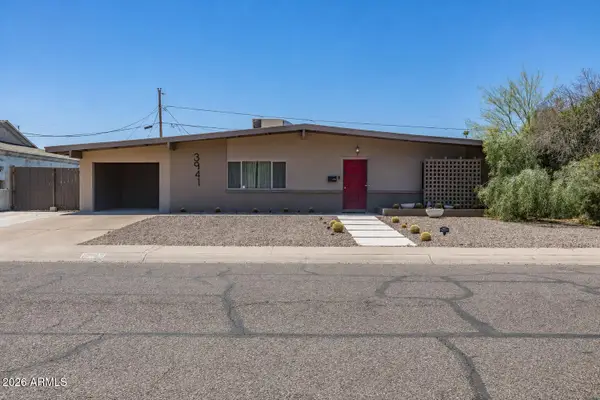 $439,000Active2 beds 2 baths1,232 sq. ft.
3941 E Mercer Lane, Phoenix, AZ 85028
MLS# 7034364Listed by: EXP REALTY - New
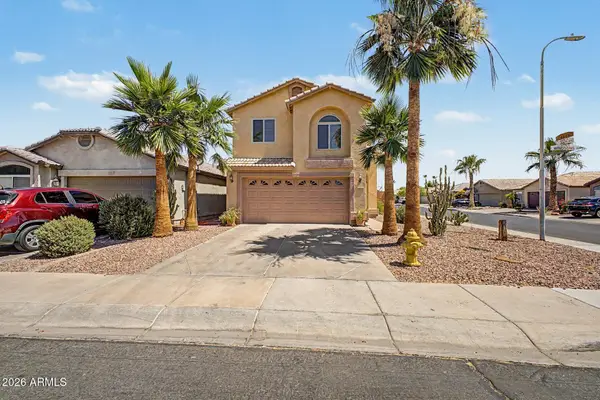 $499,900Active3 beds 3 baths1,880 sq. ft.
4616 E Windsong Drive, Phoenix, AZ 85048
MLS# 7034365Listed by: MY HOME GROUP REAL ESTATE


Protect your home and budget from life's surprises with an Assurant Home Warranty, backed by a partner that supports you through every step of homeownership. Explore Plans.
©2026 Century 21 Real Estate LLC. All rights reserved. CENTURY 21®, the CENTURY 21 Logo and C21® are service marks owned by Century 21 Real Estate LLC. Century 21 Real Estate LLC fully supports the principles of the Fair Housing Act and the Equal Opportunity Act. Each office is independently owned and operated. Listing information is deemed reliable but not guaranteed accurate.