
3828 N 32nd Way, Phoenix, AZ 85018
Local realty services provided by:CENTURY 21 Desert Estates Realty
3828 N 32nd Way,Phoenix, AZ 85018
$1,595,000
- 4 Beds
- 3 Baths
- 2,484 sq. ft.
- Single family
- Active
Listed by: samantha moore, jennifer kourouglos
Office: compass
MLS#:7077785
Source:ARMLS
Price summary
- Price:$1,595,000
- Price per sq. ft.:$642.11
About this home
Experience refined modern living in this beautifully designed 4-bedroom home in the heart of Arcadia Lite. Everything you could want AND MORE - open-concept great room, natural light, vaulted ceilings, tons of storage, 2-car garage, two-toned cabinetry, oversize primary suite, and the list goes on and on! All of that plus a resort-inspired backyard featuring a sparkling pool, built-in BBQ, fire pit, lush turf, putting green and mature Ficus hedges that create exceptional privacy. Just moments from Arcadia's acclaimed dining, shopping, and entertainment, this home delivers an elevated lifestyle in one of Phoenix's most desirable neighborhoods.
Contact an agent
Home facts
- Year built:2020
- Subdivision & Development:MARSHALL PARKWAY
- Listing ID #:7077785
- Updated:September 10, 2026 at 01:34 AM
Rooms and interior
- Bedrooms:4
- Total bathrooms:3
- Flooring:Carpet, Tile
- Living area:2,484 sq. ft.
Heating and cooling
- Heating:Electric
- Central air:Yes
Structure and exterior
- Year built:2020
- Building area:2,484 sq. ft.
- Lot area:0.17 Acres
- Lot Features:Cul-De-Sac, Synthetic Grass Back, Synthetic Grass Front
- Architectural Style:Contemporary, Ranch
- Construction Materials:Painted, Stucco
- Exterior Features:Built-in Barbecue, Private Yard
Schools
- High school:Camelback High School
- Middle school:Monte Vista Elementary School
- Elementary school:Monte Vista Elementary School
Utilities
- Water:City Water
Finances and disclosures
- Price:$1,595,000
- Price per sq. ft.:$642.11
- Tax amount:$5,594 (2025)
Features and amenities
- Pool features:Play Pool
Parking
- Parking description:Electric Vehicle Charging Station(s)
- Garage:Yes
- Garage spaces:2
 All information should be verified by the recipient and none is guaranteed as accurate by ARMLS. Copyright 2020 Arizona Regional Multiple Listing Service, Inc. All rights reserved. ARMLS Member Broker: JoAnn Ayres
New listings near 3828 N 32nd Way
- New
 $1,195,000Active4 beds 3 baths3,033 sq. ft.
3948 E Parkside Lane, Phoenix, AZ 85050
MLS# 7077999Listed by: HOMESMART - New
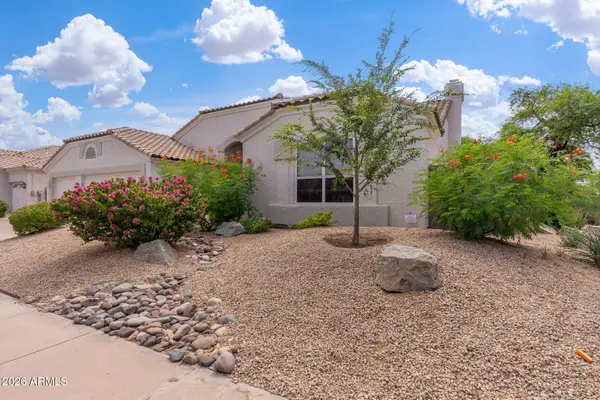 $1,099,000Active4 beds 2 baths2,682 sq. ft.
5405 E Danbury Road, Scottsdale, AZ 85254
MLS# 7078003Listed by: HOMESMART - New
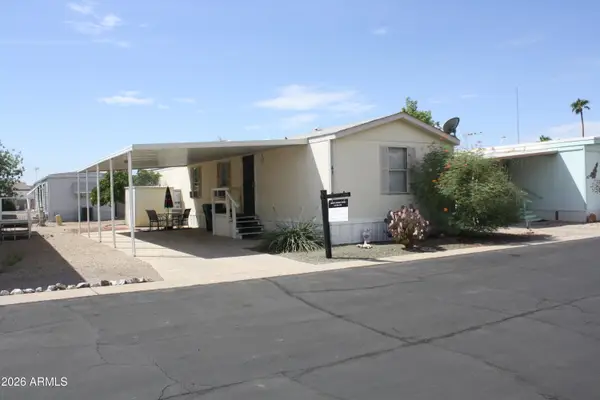 $55,000Active2 beds 2 baths1,024 sq. ft.
2523 E Contention Mine Road #41, Phoenix, AZ 85032
MLS# 7078006Listed by: KELLER WILLIAMS INTEGRITY FIRST REALTY - New
 $999,000Active4 beds 2 baths2,582 sq. ft.
3755 E Zachary Drive, Phoenix, AZ 85050
MLS# 7078031Listed by: COMPASS - New
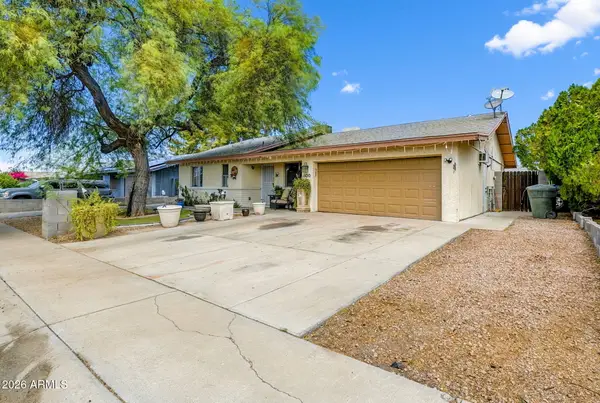 $349,000Active3 beds 2 baths1,600 sq. ft.
3010 W Villa Rita Drive, Phoenix, AZ 85053
MLS# 7078038Listed by: MY HOME GROUP REAL ESTATE - New
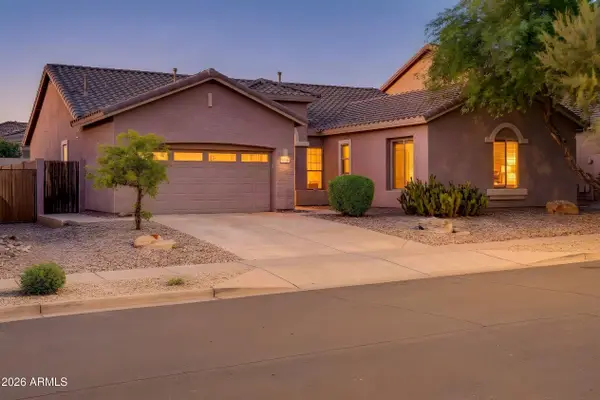 $559,000Active5 beds 3 baths2,628 sq. ft.
3222 W Rapalo Road, Phoenix, AZ 85086
MLS# 7077950Listed by: REALTY SENSE - New
 $925,000Active4 beds 4 baths3,905 sq. ft.
2539 W Cavalry Drive, Phoenix, AZ 85086
MLS# 7077964Listed by: RE/MAX FINE PROPERTIES - New
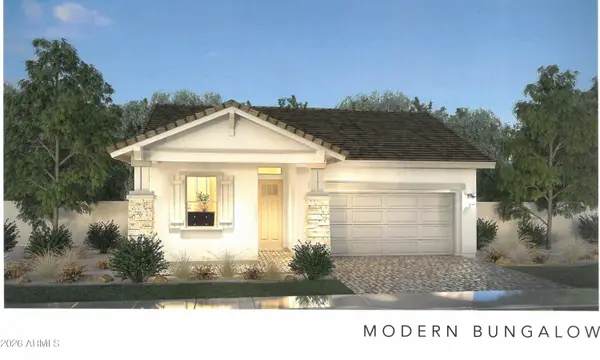 $692,850Active4 beds 3 baths1,972 sq. ft.
2114 W Deer Creek Road, Phoenix, AZ 85045
MLS# 7077966Listed by: FATHOM REALTY ELITE - New
 $525,000Active4 beds 2 baths1,521 sq. ft.
20023 N 22nd Place, Phoenix, AZ 85024
MLS# 7077972Listed by: SERHANT. - New
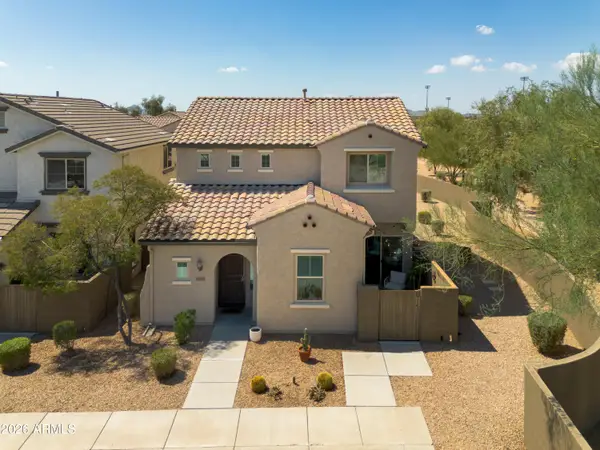 $605,000Active3 beds 3 baths1,874 sq. ft.
21264 N 36th Place, Phoenix, AZ 85050
MLS# 7077984Listed by: RETSY


Protect your home and budget from life's surprises with an Assurant Home Warranty, backed by a partner that supports you through every step of homeownership. Explore Plans.
©2026 Century 21 Real Estate LLC. All rights reserved. CENTURY 21®, the CENTURY 21 Logo and C21® are service marks owned by Century 21 Real Estate LLC. Century 21 Real Estate LLC fully supports the principles of the Fair Housing Act and the Equal Opportunity Act. Each office is independently owned and operated. Listing information is deemed reliable but not guaranteed accurate.