
3848 N 3rd Avenue #1040, Phoenix, AZ 85013
Local realty services provided by:CENTURY 21 Arizona Foothills
3848 N 3rd Avenue #1040,Phoenix, AZ 85013
$187,900
- 1 Beds
- 1 Baths
- 783 sq. ft.
- Condominium
- Active
Listed by: david pruitt, don pruitt
Office: west usa realty
MLS#:7081097
Source:ARMLS
Price summary
- Price:$187,900
- Price per sq. ft.:$239.97
- Monthly HOA dues:$218
About this home
Charming ground-level unit is now on the market! You'll be greeted in an inviting great room filled with natural light, showcasing soft carpeting underfoot, tile in all the right places, and a soothing palette that makes every space feel warm and welcoming. Prepare delicious meals in the well-appointed kitchen, complete with oak cabinetry, ample counter space, and built-in appliances. Ideal for those seeking comfortable and easy-maintenance living, this gem offers 1 bedroom with a walk-in closet and 1 bathroom. The covered patio is ideal for enjoying your favorite drink and spending relaxing evenings. Don't forget to visit the community's pool and spa! Welcome home!
Contact an agent
Home facts
- Year built:1996
- Subdivision & Development:HAWTHORNE CONDOMINIUMS
- Listing ID #:7081097
- Updated:September 16, 2026 at 09:40 PM
Rooms and interior
- Bedrooms:1
- Total bathrooms:1
- Flooring:Carpet, Tile
- Living area:783 sq. ft.
Heating and cooling
- Cooling:Ceiling Fan(s)
- Heating:Electric
- Central air:Yes
Structure and exterior
- Year built:1996
- Building area:783 sq. ft.
- Lot area:0.02 Acres
- Lot Features:Gravel/Stone Front
- Architectural Style:Territorial
- Construction Materials:Painted, Stucco
Schools
- High school:North High School
- Middle school:Osborn Middle School
- Elementary school:Clarendon School
Finances and disclosures
- Price:$187,900
- Price per sq. ft.:$239.97
- Tax amount:$916 (2025)
Parking
- Parking description:Assigned
- Carport spaces:1
 All information should be verified by the recipient and none is guaranteed as accurate by ARMLS. Copyright 2020 Arizona Regional Multiple Listing Service, Inc. All rights reserved. ARMLS Member Broker: Floyd Scott
New listings near 3848 N 3rd Avenue #1040
- New
 $299,000Active3 beds 3 baths1,343 sq. ft.
13223 N 25th Drive, Phoenix, AZ 85029
MLS# 7081075Listed by: MY HOME GROUP REAL ESTATE - New
 $365,000Active4 beds 3 baths1,673 sq. ft.
2150 W Alameda Road #1299, Phoenix, AZ 85085
MLS# 7081080Listed by: FATHOM REALTY ELITE - New
 $549,900Active6 beds 4 baths
1344 E Pueblo Avenue, Phoenix, AZ 85040
MLS# 7081089Listed by: FATHOM REALTY ELITE - New
 $460,000Active4 beds 3 baths1,944 sq. ft.
2531 W Hidalgo Avenue, Phoenix, AZ 85041
MLS# 7081110Listed by: SERHANT. - New
 $400,000Active3 beds 2 baths1,524 sq. ft.
17406 N 13th Avenue, Phoenix, AZ 85023
MLS# 7081114Listed by: COMPASS - New
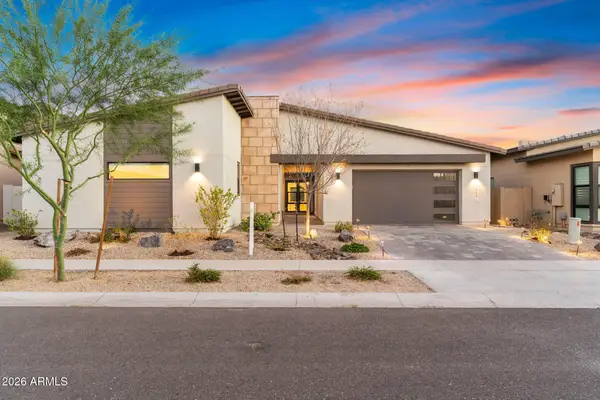 $975,000Active4 beds 5 baths3,824 sq. ft.
719 E Summerside Road, Phoenix, AZ 85042
MLS# 7081127Listed by: SERHANT. - New
 $423,400Active4 beds 2 baths1,708 sq. ft.
1706 W Ironwood Drive, Phoenix, AZ 85021
MLS# 7081130Listed by: EVERYSTATE, INC - New
 $430,000Active4 beds 2 baths1,733 sq. ft.
13828 N 33rd Avenue, Phoenix, AZ 85053
MLS# 7081131Listed by: EVERYSTATE, INC - New
 $499,000Active3 beds 3 baths1,953 sq. ft.
10605 S 55th Drive, Laveen, AZ 85339
MLS# 7081023Listed by: REAL BROKER


Protect your home and budget from life's surprises with an Assurant Home Warranty, backed by a partner that supports you through every step of homeownership. Explore Plans.
©2026 Century 21 Real Estate LLC. All rights reserved. CENTURY 21®, the CENTURY 21 Logo and C21® are service marks owned by Century 21 Real Estate LLC. Century 21 Real Estate LLC fully supports the principles of the Fair Housing Act and the Equal Opportunity Act. Each office is independently owned and operated. Listing information is deemed reliable but not guaranteed accurate.