
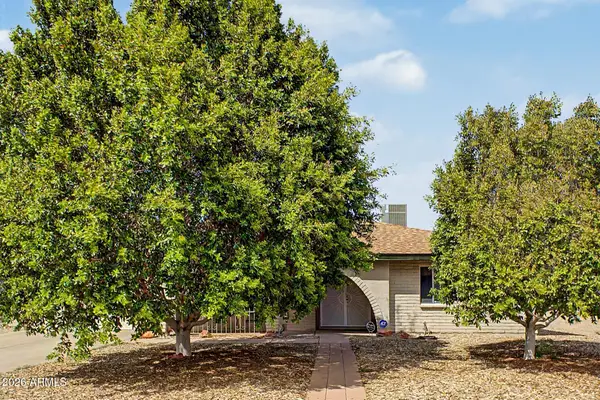
385 W Pierson Street #E6, Phoenix, AZ 85013
Local realty services provided by:CENTURY 21 Arizona Foothills
385 W Pierson Street #E6,Phoenix, AZ 85013
$349,000
- 1 Beds
- 2 Baths
- 1,144 sq. ft.
- Townhouse
- Active
Listed by: matthew d berzins, robert anderson
Office: west usa realty
MLS#:7078137
Source:ARMLS
Price summary
- Price:$349,000
- Price per sq. ft.:$305.07
- Monthly HOA dues:$310
About this home
Welcome to urban loft living in the heart of Midtown Phoenix, just moments from the light rail, AJ's Fine Foods, The Henry, Rise Uptown Hotel, and some of the area's best dining and entertainment.
Inside, the open-concept layout is anchored by a contemporary kitchen featuring updated fixtures and a custom metal bar top. Epoxy-sealed concrete floors add an industrial-modern edge, while fresh paint, new lighting, upgraded staircase treads, and custom storage bring both style and functionality throughout the home.
Step outside and enjoy the community pool or take advantage of everything Midtown Phoenix has to offer. Stylish, updated, and ideally located, this loft offers a unique opportunity to enjoy low-maintenance urban living in one of Central Phoenix's most convenient neighborhoods.
Contact an agent
Home facts
- Year built:1974
- Subdivision & Development:PIERSON WEST
- Listing ID #:7078137
- Updated:September 10, 2026 at 05:44 PM
Rooms and interior
- Bedrooms:1
- Total bathrooms:2
- Flooring:Laminate, Tile
- Living area:1,144 sq. ft.
Heating and cooling
- Heating:Electric
- Central air:Yes
Structure and exterior
- Year built:1974
- Building area:1,144 sq. ft.
- Lot area:0.02 Acres
- Lot Features:Gravel/Stone Front
- Construction Materials:Block, Stucco
- Exterior Features:Storage
Schools
- High school:Central High School
- Middle school:Osborn Middle School
- Elementary school:Longview Elementary School
Utilities
- Water:City Water
Finances and disclosures
- Price:$349,000
- Price per sq. ft.:$305.07
- Tax amount:$629 (2025)
Features and amenities
- Laundry features:Washer/Dryer Hook-up Only
Parking
- Parking description:Assigned, Common
- Carport spaces:1
 All information should be verified by the recipient and none is guaranteed as accurate by ARMLS. Copyright 2020 Arizona Regional Multiple Listing Service, Inc. All rights reserved. ARMLS Member Broker: Floyd Scott
New listings near 385 W Pierson Street #E6
- New
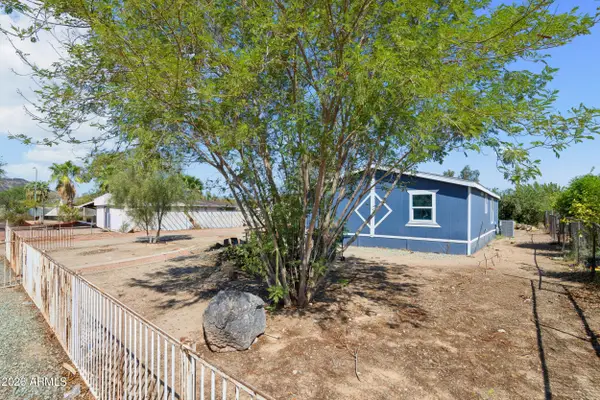 $269,000Active3 beds 2 baths1,189 sq. ft.
3820 W Lone Cactus Drive, Glendale, AZ 85308
MLS# 7078265Listed by: WEST USA REALTY - New
 $550,000Active3 beds 2 baths1,397 sq. ft.
4061 E Karen Drive, Phoenix, AZ 85032
MLS# 7078266Listed by: REDFIN CORPORATION - New
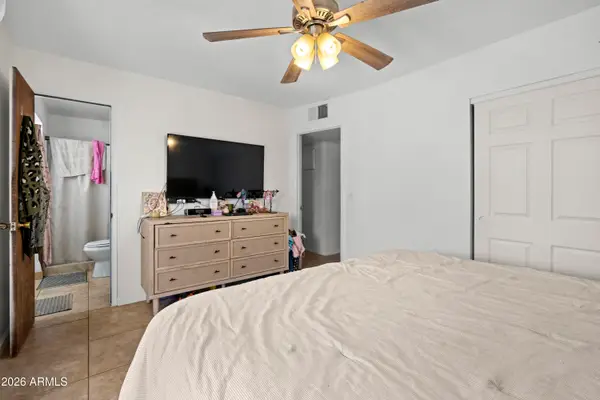 $350,000Active3 beds 2 baths1,524 sq. ft.
3401 W Laurel Lane, Phoenix, AZ 85029
MLS# 7078268Listed by: WEST USA REALTY - New
 $346,000Active4 beds 2 baths720 sq. ft.
2520 E Chipman Road, Phoenix, AZ 85040
MLS# 7078270Listed by: HOMESMART - New
 $194,500Active2 beds 1 baths848 sq. ft.
5525 E Thomas Road #R16, Phoenix, AZ 85018
MLS# 7078275Listed by: HOMESMART - New
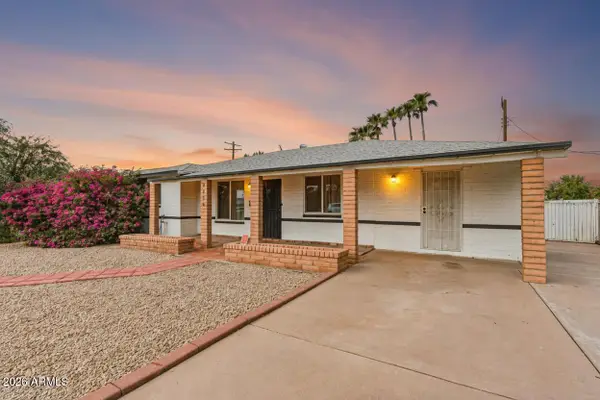 $399,999Active3 beds 2 baths1,506 sq. ft.
7214 N 21st Avenue, Phoenix, AZ 85021
MLS# 7078282Listed by: EXP REALTY - New
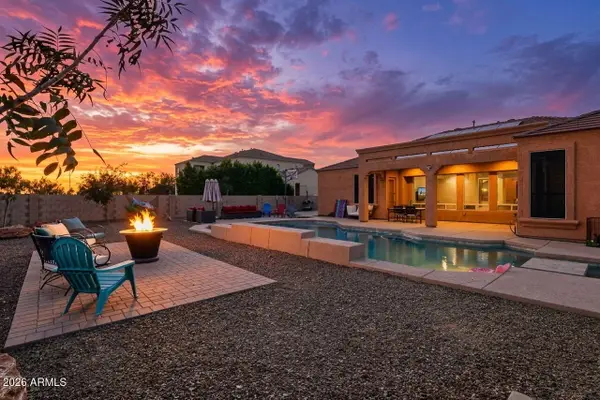 $995,000Active4 beds 4 baths3,114 sq. ft.
6615 W Leiber Place, Glendale, AZ 85310
MLS# 7078285Listed by: WEST USA REALTY - New
 $375,000Active3 beds 2 baths1,802 sq. ft.
5426 W Pollack Street, Laveen, AZ 85339
MLS# 7078293Listed by: OFFERPAD BROKERAGE, LLC - New
 $1,225,000Active8 beds 8 baths
1001 N 9th Street, Phoenix, AZ 85006
MLS# 7078296Listed by: LEVROSE REAL ESTATE - New
 $389,999Active3 beds 2 baths1,837 sq. ft.
3944 W Redfield Road, Phoenix, AZ 85053
MLS# 7078301Listed by: MY HOME GROUP REAL ESTATE


Protect your home and budget from life's surprises with an Assurant Home Warranty, backed by a partner that supports you through every step of homeownership. Explore Plans.
©2026 Century 21 Real Estate LLC. All rights reserved. CENTURY 21®, the CENTURY 21 Logo and C21® are service marks owned by Century 21 Real Estate LLC. Century 21 Real Estate LLC fully supports the principles of the Fair Housing Act and the Equal Opportunity Act. Each office is independently owned and operated. Listing information is deemed reliable but not guaranteed accurate.