
3850 W Carol Avenue, Phoenix, AZ 85051
Local realty services provided by:CENTURY 21 Toma Partners
3850 W Carol Avenue,Phoenix, AZ 85051
$385,000
- 3 Beds
- 2 Baths
- - sq. ft.
- Single family
- Active
Listed by: kim panozzo, michael fingleton
Office: homesmart
MLS#:7075197
Source:ARMLS
Price summary
- Price:$385,000
About this home
NO HOA & A BACKYARD POOL! The entry opens to a formal dining area on the left and a light-filled formal living room with a step-down design. French doors lead into the spacious family room, complete with a fireplace, while the adjoining kitchen features tile countertops and backyard views. The primary bedroom offers dual closets and an ensuite with a walk-in shower & direct outdoor access. The additional bedrooms are generously sized, including one with a private backyard exit, and share a full bath with an extended vanity & tub/shower combination. Outside, enjoy a covered patio, sparkling pool, water feature, block fencing & an alleyway behind the property for added separation. Located across from Cactus Wren Elementary School & Little League fields, with nearby access to the Arizona Canal Trail, Cortez Park, playgrounds & splash pad, plus I-17, shopping, dining & so much more!
Contact an agent
Home facts
- Year built:1970
- Subdivision & Development:PARKWOOD SUB UNIT NO. 5
- Listing ID #:7075197
- Updated:October 20, 2026 at 03:09 PM
Rooms and interior
- Bedrooms:3
- Total bathrooms:2
- Flooring:Tile, Wood
Heating and cooling
- Cooling:Ceiling Fan(s), Programmable Thermostat
- Heating:Electric
- Central air:Yes
Structure and exterior
- Year built:1970
- Lot area:0.17 Acres
- Lot Features:Alley, Desert Front, Grass Back, Gravel/Stone Front, Irrigation Back, Irrigation Front, North/South Exposure, Sprinklers In Front, Sprinklers In Rear
- Construction Materials:Block, Brick Veneer, Painted
Schools
- High school:Glendale High School
- Middle school:Cholla Middle School
- Elementary school:Cactus Wren Elementary School
Finances and disclosures
- Price:$385,000
- Tax amount:$1,149 (2025)
Parking
- Carport spaces:2
 All information should be verified by the recipient and none is guaranteed as accurate by ARMLS. Copyright 2020 Arizona Regional Multiple Listing Service, Inc. All rights reserved. ARMLS Member Broker: Benjamin Toma
New listings near 3850 W Carol Avenue
- New
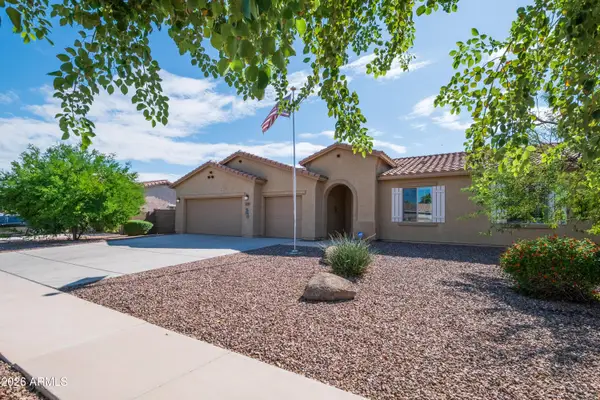 $422,000Active3 beds 2 baths
5537 W Huntington Drive, Laveen, AZ 85339
MLS# 7096116Listed by: WEST USA REALTY - New
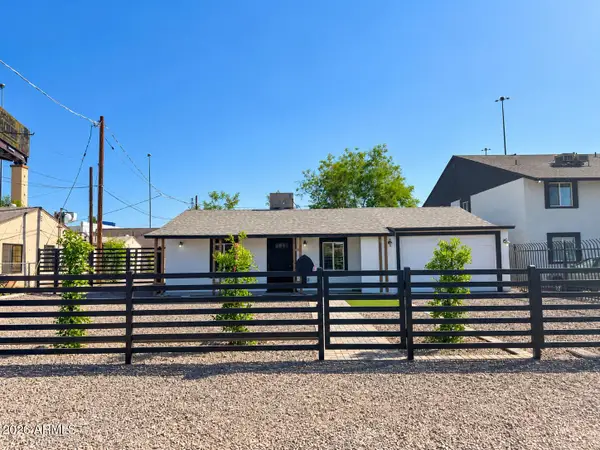 $329,000Active3 beds 2 baths
6823 N 25th Drive, Phoenix, AZ 85017
MLS# 7096088Listed by: AT HOME REAL ESTATE ARIZONA - New
 $816,478Active3 beds 3 baths
2111 W Glenhaven Drive, Phoenix, AZ 85045
MLS# 7096060Listed by: FATHOM REALTY ELITE - New
 $420,000Active3 beds 2 baths
3232 W T Ryan Lane, Phoenix, AZ 85041
MLS# 7096048Listed by: REALTY ACHIEVERS LLC - New
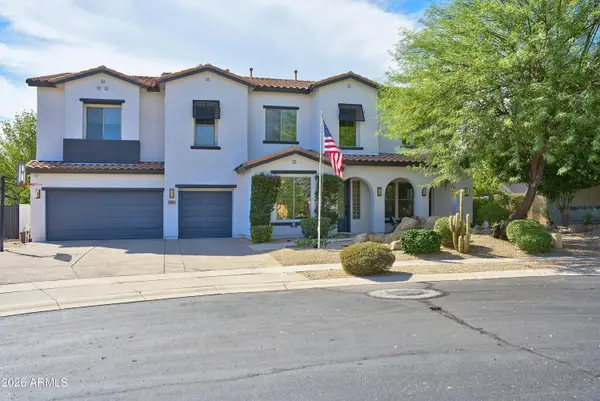 $1,275,000Active5 beds 5 baths
31730 N 15th Glen, Phoenix, AZ 85085
MLS# 7096049Listed by: REALTY EXECUTIVES OF NORTHERN ARIZONA - New
 $300,000Active2 beds 1 baths
1048 N 27th Place, Phoenix, AZ 85008
MLS# 7095977Listed by: AT HOME REAL ESTATE ARIZONA - New
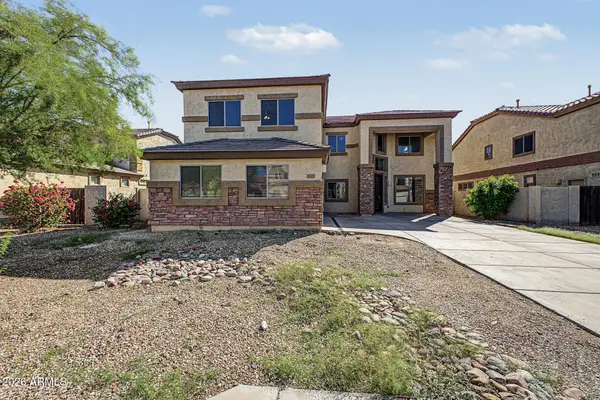 $485,000Active4 beds 3 baths
6825 W Lynne Lane, Laveen, AZ 85339
MLS# 7096008Listed by: LEGION REALTY - New
 $555,000Active2 beds 1 baths
542 W Lewis Avenue, Phoenix, AZ 85003
MLS# 7096010Listed by: OPENDOOR BROKERAGE, LLC - New
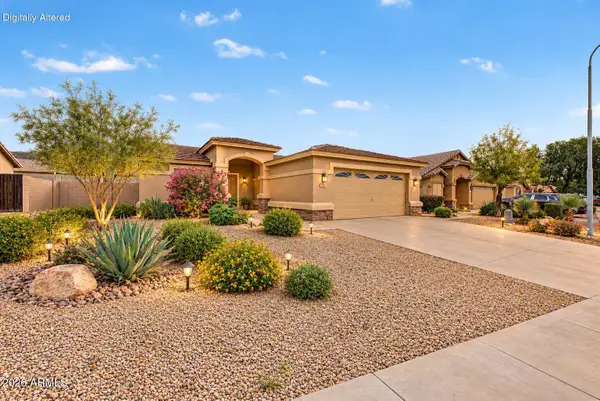 $385,000Active3 beds 2 baths
1713 E Desert Lane, Phoenix, AZ 85042
MLS# 7095929Listed by: EXP REALTY - New
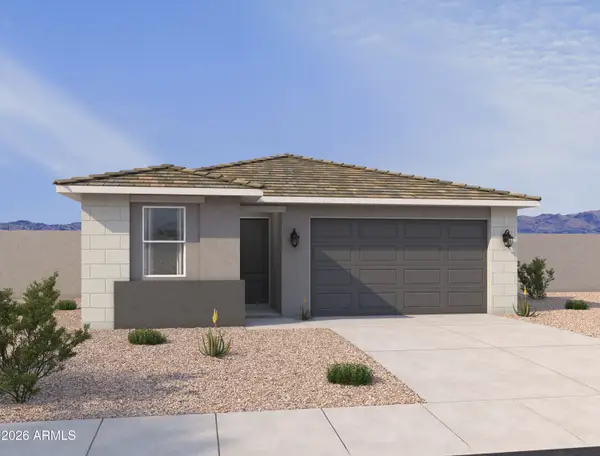 $489,990Active4 beds 2 baths
7541 S 47th Lane, Laveen, AZ 85339
MLS# 7095930Listed by: COMPASS


Protect your home and budget from life's surprises with an Assurant Home Warranty, backed by a partner that supports you through every step of homeownership. Explore Plans.
©2026 Century 21 Real Estate LLC. All rights reserved. CENTURY 21®, the CENTURY 21 Logo and C21® are service marks owned by Century 21 Real Estate LLC. Century 21 Real Estate LLC fully supports the principles of the Fair Housing Act and the Equal Opportunity Act. Each office is independently owned and operated. Listing information is deemed reliable but not guaranteed accurate.