
3921 E Elm Street, Phoenix, AZ 85018
Local realty services provided by:CENTURY 21 Arizona Foothills
3921 E Elm Street,Phoenix, AZ 85018
$2,649,000
- 4 Beds
- 4 Baths
- 3,022 sq. ft.
- Single family
- Active
Listed by: breena westfall, dallas peagler
Office: the brokery
MLS#:7055193
Source:ARMLS
Price summary
- Price:$2,649,000
- Price per sq. ft.:$876.57
About this home
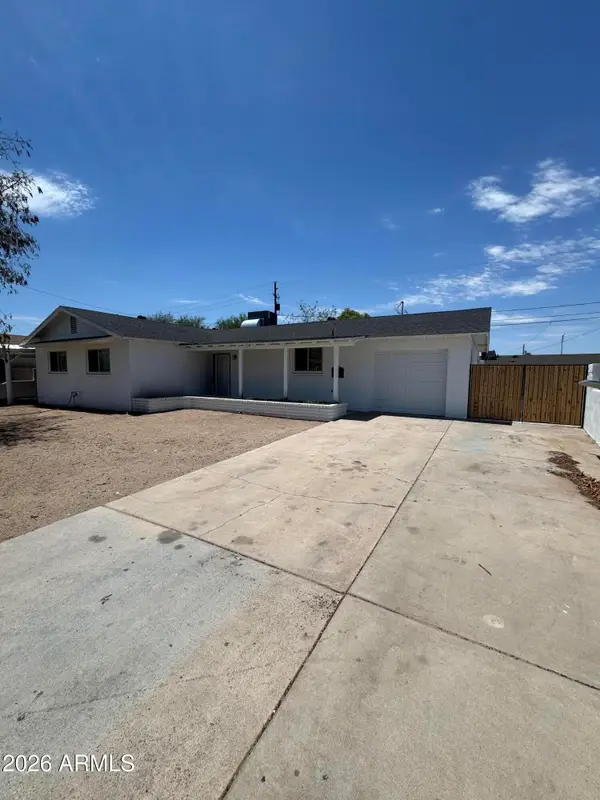
Are you looking for a home with character and thoughtfully selected upgrades? Look no further, this home welcomes you with mature landscaping & desirable curb appeal that new construction properties lack. It was recently redone in 2024. It features new wood flooring and a newly designed kitchen with quartz countertops, Rohl Faucet, and Zellige tile backsplash. All new cabinetry hardware was sourced at Clyde's hardware. Sub-Zero refrigerator, Wolf stove, and Cove dishwasher. Walk in pantry with extra cabinet space and quartz countertops. Mudroom features a built in and the laundry room provides plenty of extra storage space. A private office or den with glass doors offers flexibility and may also serve as a formal dining room. The spacious primary suite features vaulted ceilings, backyard access, and a remodeled spa-inspired bath with a custom tiled walk-in shower, neutral designer finishes, and a generous walk-in closet.
Bedrooms two and three share a Jack-and-Jill bath and feature wainscoting, while the fourth bedroom includes an ensuite bath. A powder room with marble flooring is conveniently located off the main living area. The backyard is designed for entertaining and relaxation with a covered brick patio, low-maintenance turf, a brick fire pit area, and misters for year-round comfort. Ideally located in the heart of Arcadia Lite near LGO, Postino, and Ingo's, this home offers effortless access to some of Phoenix's best dining, coffee, and entertainment....
Contact an agent
Home facts
- Year built:1955
- Listing ID #:7055193
- Updated:July 30, 2026 at 03:30 AM
Rooms and interior
- Bedrooms:4
- Total bathrooms:4
- Flooring:Tile, Wood
- Living area:3,022 sq. ft.
Heating and cooling
- Cooling:Ceiling Fan(s)
- Heating:Heat Pump
- Central air:Yes
Structure and exterior
- Year built:1955
- Building area:3,022 sq. ft.
- Lot area:0.28 Acres
- Lot Features:Auto Timer H2O Back, Auto Timer H2O Front, Grass Front, North/South Exposure, Sprinklers In Front, Sprinklers In Rear, Synthetic Grass Back
- Architectural Style:Ranch
- Construction Materials:Block
- Exterior Features:Misting System
Schools
- High school:Camelback High School
- Middle school:Biltmore Preparatory Academy
- Elementary school:Biltmore Preparatory Academy
Utilities
- Water:City Water
Finances and disclosures
- Price:$2,649,000
- Price per sq. ft.:$876.57
- Tax amount:$8,830 (2025)
Features and amenities
- Laundry features:Washer/Dryer Hook-up Only
Parking
- Garage:Yes
- Garage spaces:2
 All information should be verified by the recipient and none is guaranteed as accurate by ARMLS. Copyright 2020 Arizona Regional Multiple Listing Service, Inc. All rights reserved. ARMLS Member Broker: Floyd Scott
New listings near 3921 E Elm Street
- New
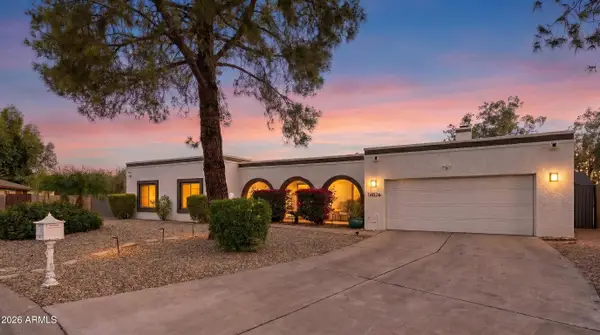 $875,000Active4 beds 2 baths2,294 sq. ft.
14826 N 47th Place, Phoenix, AZ 85032
MLS# 7060127Listed by: FATHOM REALTY ELITE - New
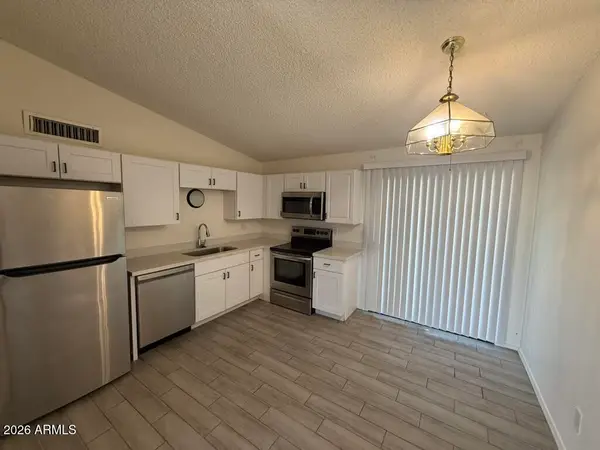 $199,998Active2 beds 1 baths840 sq. ft.
6711 W Osborn Road #78, Phoenix, AZ 85033
MLS# 7060133Listed by: MY HOME GROUP REAL ESTATE - New
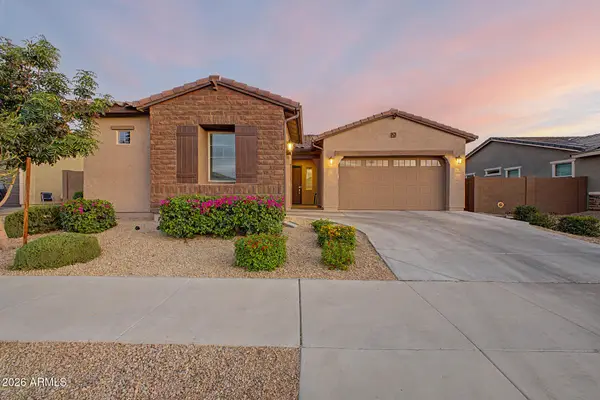 $635,000Active4 beds 3 baths2,646 sq. ft.
3825 W Buist Avenue, Laveen, AZ 85339
MLS# 7060135Listed by: EXP REALTY - New
 $385,000Active3 beds 2 baths1,326 sq. ft.
19825 N 5th Drive, Phoenix, AZ 85027
MLS# 7060125Listed by: OPENDOOR BROKERAGE, LLC - New
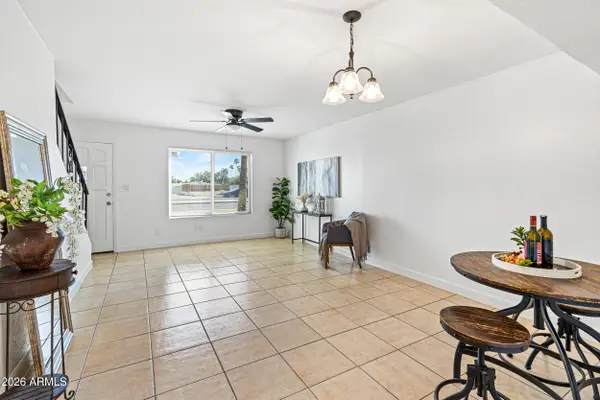 $165,000Active2 beds 2 baths1,020 sq. ft.
7126 N 19th Avenue #184, Phoenix, AZ 85021
MLS# 7060091Listed by: REALTY ONE GROUP - New
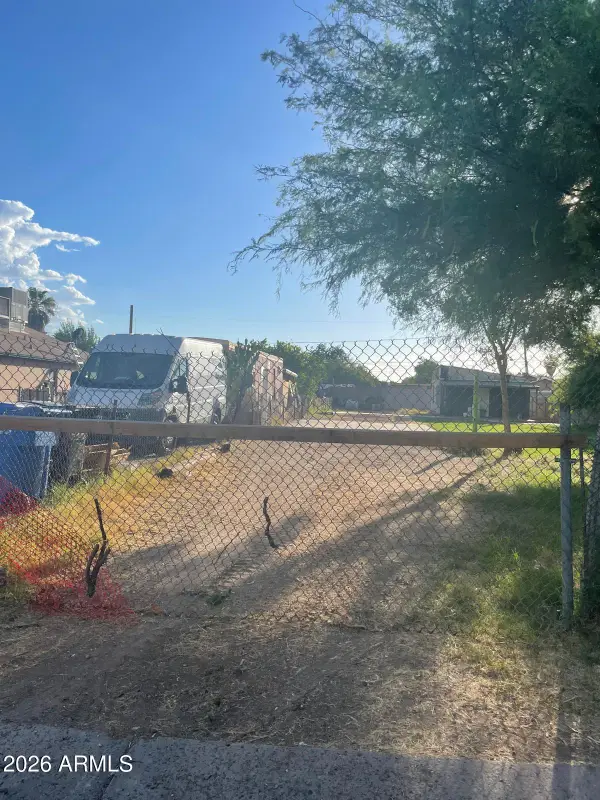 $155,000Active1 beds 1 baths400 sq. ft.
1140 N 32nd Avenue, Phoenix, AZ 85009
MLS# 7060100Listed by: HOMESMART - New
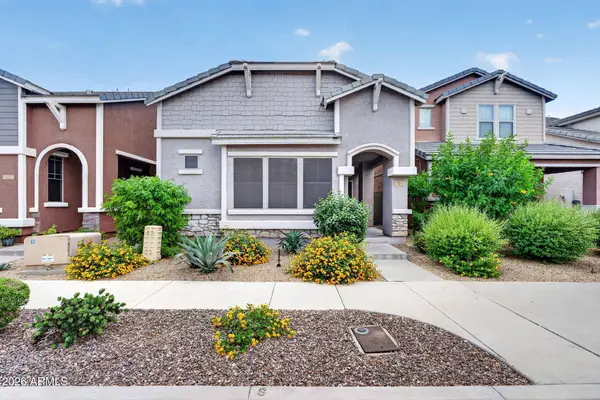 $369,990Active3 beds 3 baths1,540 sq. ft.
5041 W Escuda Drive, Glendale, AZ 85308
MLS# 7060102Listed by: THE AVE COLLECTIVE - New
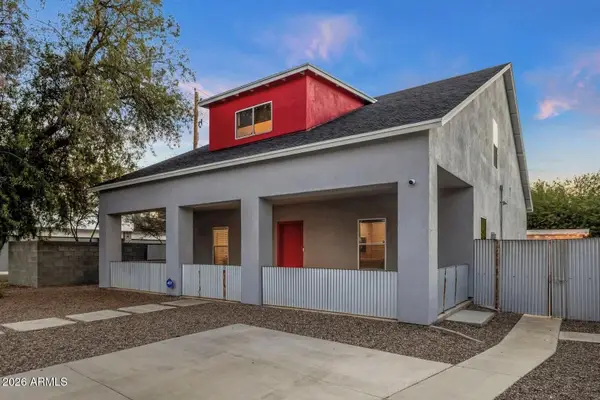 $650,000Active4 beds 2 baths2,534 sq. ft.
3930 N 30th Street, Phoenix, AZ 85016
MLS# 7060106Listed by: SERHANT. - New
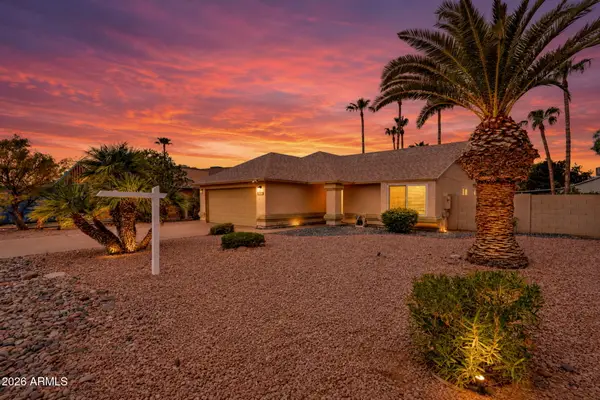 $627,000Active3 beds 2 baths1,484 sq. ft.
14644 N 43rd Place, Phoenix, AZ 85032
MLS# 7060108Listed by: MY HOME GROUP REAL ESTATE - New
 $359,990Active3 beds 2 baths1,456 sq. ft.
3026 N 40th Drive, Phoenix, AZ 85019
MLS# 7060109Listed by: A.Z. & ASSOCIATES


Protect your home and budget from life's surprises with an Assurant Home Warranty, backed by a partner that supports you through every step of homeownership. Explore Plans.
©2026 Century 21 Real Estate LLC. All rights reserved. CENTURY 21®, the CENTURY 21 Logo and C21® are service marks owned by Century 21 Real Estate LLC. Century 21 Real Estate LLC fully supports the principles of the Fair Housing Act and the Equal Opportunity Act. Each office is independently owned and operated. Listing information is deemed reliable but not guaranteed accurate.