
3926 E Laurel Lane, Phoenix, AZ 85028
Local realty services provided by:CENTURY 21 Northwest Realty
3926 E Laurel Lane,Phoenix, AZ 85028
$895,000
- 3 Beds
- 2 Baths
- - sq. ft.
- Single family
- Active
Listed by: erin lorenzana
Office: delex realty
MLS#:7063821
Source:ARMLS
Price summary
- Price:$895,000
About this home
Experience elevated Arizona living in this beautifully renovated home, designed for effortless indoor-outdoor entertaining. The stunning kitchen features light oak cabinetry, Taj Mahal quartz countertops, gas cooking & ample prep space. Sliding glass doors from the living room & primary suite open to a resort-style backyard with an expansive pool & spa, new decking, turf & refreshed landscaping. Extensive updates include the roof, HVAC, stucco, flooring, lighting, paint, closets, kitchen & baths. The luxurious primary retreat features dual vanities with illuminated mirrors, an oversized walk-in shower, freestanding soaking tub & generous walk-in closet. Thoughtfully redesigned with sophisticated finishes & exceptional attention to detail! Ideally located less than a half-mile from the exciting Paradise Valley Mall redevelopment with premier shopping, dining, and entertainment, and just minutes from SR-51 for quick access throughout the Valley.
Contact an agent
Home facts
- Year built:1971
- Subdivision & Development:CAVALIER ESTATES UNIT 7
- Listing ID #:7063821
- Updated:October 25, 2026 at 08:43 PM
Rooms and interior
- Bedrooms:3
- Total bathrooms:2
- Flooring:Carpet, Tile
Heating and cooling
- Heating:Heat Pump
- Central air:Yes
Structure and exterior
- Year built:1971
- Lot area:0.21 Acres
- Lot Features:Desert Front
- Architectural Style:Ranch
- Construction Materials:Block, Painted, Stucco
Schools
- High school:Shadow Mountain High School
- Middle school:Shea Middle School
- Elementary school:Mercury Mine Elementary School
Finances and disclosures
- Price:$895,000
- Tax amount:$2,547 (2025)
Features and amenities
- Laundry features:Gas Dryer Hookup, Washer/Dryer Hook-up Only
- Pool features:Diving Pool
Parking
- Garage:Yes
- Garage spaces:2
 All information should be verified by the recipient and none is guaranteed as accurate by ARMLS. Copyright 2020 Arizona Regional Multiple Listing Service, Inc. All rights reserved.
New listings near 3926 E Laurel Lane
- Coming Soon
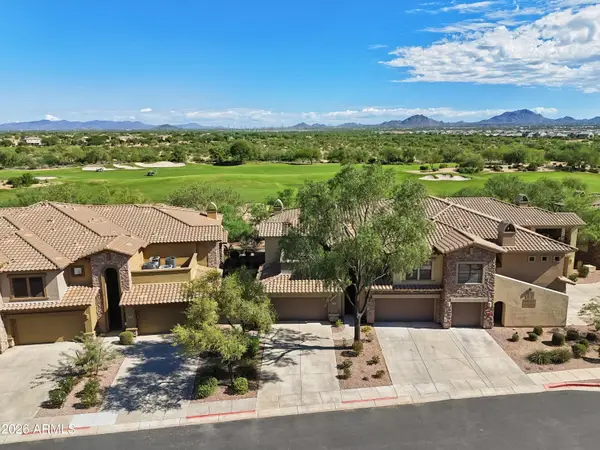 $719,000Coming Soon2 beds 2 baths
21320 N 56th Street #2049, Phoenix, AZ 85054
MLS# 7095187Listed by: COLDWELL BANKER REALTY - New
 $829,000Active5 beds 4 baths
1758 W Cathedral Rock Drive, Phoenix, AZ 85045
MLS# 7098445Listed by: WEST USA REALTY - New
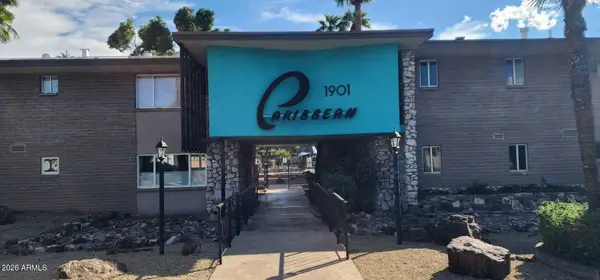 $239,900Active2 beds 2 baths
1901 E Missouri Avenue #111, Phoenix, AZ 85016
MLS# 7098422Listed by: WEST USA REALTY - New
 $159,900Active2 beds 1 baths
3601 W Tierra Buena Lane #134, Phoenix, AZ 85053
MLS# 7098385Listed by: URBAN AGENCY - New
 $385,000Active4 beds 2 baths
8712 W Magnolia Street, Tolleson, AZ 85353
MLS# 7098388Listed by: REALTY ONE GROUP - New
 $485,000Active3 beds 3 baths
3030 N 38th Street #105, Phoenix, AZ 85018
MLS# 7098390Listed by: COMPASS - New
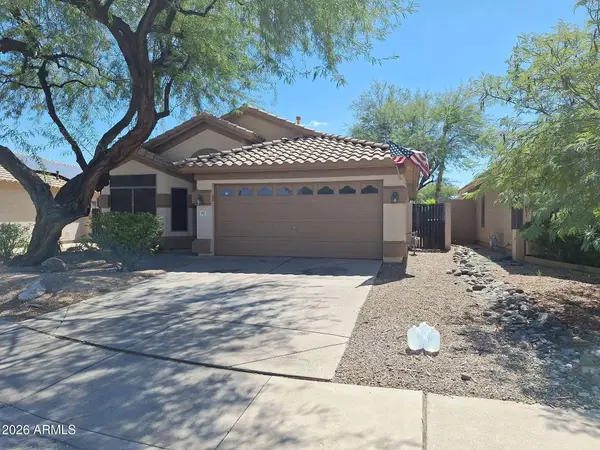 $449,000Active3 beds 2 baths
507 W Bluefield Avenue, Phoenix, AZ 85023
MLS# 7098392Listed by: FATHOM REALTY ELITE - New
 $1,450,000Active3 beds 3 baths
5250 E Deer Valley Drive #353, Phoenix, AZ 85054
MLS# 7098397Listed by: RUSS LYON SOTHEBY'S INTERNATIONAL REALTY - New
 $545,000Active3 beds 2 baths
3011 W Bent Tree Drive, Phoenix, AZ 85083
MLS# 7098398Listed by: HOMESMART - New
 $375,000Active2 beds 2 baths
4001 E Lupine Avenue, Phoenix, AZ 85028
MLS# 7098402Listed by: HOMESMART


Protect your home and budget from life's surprises with an Assurant Home Warranty, backed by a partner that supports you through every step of homeownership. Explore Plans.
©2026 Century 21 Real Estate LLC. All rights reserved. CENTURY 21®, the CENTURY 21 Logo and C21® are service marks owned by Century 21 Real Estate LLC. Century 21 Real Estate LLC fully supports the principles of the Fair Housing Act and the Equal Opportunity Act. Each office is independently owned and operated. Listing information is deemed reliable but not guaranteed accurate.