
3933 W Sharon Avenue, Phoenix, AZ 85029
Local realty services provided by:CENTURY 21 Toma Partners
3933 W Sharon Avenue,Phoenix, AZ 85029
$399,900
- 3 Beds
- 2 Baths
- - sq. ft.
- Single family
- Pending
Listed by: troy dowdell
Office: gentry real estate
MLS#:7073819
Source:ARMLS
Price summary
- Price:$399,900
About this home
Previously updated in 2023 with the following - paint, smooth stucco exterior finish,two tone kitchen features 10 ft exotic black quartz waterfall island and white shaker finish,walk in shower fully tiled with 2 shower heads 16'' rainfall,all new electrical and plumbing throughout,all new windows, all new interior shaker doors,luxury vinyl plank flooring,high baseboards,fans,faucets,fixtures . Nice sized lot.Great house just needs a little TLC to make it shine again.
Contact an agent
Home facts
- Year built:1979
- Subdivision & Development:SUN-RAY MANOR
- Listing ID #:7073819
- Updated:October 24, 2026 at 03:29 PM
Rooms and interior
- Bedrooms:3
- Total bathrooms:2
- Flooring:Vinyl
Heating and cooling
- Cooling:Ceiling Fan(s)
- Heating:Ceiling, Electric
- Central air:Yes
Structure and exterior
- Year built:1979
- Lot area:0.21 Acres
- Lot Features:Grass Back, Grass Front, Gravel/Stone Back
- Construction Materials:Block, Painted, Stucco
Schools
- High school:Greenway High School
- Middle school:Desert Foothills Middle School
- Elementary school:Chaparral Elementary School
Finances and disclosures
- Price:$399,900
- Tax amount:$1,862 (2025)
Features and amenities
- Laundry features:Washer/Dryer Hook-up Only
- Amenities:ENERGY STAR Qualified Windows, Skylight(s)
Parking
- Parking description:RV Access/Parking
- Garage:Yes
- Garage spaces:2
 All information should be verified by the recipient and none is guaranteed as accurate by ARMLS. Copyright 2020 Arizona Regional Multiple Listing Service, Inc. All rights reserved. ARMLS Member Broker: Benjamin Toma
New listings near 3933 W Sharon Avenue
- Coming Soon
 $370,000Coming Soon3 beds 2 baths
2428 W Romley Road, Phoenix, AZ 85041
MLS# 7097552Listed by: COLDWELL BANKER REALTY - Coming Soon
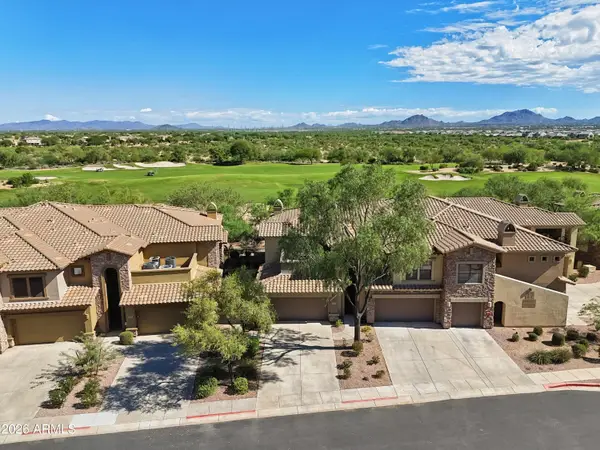 $719,000Coming Soon2 beds 2 baths
21320 N 56th Street #2049, Phoenix, AZ 85054
MLS# 7095187Listed by: COLDWELL BANKER REALTY - New
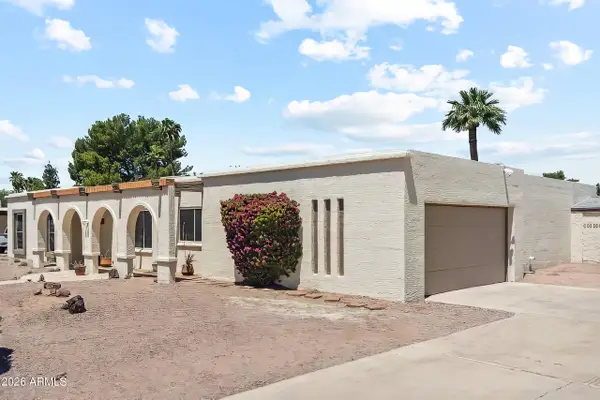 $1,765,500Active4 beds 3 baths
5430 E Charter Oak Road, Scottsdale, AZ 85254
MLS# 7098193Listed by: HOMECOIN.COM - New
 $365,000Active3 beds 1 baths
510 N 10th Street, Phoenix, AZ 85006
MLS# 7098197Listed by: REALTY EXECUTIVES ARIZONA TERRITORY - New
 $519,400Active4 beds 2 baths
14407 N 37th Place, Phoenix, AZ 85032
MLS# 7098201Listed by: GENTRY REAL ESTATE - New
 $569,000Active4 beds 2 baths
1932 W Big Oak Street, Phoenix, AZ 85085
MLS# 7098203Listed by: REALTY EXECUTIVES ARIZONA TERRITORY - New
 $850,000Active3 beds 2 baths
1701 E Las Palmaritas Drive, Phoenix, AZ 85020
MLS# 7097177Listed by: RE/MAX FINE PROPERTIES - New
 $165,000Active3 beds 1 baths
6811 W Devonshire Avenue, Phoenix, AZ 85033
MLS# 7097370Listed by: EXP REALTY - New
 $280,000Active2 beds 1 baths
2721 E Pueblo Avenue, Phoenix, AZ 85040
MLS# 7097244Listed by: CASA DE GUERRERO REALTY - New
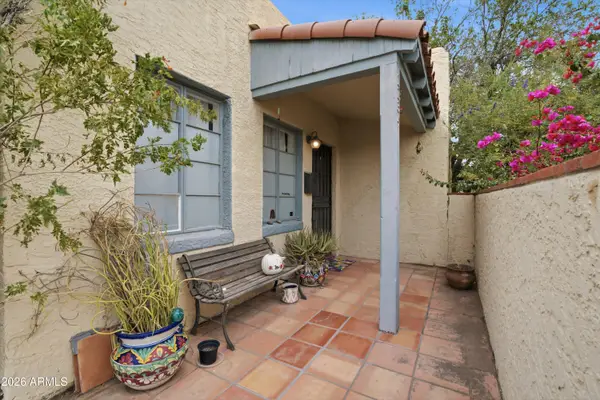 $425,000Active3 beds 2 baths
2234 E Virginia Avenue, Phoenix, AZ 85006
MLS# 7097271Listed by: THE AVE COLLECTIVE


Protect your home and budget from life's surprises with an Assurant Home Warranty, backed by a partner that supports you through every step of homeownership. Explore Plans.
©2026 Century 21 Real Estate LLC. All rights reserved. CENTURY 21®, the CENTURY 21 Logo and C21® are service marks owned by Century 21 Real Estate LLC. Century 21 Real Estate LLC fully supports the principles of the Fair Housing Act and the Equal Opportunity Act. Each office is independently owned and operated. Listing information is deemed reliable but not guaranteed accurate.