
3935 S 82nd Drive, Phoenix, AZ 85043
Local realty services provided by:CENTURY 21 Toma Partners
3935 S 82nd Drive,Phoenix, AZ 85043
$375,000
- 4 Beds
- 3 Baths
- 1,936 sq. ft.
- Townhouse
- Active
Listed by: matthew r firek, lenny behie
Office: fathom realty elite
MLS#:7073346
Source:ARMLS
Price summary
- Price:$375,000
- Price per sq. ft.:$193.7
- Monthly HOA dues:$139
About this home
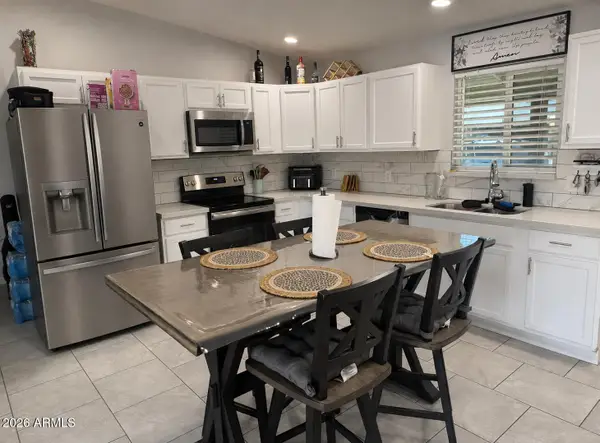
Step into this inviting 4-bedroom, 3-bathroom home offering 1,936 sq ft of thoughtfully designed living space. Located in a desirable community with easy access to the I-10 freeway, shopping, dining, and everyday conveniences. The home features a number of tasteful upgrades that add comfort and appeal throughout. Outside, residents can enjoy community green spaces, open fields, and playgrounds that make it easy to enjoy fresh air and outdoor activities. This property offers a wonderful combination of space, convenience, and community amenities--an excellent opportunity for buyers looking for a comfortable Phoenix home.
Contact an agent
Home facts
- Year built:2019
- Subdivision & Development:TUSCANO PCD PHASE 2 PARCEL A
- Listing ID #:7073346
- Updated:August 30, 2026 at 08:50 PM
Rooms and interior
- Bedrooms:4
- Total bathrooms:3
- Living area:1,936 sq. ft.
Heating and cooling
- Cooling:Ceiling Fan(s)
- Heating:Electric
Structure and exterior
- Year built:2019
- Building area:1,936 sq. ft.
- Lot area:0.06 Acres
- Construction Materials:Block, Stucco
Schools
- High school:Sierra Linda High School
- Middle school:Santa Maria Middle School
- Elementary school:Tuscano Elementary School
Utilities
- Water:City Water
Finances and disclosures
- Price:$375,000
- Price per sq. ft.:$193.7
- Tax amount:$2,475 (2025)
Features and amenities
- Laundry features:Upstairs Laundry
Parking
- Garage:Yes
- Garage spaces:2
 All information should be verified by the recipient and none is guaranteed as accurate by ARMLS. Copyright 2020 Arizona Regional Multiple Listing Service, Inc. All rights reserved. ARMLS Member Broker: Benjamin Toma
New listings near 3935 S 82nd Drive
- New
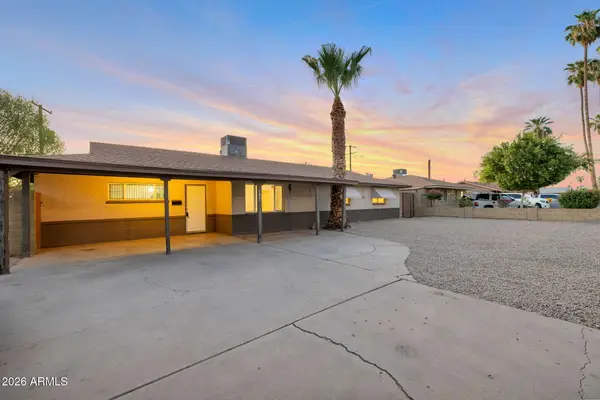 $374,900Active5 beds 2 baths1,575 sq. ft.
5128 N 35th Avenue, Phoenix, AZ 85017
MLS# 7073325Listed by: ACTIVE RENTER - New
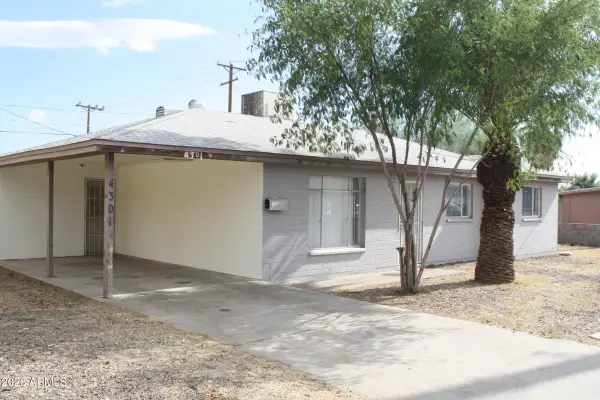 $289,000Active3 beds 2 baths1,345 sq. ft.
4301 N 51st Avenue, Phoenix, AZ 85031
MLS# 7073333Listed by: ALTAIR REALTY LLC - New
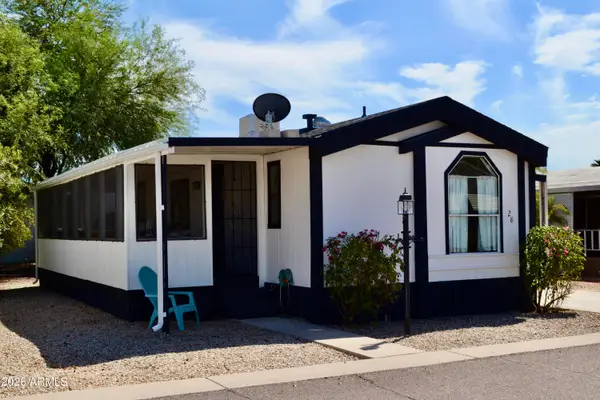 $99,500Active2 beds 2 baths1,152 sq. ft.
19802 N 32nd Street #28, Phoenix, AZ 85050
MLS# 7073344Listed by: RE/MAX EXCALIBUR - New
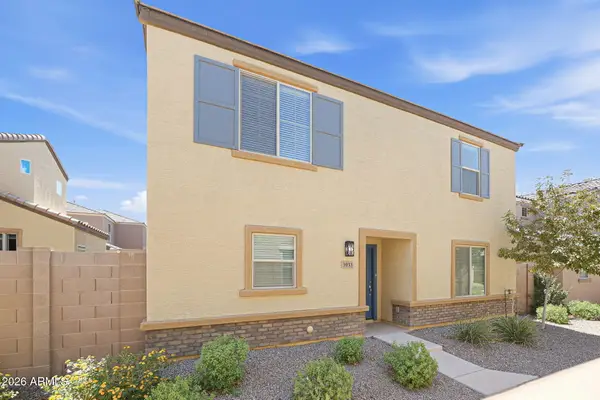 $369,900Active4 beds 3 baths2,091 sq. ft.
3933 S 82nd Drive, Phoenix, AZ 85043
MLS# 7073345Listed by: FATHOM REALTY ELITE - New
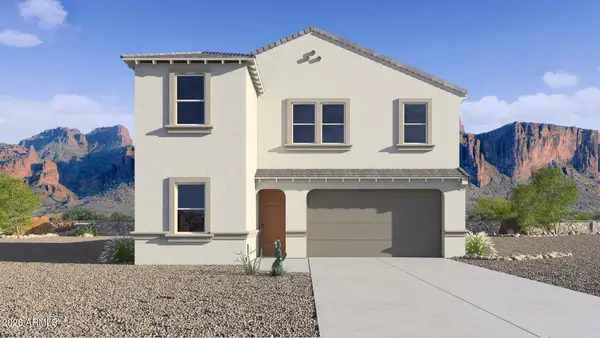 $724,990Active5 beds 3 baths2,392 sq. ft.
16910 S 26th Drive, Phoenix, AZ 85045
MLS# 7073351Listed by: DRH PROPERTIES INC - New
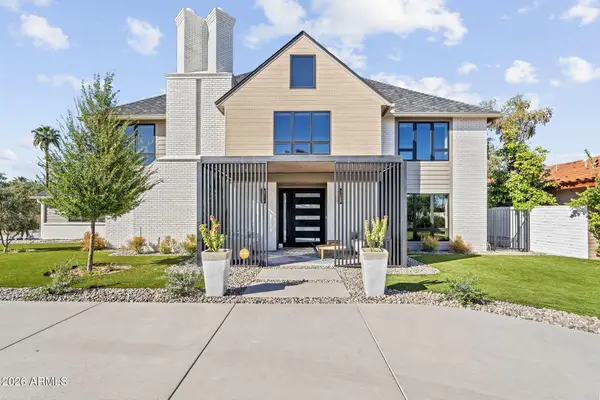 $2,575,000Active5 beds 7 baths5,881 sq. ft.
910 E Kaler Drive, Phoenix, AZ 85020
MLS# 7073300Listed by: COMPASS - New
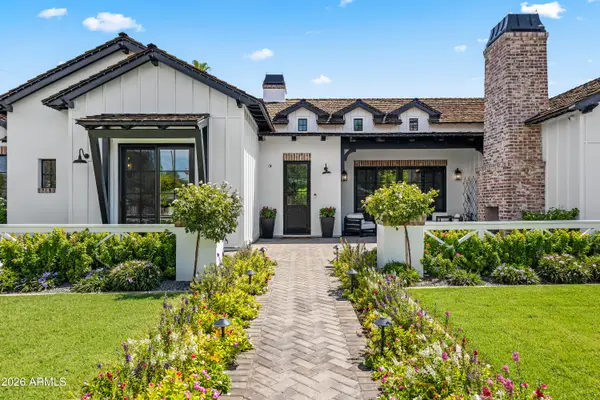 $3,500,000Active5 beds 5 baths3,786 sq. ft.
4526 E Calle Tuberia --, Phoenix, AZ 85018
MLS# 7073317Listed by: LOCAL LUXURY CHRISTIE'S INTERNATIONAL REAL ESTATE - New
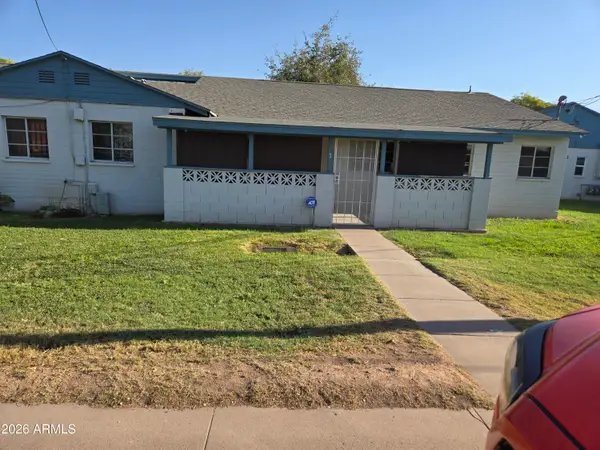 $190,000Active2 beds 1 baths864 sq. ft.
2985 N 19th Avenue #3, Phoenix, AZ 85015
MLS# 7073289Listed by: CAMELBACK EXECUTIVE REALTORS - New
 $365,000Active3 beds 2 baths1,176 sq. ft.
6920 W Melvin Street, Phoenix, AZ 85043
MLS# 7073290Listed by: HOMESMART


Protect your home and budget from life's surprises with an Assurant Home Warranty, backed by a partner that supports you through every step of homeownership. Explore Plans.
©2026 Century 21 Real Estate LLC. All rights reserved. CENTURY 21®, the CENTURY 21 Logo and C21® are service marks owned by Century 21 Real Estate LLC. Century 21 Real Estate LLC fully supports the principles of the Fair Housing Act and the Equal Opportunity Act. Each office is independently owned and operated. Listing information is deemed reliable but not guaranteed accurate.