
3948 E Parkside Lane, Phoenix, AZ 85050
Local realty services provided by:CENTURY 21 Toma Partners
3948 E Parkside Lane,Phoenix, AZ 85050
$1,195,000
- 4 Beds
- 3 Baths
- 3,033 sq. ft.
- Single family
- Active
Listed by: heidi van newkirk
Office: homesmart
MLS#:7077999
Source:ARMLS
Price summary
- Price:$1,195,000
- Price per sq. ft.:$394
- Monthly HOA dues:$230
About this home
Gorgeous highly upgraded single level home in highly sought after Aviano. So many custom finishes and upgrades throughout. One owner home! Custom antique doors greet you as you enter the home. Light wood engineered flooring only two years old throughout. Stunning primary suite with fully remodeled bathroom including quartz countertops, custom tile work, new cabinetry, walk in shower & separate soaking tub, custom wallpaper. His & Her walk in closets with custom shelving. Bathroom two also fully remodeled with custom tile walk in shower, tile backsplash, & new cabinetry. Thoughtfully designed & remodeled Kitchen features gorgeous quartzite countertops, GE Profile appliances, custom range hood and large island with seating. Custom barn wood wall in breakfast nook offers warmth and ambiance. Split bedroom floorpan offers four bedrooms or three plus an office plus a bonus room too! Separate laundry room with space for second refrigerator. Whirlpool front loading washer & dryer included. New HVAC units; replaced in 2025 and 2026. Water softener replaced 2024. Hot water recirculating pump for instant hot water throughout house. RO system in kitchen. Shade screens. Peaceful, relaxing backyard with custom fire pit, built in BBQ, & bistro lights. Two car garage with epoxy floors and tons of built in cabinets and separate third car garage with built in cabinets. Wonderful location in Aviano near Wildfire Elementary, community park and Aviano clubhouse and pool! Aviano features clubhouse, heated pool & spa, tennis & pickleball, weight & exercise rooms etc. Must show this one of a kind home!...
Contact an agent
Home facts
- Year built:2004
- Subdivision & Development:VILLAGE 1 AT AVIANO
- Listing ID #:7077999
- Updated:September 10, 2026 at 10:41 AM
Rooms and interior
- Bedrooms:4
- Total bathrooms:3
- Flooring:Wood
- Living area:3,033 sq. ft.
Heating and cooling
- Cooling:Heat Pump
- Heating:Heat Pump, Natural Gas
- Central air:Yes
Structure and exterior
- Year built:2004
- Building area:3,033 sq. ft.
- Lot area:0.21 Acres
- Lot Features:Auto Timer H2O Back, Auto Timer H2O Front, Desert Back, Desert Front, Gravel/Stone Back, Gravel/Stone Front, Irrigation Back, Irrigation Front, North/South Exposure, Synthetic Grass Back
- Construction Materials:Blown Cellulose, Stucco
- Exterior Features:Built-in Barbecue
Schools
- High school:Pinnacle High School
- Middle school:Explorer Middle School
- Elementary school:Wildfire Elementary School
Utilities
- Water:City Water
- Sewer:Sewer in & Connected
Finances and disclosures
- Price:$1,195,000
- Price per sq. ft.:$394
- Tax amount:$5,556 (2025)
Parking
- Garage:Yes
- Garage spaces:3
 All information should be verified by the recipient and none is guaranteed as accurate by ARMLS. Copyright 2020 Arizona Regional Multiple Listing Service, Inc. All rights reserved. ARMLS Member Broker: Benjamin Toma
New listings near 3948 E Parkside Lane
- New
 $349,000Active1 beds 2 baths1,144 sq. ft.
385 W Pierson Street #E6, Phoenix, AZ 85013
MLS# 7078137Listed by: WEST USA REALTY - New
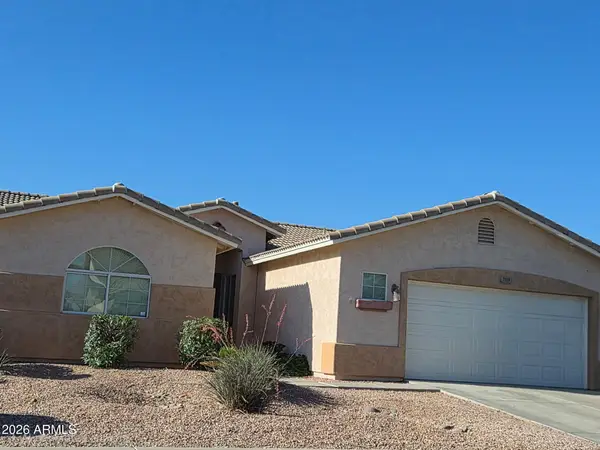 $438,000Active4 beds 2 baths1,790 sq. ft.
7319 W Park Street, Laveen, AZ 85339
MLS# 7078128Listed by: HOMESMART REALTY - New
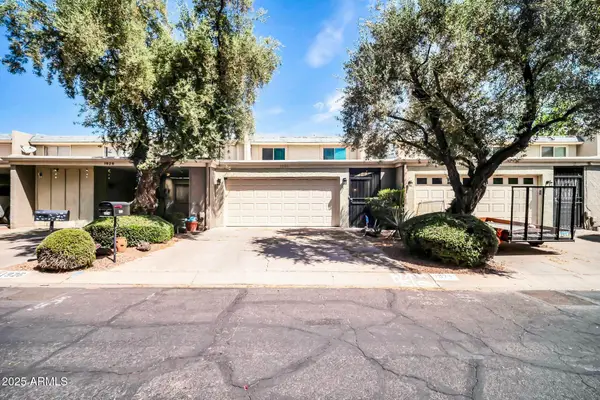 $319,000Active3 beds 3 baths2,400 sq. ft.
1924 W Belmont Avenue, Phoenix, AZ 85021
MLS# 7078130Listed by: WEST USA REALTY - New
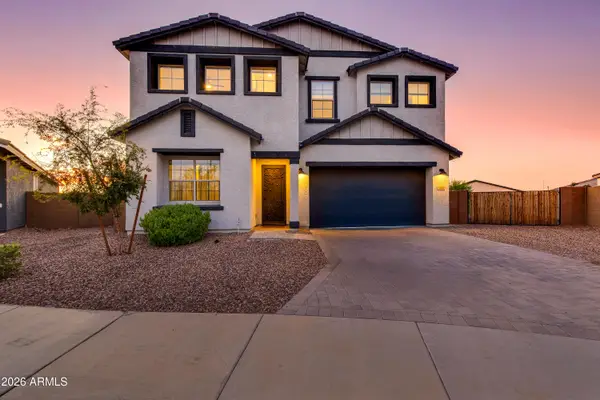 $749,000Active4 beds 4 baths3,000 sq. ft.
3636 W Stargazer Place, Laveen, AZ 85339
MLS# 7078133Listed by: ORCHARD BROKERAGE - New
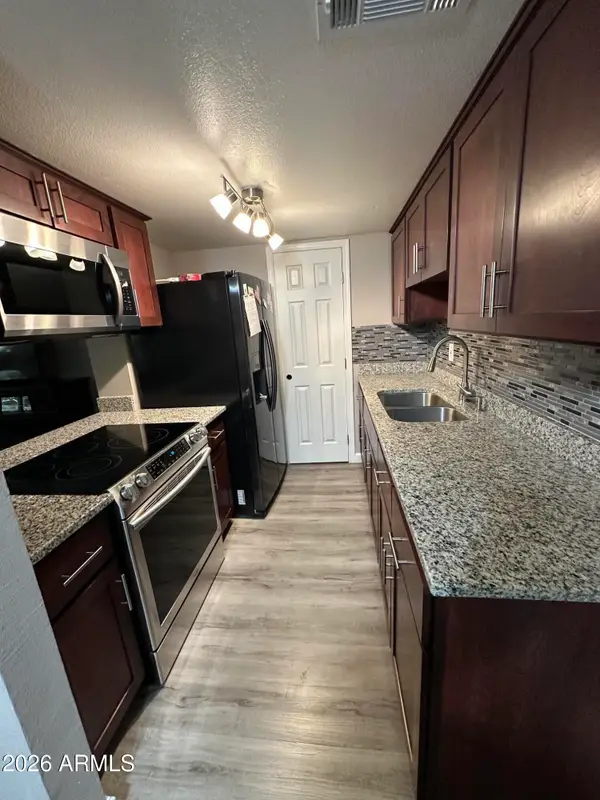 $174,500Active3 beds 1 baths924 sq. ft.
4056 W Palomino Road, Phoenix, AZ 85019
MLS# 7078087Listed by: WEST USA REALTY - New
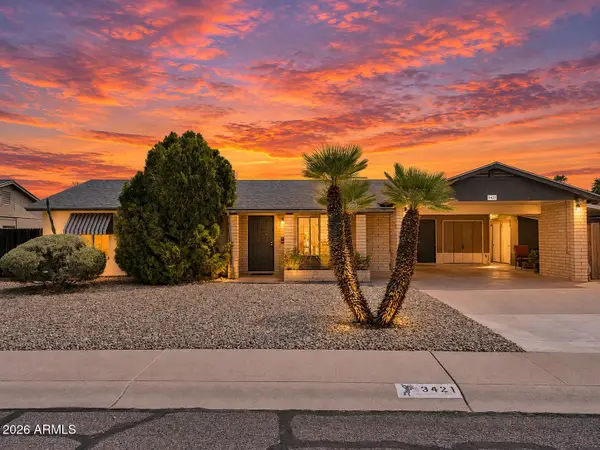 $425,000Active4 beds 2 baths1,540 sq. ft.
3421 E Paradise Drive, Phoenix, AZ 85028
MLS# 7078090Listed by: REAL BROKER - New
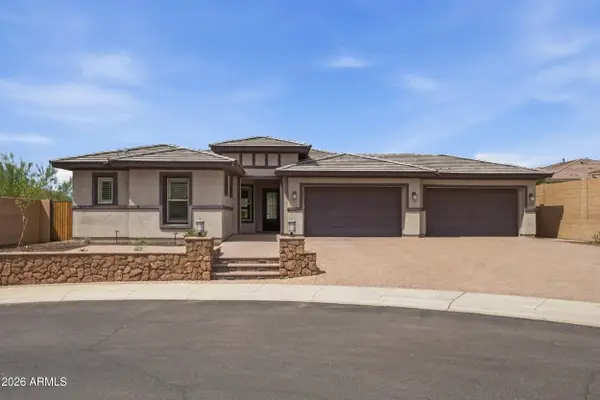 $960,000Active5 beds 4 baths2,729 sq. ft.
3550 W Wildwood Drive, Phoenix, AZ 85045
MLS# 7078094Listed by: GOOD OAK REAL ESTATE - New
 $360,000Active3 beds 2 baths1,265 sq. ft.
3830 E Lakewood Parkway E #2149, Phoenix, AZ 85048
MLS# 7078099Listed by: WEST USA REALTY - New
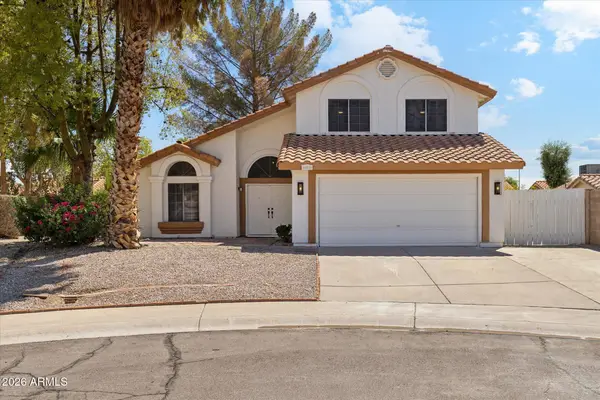 $497,000Active3 beds 3 baths1,836 sq. ft.
16239 S 43rd Place, Phoenix, AZ 85048
MLS# 7078072Listed by: PEAK INVESTMENT PROPERTIES - New
 $1,595,000Active6 beds 6 baths5,110 sq. ft.
3631 E Coconino Court, Phoenix, AZ 85044
MLS# 7078059Listed by: SERHANT.


Protect your home and budget from life's surprises with an Assurant Home Warranty, backed by a partner that supports you through every step of homeownership. Explore Plans.
©2026 Century 21 Real Estate LLC. All rights reserved. CENTURY 21®, the CENTURY 21 Logo and C21® are service marks owned by Century 21 Real Estate LLC. Century 21 Real Estate LLC fully supports the principles of the Fair Housing Act and the Equal Opportunity Act. Each office is independently owned and operated. Listing information is deemed reliable but not guaranteed accurate.