
3971 E Scout Pass, Phoenix, AZ 85050
Local realty services provided by:CENTURY 21 Desert Estates Realty
3971 E Scout Pass,Phoenix, AZ 85050
$1,450,000
- 6 Beds
- 4 Baths
- 4,931 sq. ft.
- Single family
- Active
Listed by: nancy minniti
Office: homesmart
MLS#:7046181
Source:ARMLS
Price summary
- Price:$1,450,000
- Price per sq. ft.:$294.06
- Monthly HOA dues:$230
About this home
Basement Home in Aviano at Desert Ridge! Rare opportunity to own a 6-bedroom home with a finished basement offering over 4,900 sq. ft. of flexible living space. The basement is perfect for a media room, game room, home gym, home office, guest suite, or multi-generational living. A private interior courtyard welcomes you into the open-concept floor plan featuring a spacious family room and an upgraded kitchen with granite countertops, upgraded cabinetry, a large island, and abundant storage. Situated on a cul-de-sac lot in the highly sought-after Aviano at Desert Ridge, enjoy resort-style amenities including a clubhouse, pools, fitness center, parks, and walking trails.
Contact an agent
Home facts
- Year built:2004
- Listing ID #:7046181
- Updated:July 28, 2026 at 01:28 AM
Rooms and interior
- Bedrooms:6
- Total bathrooms:4
- Flooring:Carpet, Tile
- Basement:Yes
- Basement Description:Finished, Full
- Living area:4,931 sq. ft.
Heating and cooling
- Cooling:Ceiling Fan(s)
- Heating:Natural Gas
- Central air:Yes
Structure and exterior
- Year built:2004
- Building area:4,931 sq. ft.
- Lot area:0.17 Acres
- Lot Features:Auto Timer H2O Front, Cul-De-Sac, Desert Back, Desert Front, Sprinklers In Front, Synthetic Grass Back
- Construction Materials:Painted, Stucco
- Exterior Features:Balcony
Schools
- High school:Pinnacle High School
- Middle school:Explorer Middle School
- Elementary school:Wildfire Elementary School
Utilities
- Water:City Water
Finances and disclosures
- Price:$1,450,000
- Price per sq. ft.:$294.06
- Tax amount:$5,914 (2025)
Features and amenities
- Pool features:Play Pool
Parking
- Parking description:Tandem Garage
- Garage:Yes
- Garage spaces:3
 All information should be verified by the recipient and none is guaranteed as accurate by ARMLS. Copyright 2020 Arizona Regional Multiple Listing Service, Inc. All rights reserved. ARMLS Member Broker: JoAnn Ayres
New listings near 3971 E Scout Pass
- New
 $554,900Active3 beds 3 baths2,577 sq. ft.
6216 W Hedgehog Place, Phoenix, AZ 85083
MLS# 7059161Listed by: A.Z. & ASSOCIATES - New
 $469,900Active3 beds 3 baths2,024 sq. ft.
3006 W Ferruccio Place, Phoenix, AZ 85086
MLS# 7059171Listed by: REALTY ONE GROUP - New
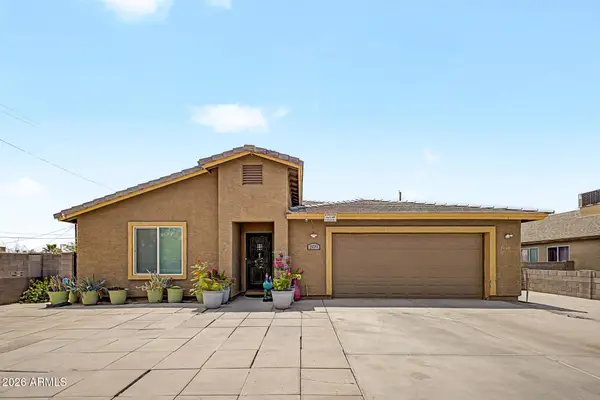 $485,000Active4 beds 2 baths2,035 sq. ft.
1939 E Encinas Lane, Phoenix, AZ 85040
MLS# 7059130Listed by: HOMESMART - New
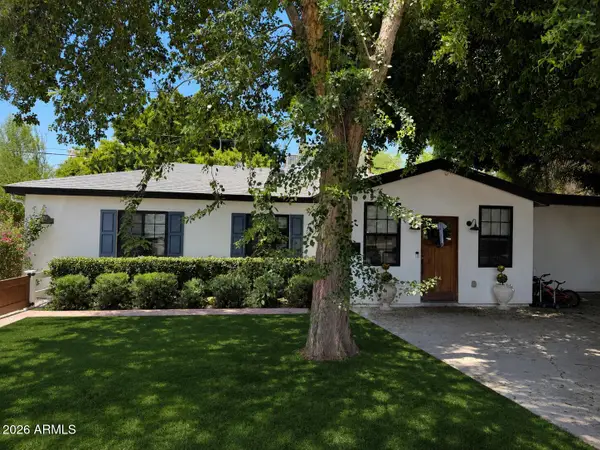 $859,000Active4 beds 2 baths1,791 sq. ft.
3501 E Piccadilly Road, Phoenix, AZ 85018
MLS# 7059134Listed by: HOMESMART REALTY - New
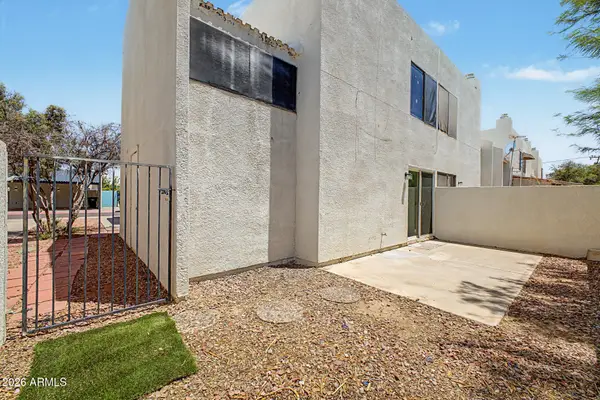 $270,000Active2 beds 2 baths1,214 sq. ft.
16041 N 31st Street #22, Phoenix, AZ 85032
MLS# 7059140Listed by: HOMESMART LIFESTYLES - New
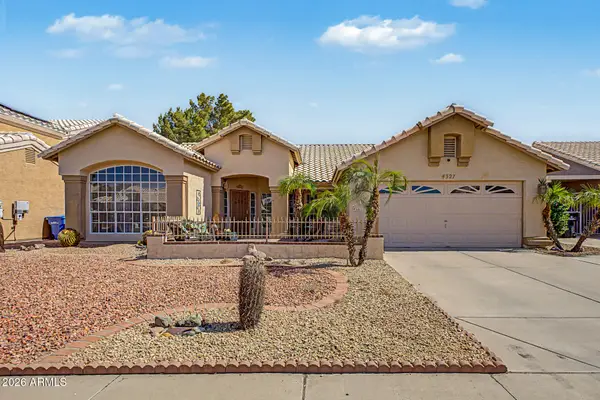 $300,000Active4 beds 3 baths2,130 sq. ft.
4327 W Chama Drive, Glendale, AZ 85310
MLS# 7059149Listed by: W AND PARTNERS, LLC - New
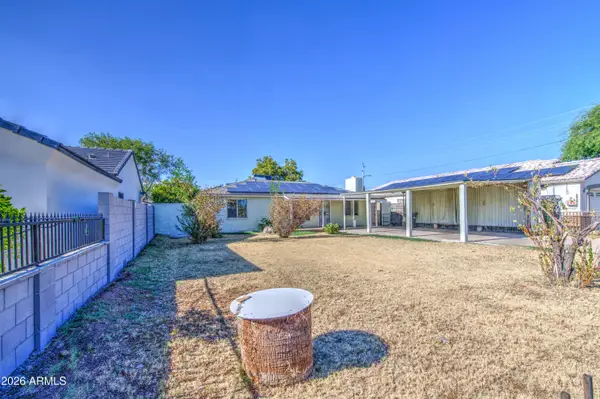 $330,000Active4 beds 2 baths1,118 sq. ft.
3204 W Monte Vista Road, Phoenix, AZ 85009
MLS# 7059150Listed by: EXP REALTY - New
 $579,900Active4 beds 3 baths2,029 sq. ft.
3228 W Sunnyside Avenue, Phoenix, AZ 85029
MLS# 7059076Listed by: PRESTIGE REALTY - New
 $290,000Active3 beds 3 baths1,682 sq. ft.
1948 N 77th Glen, Phoenix, AZ 85035
MLS# 7059101Listed by: 4 U REALTY PLUS - New
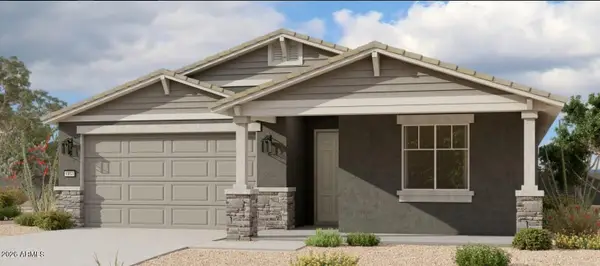 $469,990Active3 beds 3 baths1,953 sq. ft.
9816 S 56th Lane, Laveen, AZ 85339
MLS# 7059047Listed by: COMPASS


Protect your home and budget from life's surprises with an Assurant Home Warranty, backed by a partner that supports you through every step of homeownership. Explore Plans.
©2026 Century 21 Real Estate LLC. All rights reserved. CENTURY 21®, the CENTURY 21 Logo and C21® are service marks owned by Century 21 Real Estate LLC. Century 21 Real Estate LLC fully supports the principles of the Fair Housing Act and the Equal Opportunity Act. Each office is independently owned and operated. Listing information is deemed reliable but not guaranteed accurate.