
4010 E Hazelwood Street, Phoenix, AZ 85018
Local realty services provided by:CENTURY 21 Desert Estates Realty
4010 E Hazelwood Street,Phoenix, AZ 85018
$2,950,000
- 5 Beds
- 5 Baths
- 3,925 sq. ft.
- Single family
- Pending
Listed by: joelle addante, david thayer
Office: compass
MLS#:7058851
Source:ARMLS
Price summary
- Price:$2,950,000
- Price per sq. ft.:$751.59
About this home
Built just a few years ago and exceptionally maintained, this modern farmhouse still lives and feels like a brand-new home. Natural light fills the open floor plan, where high ceilings, hardwood flooring, and a dramatic 20-foot sliding glass door create an effortless connection between the main living space and the backyard. At the center of the home, the kitchen is equally suited for everyday life and entertaining, with premium stainless-steel appliances, custom cabinetry, designer finishes, and an oversized island with generous seating.
The main-level primary suite offers a quiet retreat with large windows and a spa-inspired bath featuring a soaking tub, walk-in shower, dual vanities, and a spacious closet. The home's secondary bedrooms provide comfortable accommodations for family and guests, while the upstairs loft opens to a private view deck overlooking Camelback Mountain. Outside, an expansive covered patio creates an inviting place for dining and gathering, surrounded by mature landscaping, a sparkling pool, and a relaxing spa. Located in Arcadia and within the Hopi Elementary School District, the home is close to neighborhood dining, shopping, parks, and everything that makes this part of Phoenix so desirable. Thoughtfully designed, lightly lived in, and ready for its next chapter, this is the kind of home that feels just as polished as the day it was completed....
Contact an agent
Home facts
- Year built:2023
- Subdivision & Development:HACIENDA GRANADA 4
- Listing ID #:7058851
- Updated:September 14, 2026 at 09:13 AM
Rooms and interior
- Bedrooms:5
- Total bathrooms:5
- Flooring:Tile, Wood
- Living area:3,925 sq. ft.
Heating and cooling
- Heating:Electric
- Central air:Yes
Structure and exterior
- Year built:2023
- Building area:3,925 sq. ft.
- Lot area:0.21 Acres
- Lot Features:Alley, Auto Timer H2O Back, Auto Timer H2O Front, Grass Back, Grass Front, North/South Exposure, Sprinklers In Front, Sprinklers In Rear
- Architectural Style:Contemporary, Ranch
- Construction Materials:Brick Veneer, Painted, Spray Foam Insulation
- Exterior Features:Private Yard
Schools
- High school:Arcadia High School
- Middle school:Ingleside Middle School
- Elementary school:Hopi Elementary School
Finances and disclosures
- Price:$2,950,000
- Price per sq. ft.:$751.59
- Tax amount:$8,525 (2025)
Features and amenities
- Laundry features:Washer/Dryer Hook-up Only
- Amenities:Vinyl Frame
- Pool features:Variable Speed Pump
Parking
- Parking description:Electric Vehicle Charging Station(s), Extended Length Garage
- Garage:Yes
- Garage spaces:2
 All information should be verified by the recipient and none is guaranteed as accurate by ARMLS. Copyright 2020 Arizona Regional Multiple Listing Service, Inc. All rights reserved. ARMLS Member Broker: JoAnn Ayres
New listings near 4010 E Hazelwood Street
- New
 $395,000Active3 beds 2 baths1,301 sq. ft.
5009 W Kerry Lane, Glendale, AZ 85308
MLS# 7079848Listed by: AMERICAN REALTY BROKERS - New
 $100,000Active0.1 Acres
1345 W Apache Street #1, Phoenix, AZ 85007
MLS# 7079856Listed by: DELEX REALTY - New
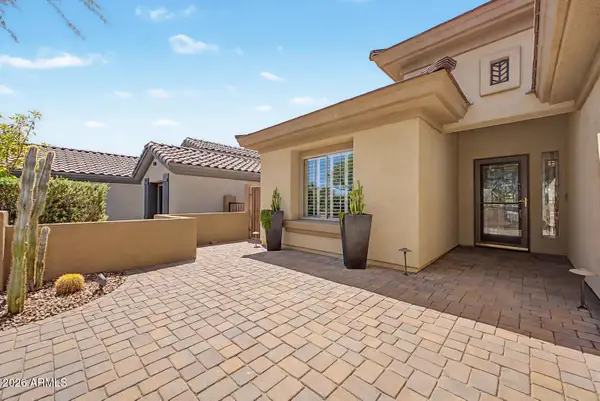 $735,000Active3 beds 2 baths1,846 sq. ft.
40726 N Noble Hawk Court, Phoenix, AZ 85086
MLS# 7079831Listed by: WEST USA REALTY - New
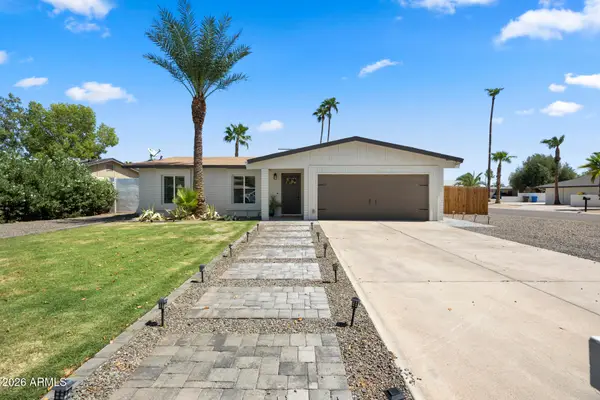 $740,000Active4 beds 2 baths1,420 sq. ft.
14037 N 57th Street, Scottsdale, AZ 85254
MLS# 7079813Listed by: APEX RESIDENTIAL - New
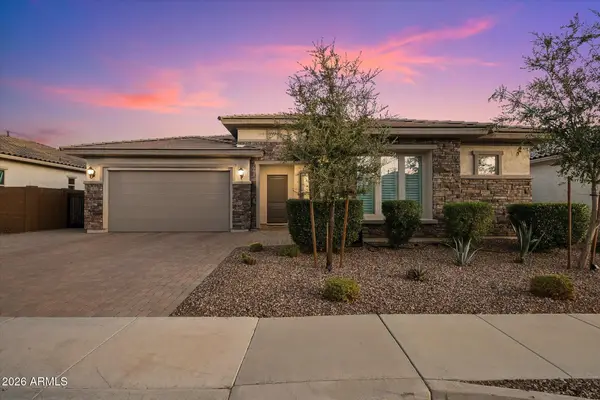 $1,225,000Active4 beds 3 baths2,457 sq. ft.
3437 E Daley Lane, Phoenix, AZ 85050
MLS# 7079814Listed by: COMPASS - New
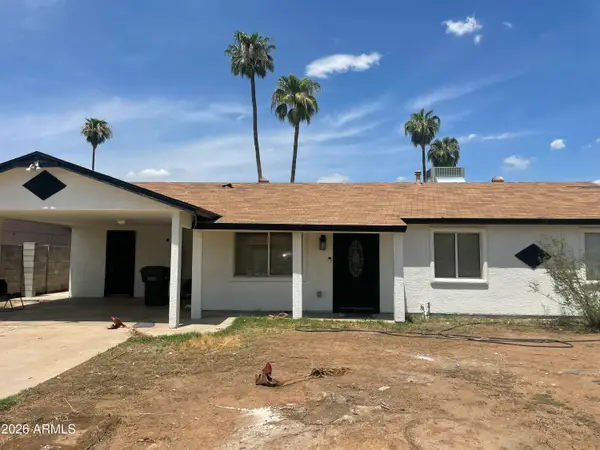 $405,000Active3 beds 2 baths1,800 sq. ft.
6202 W Almeria Road, Phoenix, AZ 85035
MLS# 7079772Listed by: HOMESMART - New
 $265,000Active2 beds 2 baths971 sq. ft.
1701 E Colter Street #376, Phoenix, AZ 85016
MLS# 7079796Listed by: STIRLING BROKERY ARIZONA - New
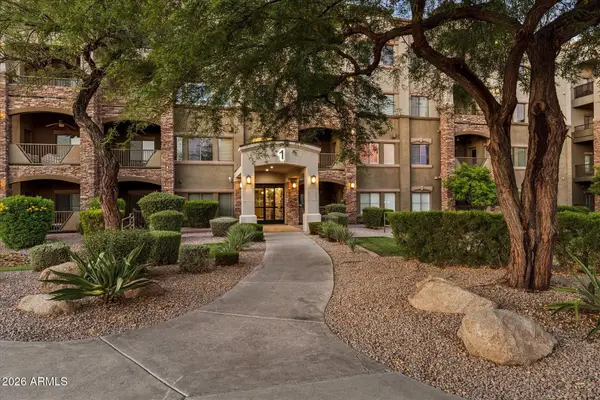 $515,000Active2 beds 2 baths1,464 sq. ft.
5450 E Deer Valley Drive #3009, Phoenix, AZ 85054
MLS# 7079803Listed by: HOMESMART - New
 $575,000Active2 beds 3 baths1,837 sq. ft.
10009 N 1st Drive, Phoenix, AZ 85021
MLS# 7079764Listed by: HOMESMART - New
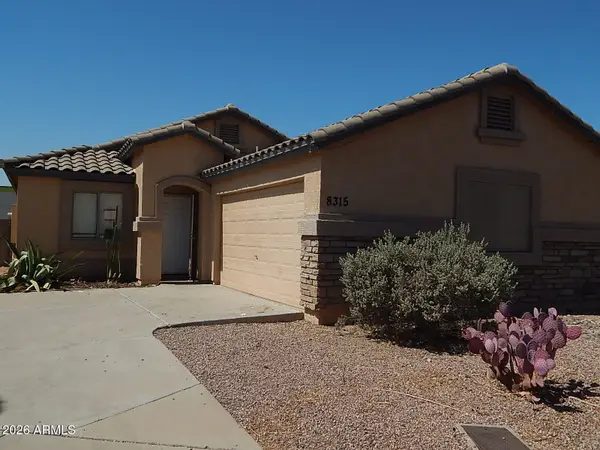 $289,000Active3 beds 2 baths1,108 sq. ft.
8315 W Catalina Drive, Phoenix, AZ 85037
MLS# 7079767Listed by: PHOENIX REAL ESTATE BROKERS


Protect your home and budget from life's surprises with an Assurant Home Warranty, backed by a partner that supports you through every step of homeownership. Explore Plans.
©2026 Century 21 Real Estate LLC. All rights reserved. CENTURY 21®, the CENTURY 21 Logo and C21® are service marks owned by Century 21 Real Estate LLC. Century 21 Real Estate LLC fully supports the principles of the Fair Housing Act and the Equal Opportunity Act. Each office is independently owned and operated. Listing information is deemed reliable but not guaranteed accurate.