
4021 E Laurel Lane Ne, Phoenix, AZ 85028
Local realty services provided by:CENTURY 21 Arizona West
Listed by: jaime meraz
Office: exp realty
MLS#:7030433
Source:ARMLS
Price summary
- Price:$599,800
- Price per sq. ft.:$333.96
- Monthly HOA dues:$240
About this home
Look no further! This fantastic home in Villa Martinique is the one for you! Great curb appeal, lush green landscaping, and access to the community pool are just the beginning. Inside, you'll find formal living and dining areas showcasing vaulted ceilings with exposed beams, wood-look flooring in all the right places, and a cozy fireplace. The kitchen is equipped with ample cabinetry, granite tile countertops, stainless steel appliances, track lighting, and a charming breakfast nook.
Upstairs, the spacious loft features soft carpeting and a wet bar, creating the perfect flex space for a home office, game room, or second living area. Need an additional bedroom? The loft was originally designed as a bedroom, and the seller will consider converting it back with an acceptable offer... The primary suite offers a private bath with dual sinks and a garden tub, while the secondary bedroom enjoys private balcony access.
Step outside to a quaint backyard with a covered patio, perfect for relaxing or entertaining. This versatile home offers flexibility, character, and an unbeatable opportunity in a desirable community. Don't miss out!...
Contact an agent
Home facts
- Year built:1987
- Listing ID #:7030433
- Updated:July 27, 2026 at 04:45 PM
Rooms and interior
- Bedrooms:3
- Total bathrooms:3
- Flooring:Carpet, Tile, Wood
- Living area:1,796 sq. ft.
Heating and cooling
- Cooling:Ceiling Fan(s), Programmable Thermostat
- Heating:Electric
- Central air:Yes
Structure and exterior
- Year built:1987
- Building area:1,796 sq. ft.
- Lot area:0.1 Acres
- Lot Features:Auto Timer H2O Back, Auto Timer H2O Front, Cul-De-Sac, Grass Back, Grass Front, North/South Exposure, Sprinklers In Front, Sprinklers In Rear
- Architectural Style:Spanish
- Construction Materials:Painted, Stucco
- Exterior Features:Balcony
Schools
- High school:Chaparral High School
- Middle school:Cocopah Middle School
- Elementary school:Sequoya Elementary School
Utilities
- Water:City Water
Finances and disclosures
- Price:$599,800
- Price per sq. ft.:$333.96
- Tax amount:$2,110 (2025)
Features and amenities
- Laundry features:Upstairs Laundry
Parking
- Parking description:Attached Garage Cabinets
- Garage:Yes
- Garage spaces:2
 All information should be verified by the recipient and none is guaranteed as accurate by ARMLS. Copyright 2020 Arizona Regional Multiple Listing Service, Inc. All rights reserved.
New listings near 4021 E Laurel Lane Ne
- New
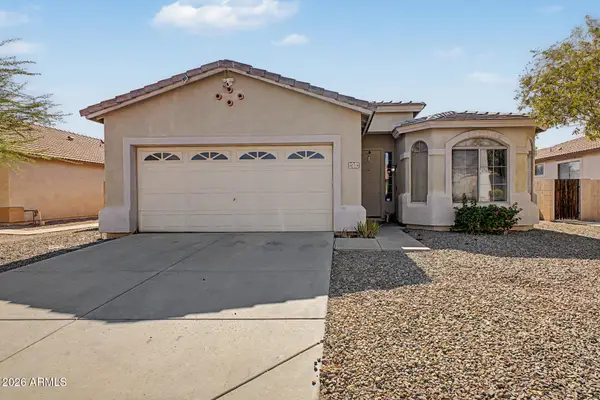 $345,550Active3 beds 2 baths1,676 sq. ft.
6514 S 15th Drive, Phoenix, AZ 85041
MLS# 7059017Listed by: WEST USA REALTY - New
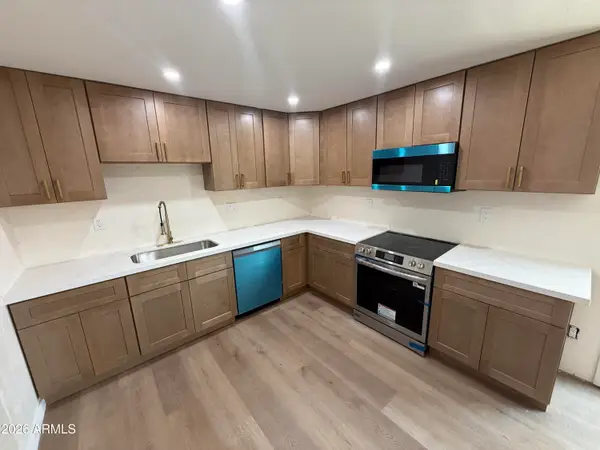 $469,900Active3 beds 2 baths1,172 sq. ft.
3436 E Acoma Drive, Phoenix, AZ 85032
MLS# 7059018Listed by: GENTRY REAL ESTATE - New
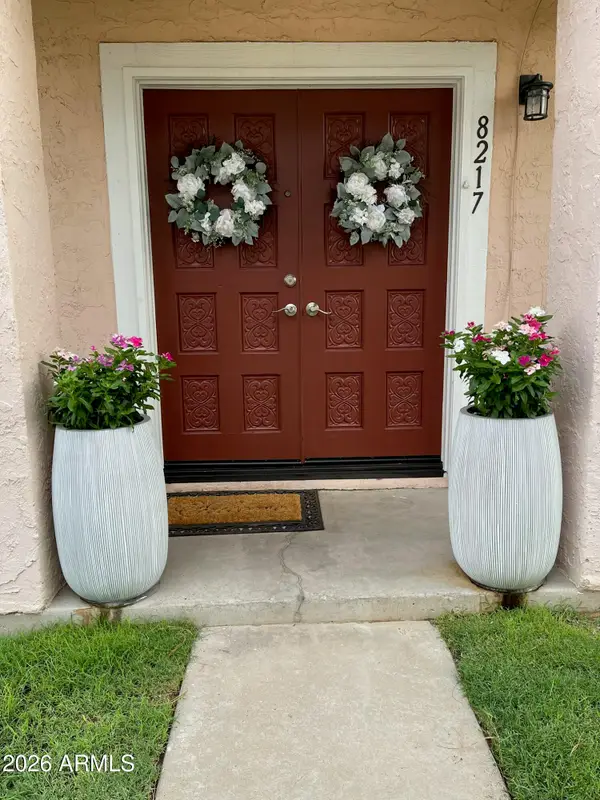 $190,000Active3 beds 1 baths1,008 sq. ft.
8217 N 34th Avenue, Phoenix, AZ 85051
MLS# 7058979Listed by: REALTY ONE GROUP - New
 $2,150,000Active4 beds 3 baths3,016 sq. ft.
5938 E Larkspur Drive, Scottsdale, AZ 85254
MLS# 7058984Listed by: VINSON REALTY & INVESTMENT LLC  $425,000Pending3 beds 3 baths1,755 sq. ft.
2126 E Briarwood Terrace, Phoenix, AZ 85048
MLS# 7058983Listed by: CITIEA- New
 $514,900Active4 beds 3 baths2,294 sq. ft.
2411 W Lucia Drive, Phoenix, AZ 85085
MLS# 7058955Listed by: HOMESMART - New
 $425,000Active4 beds 2 baths1,754 sq. ft.
7316 N 23rd Drive, Phoenix, AZ 85021
MLS# 7058931Listed by: REALTY ONE GROUP - New
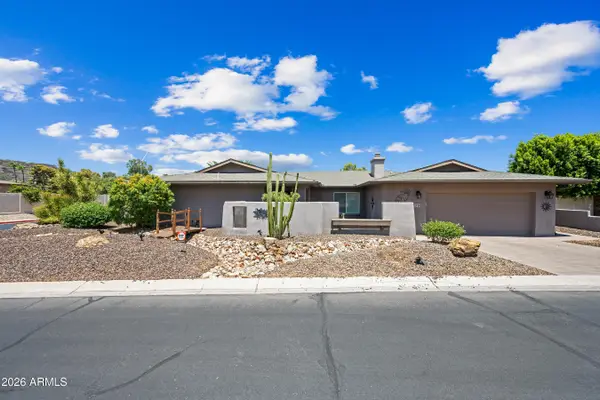 $709,900Active4 beds 2 baths2,581 sq. ft.
324 W Willow Avenue, Phoenix, AZ 85029
MLS# 7058919Listed by: OPULENT REAL ESTATE GROUP - New
 $557,500Active4 beds 2 baths2,108 sq. ft.
2515 W Brookhart Way, Phoenix, AZ 85085
MLS# 7058920Listed by: DELEX REALTY - New
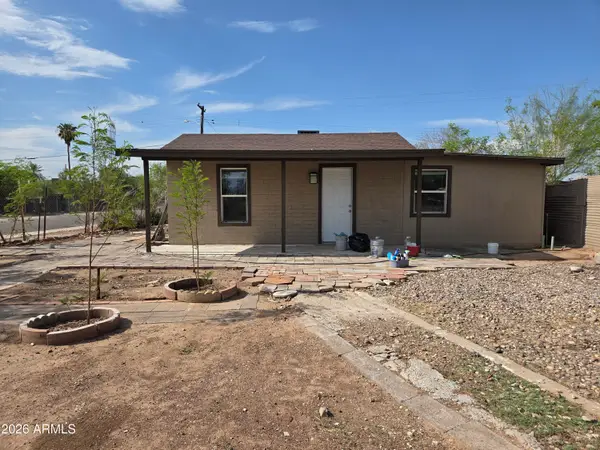 $274,990Active3 beds 2 baths1,440 sq. ft.
2148 W Tonto Street, Phoenix, AZ 85009
MLS# 7058923Listed by: WISE CHOICE PROPERTIES


Protect your home and budget from life's surprises with an Assurant Home Warranty, backed by a partner that supports you through every step of homeownership. Explore Plans.
©2026 Century 21 Real Estate LLC. All rights reserved. CENTURY 21®, the CENTURY 21 Logo and C21® are service marks owned by Century 21 Real Estate LLC. Century 21 Real Estate LLC fully supports the principles of the Fair Housing Act and the Equal Opportunity Act. Each office is independently owned and operated. Listing information is deemed reliable but not guaranteed accurate.