
4025 E Hashknife Road, Phoenix, AZ 85050
Local realty services provided by:CENTURY 21 Desert Estates Realty
4025 E Hashknife Road,Phoenix, AZ 85050
$1,099,000
- 4 Beds
- 3 Baths
- - sq. ft.
- Single family
- Active
Listed by: chris usher
Office: exp realty
MLS#:7098695
Source:ARMLS
Price summary
- Price:$1,099,000
- Monthly HOA dues:$50
About this home
Welcome to this beautifully appointed 4-bedroom residence featuring soaring ceilings and an expansive loft, ideally situated on a quiet interior lot with north/south exposure, mountain views, and a resort-style backyard. This home offers a spacious, light-filled floor plan with elegant finishes throughout. The gourmet kitchen features granite countertops, upgraded cabinetry, stainless steel appliances, a gas cooktop, double ovens, designer pendant lighting, and a generous walk-in pantry. The family room includes a bar, perfect for entertaining, while the living and dining rooms offer additional space to gather with guests.
An impressive wrought-iron staircase leads to the upper level, where the spacious primary suite offers a private balcony with beautiful mountain views, a walk-in closet and a luxurious bath with dual vanities and a walk-in shower. Three additional bedrooms and an oversized loft provide flexibility for guests, work, or recreation.
Step outside to your own private retreat, complete with a heated saltwater pool, resurfaced in 2022 - 2023 and a peaceful setting backing to a common area and walking path. Additional highlights include a striking custom metal entry door, a three-car garage, and abundant storage throughout. Meticulously maintained with thoughtful improvements, including a newer water heater, water softener, and irrigation system, this exceptional home combines comfort, sophistication, and the best of Arizona indoor-outdoor living--all near Desert Ridge Marketplace, JW Marriott golf and spa amenities, and High Street, with abundant dining and shopping options!...
Contact an agent
Home facts
- Year built:2011
- Subdivision & Development:DESERT RIDGE SUPER BLOCK 7 NORTH PARCEL 6 7 8 REPL
- Listing ID #:7098695
- Updated:October 26, 2026 at 08:55 PM
Rooms and interior
- Bedrooms:4
- Total bathrooms:3
- Flooring:Carpet, Tile
Heating and cooling
- Cooling:Ceiling Fan(s)
- Heating:Natural Gas
- Central air:Yes
Structure and exterior
- Year built:2011
- Lot area:0.15 Acres
- Lot Features:Auto Timer H2O Back, Auto Timer H2O Front, Borders Common Area, Desert Back, Desert Front, North/South Exposure, Sprinklers In Front, Sprinklers In Rear
- Construction Materials:Painted, Stucco
- Exterior Features:Balcony, Built-in Barbecue, Screened in Patio(s)
Schools
- High school:Pinnacle High School
- Middle school:Explorer Middle School
- Elementary school:Desert Trails Elementary School
Finances and disclosures
- Price:$1,099,000
- Tax amount:$5,667 (2025)
Parking
- Garage:Yes
- Garage spaces:3
 All information should be verified by the recipient and none is guaranteed as accurate by ARMLS. Copyright 2020 Arizona Regional Multiple Listing Service, Inc. All rights reserved. ARMLS Member Broker: JoAnn Ayres
New listings near 4025 E Hashknife Road
- Coming Soon
 $1,895,000Coming Soon4 beds 3 baths
4311 E Earll Drive, Phoenix, AZ 85018
MLS# 7097986Listed by: COLDWELL BANKER REALTY - New
 $424,900Active6 beds 3 baths
9434 W Elwood Street, Tolleson, AZ 85353
MLS# 7098706Listed by: AVENEW REALTY INC - New
 $2,250,000Active22 beds 16 baths
1930-1938 E Adams Street, Phoenix, AZ 85034
MLS# 7098707Listed by: ORION INVESTMENT REAL ESTATE - New
 $684,999Active3 beds 2 baths
10820 N 36th Street, Phoenix, AZ 85028
MLS# 7098708Listed by: AIG REALTY LLC - New
 $295,000Active1 beds 1 baths
7009 E Acoma Drive #2162, Scottsdale, AZ 85254
MLS# 7098727Listed by: PREFERRED PROPERTY CONSULTANTS LLC - New
 $530,000Active5 beds 3 baths
1507 W Tonto Street, Phoenix, AZ 85007
MLS# 7098734Listed by: FATHOM REALTY - New
 $745,274Active4 beds 3 baths
9769 S 35th Drive, Laveen, AZ 85339
MLS# 7098651Listed by: TRI POINTE HOMES ARIZONA REALTY - New
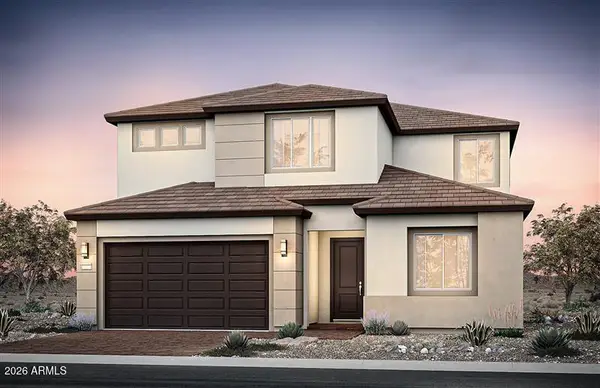 $999,990Active4 beds 4 baths
2421 W Nighthawk Way, Phoenix, AZ 85045
MLS# 7098656Listed by: PCD REALTY, LLC - New
 $704,990Active3 beds 2 baths
2420 W Silver Fox Way, Phoenix, AZ 85045
MLS# 7098675Listed by: PCD REALTY, LLC - New
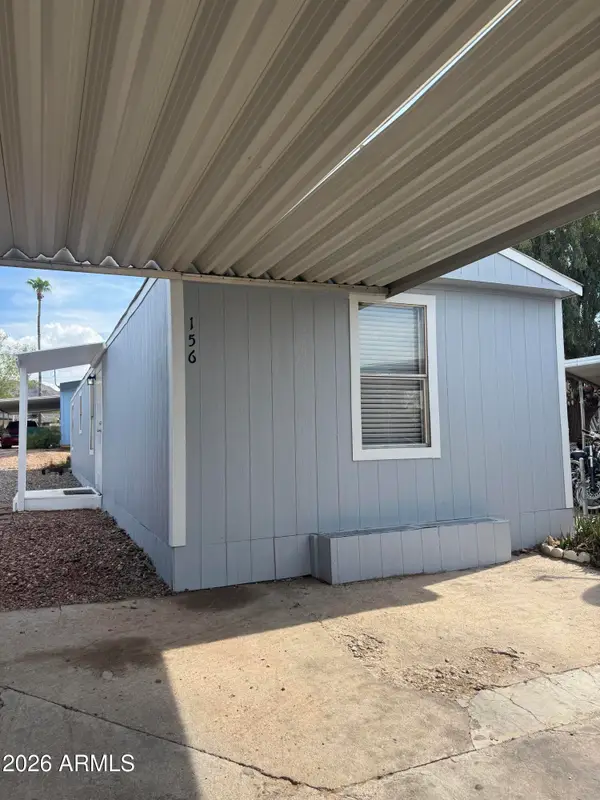 $49,999Active3 beds 1 baths
303 E South Mountain Avenue #156, Phoenix, AZ 85042
MLS# 7098690Listed by: HOMESMART


Protect your home and budget from life's surprises with an Assurant Home Warranty, backed by a partner that supports you through every step of homeownership. Explore Plans.
©2026 Century 21 Real Estate LLC. All rights reserved. CENTURY 21®, the CENTURY 21 Logo and C21® are service marks owned by Century 21 Real Estate LLC. Century 21 Real Estate LLC fully supports the principles of the Fair Housing Act and the Equal Opportunity Act. Each office is independently owned and operated. Listing information is deemed reliable but not guaranteed accurate.