
4034 W Chisum Trail, Phoenix, AZ 85083
Local realty services provided by:CENTURY 21 Arizona West
4034 W Chisum Trail,Phoenix, AZ 85083
$549,000
- 3 Beds
- 2 Baths
- 1,883 sq. ft.
- Single family
- Pending
Listed by: keith r reece
Office: homesmart
MLS#:7059418
Source:ARMLS
Price summary
- Price:$549,000
- Price per sq. ft.:$291.56
- Monthly HOA dues:$80
About this home
Welcome home to your move-in ready gem on a hillside cul-de-sac corner lot in beautiful Stetson Hills! Offering a split floor plan with formal living/dining space plus great room open to the eat-in island kitchen with newer stainless appliances and pantry. You'll love the updated baths, generous primary walk-in closet, soaring vaulted ceilings, newer lighting & plumbing fixtures, low maintenance flooring, spacious laundry room & oversized 2.5 car garage with storage space galore. Outside you'll enjoy the covered patio and generous private backyard with mountain views ready for entertaining. Convenient location with great proximity to schools, Stetson Hills park, Deems Hills trails and park, City of Phoenix Rec Center, shopping, entertainment and I17. Don't miss it!
Contact an agent
Home facts
- Year built:2000
- Subdivision & Development:STETSON HILLS PARCELS 7 8A
- Listing ID #:7059418
- Updated:September 16, 2026 at 09:13 AM
Rooms and interior
- Bedrooms:3
- Total bathrooms:2
- Flooring:Carpet, Laminate
- Living area:1,883 sq. ft.
Heating and cooling
- Cooling:Ceiling Fan(s)
- Heating:Natural Gas
- Central air:Yes
Structure and exterior
- Year built:2000
- Building area:1,883 sq. ft.
- Lot area:0.18 Acres
- Lot Features:Auto Timer H2O Back, Auto Timer H2O Front, Corner, Cul-De-Sac, Desert Front, Grass Back, Hillside, North/South Exposure, Sprinklers In Front, Sprinklers In Rear
- Construction Materials:Painted, Stucco
Schools
- High school:Sandra Day O'Connor High School
- Middle school:Stetson Hills School
- Elementary school:Stetson Hills School
Utilities
- Sewer:Sewer in & Connected
Finances and disclosures
- Price:$549,000
- Price per sq. ft.:$291.56
- Tax amount:$2,090 (2025)
Parking
- Parking description:Extended Length Garage, Side Vehicle Entry
- Garage:Yes
- Garage spaces:2.5
 All information should be verified by the recipient and none is guaranteed as accurate by ARMLS. Copyright 2020 Arizona Regional Multiple Listing Service, Inc. All rights reserved.
New listings near 4034 W Chisum Trail
- New
 $449,990Active4 beds 3 baths2,007 sq. ft.
7007 S 45th Avenue, Laveen, AZ 85339
MLS# 7080748Listed by: AZ REALTY & RENTALS - New
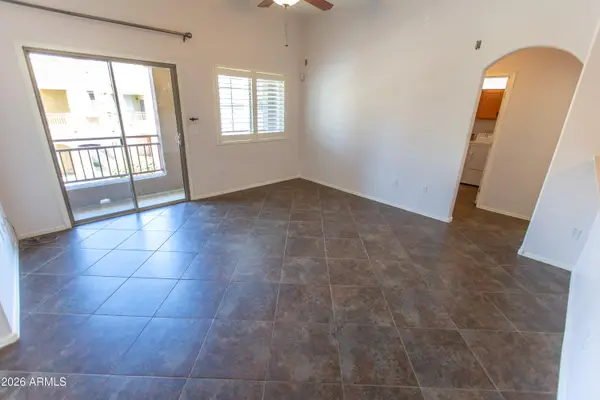 $292,000Active2 beds 2 baths1,125 sq. ft.
2150 W Alameda Road #2423, Phoenix, AZ 85085
MLS# 7080760Listed by: WEST USA REALTY - New
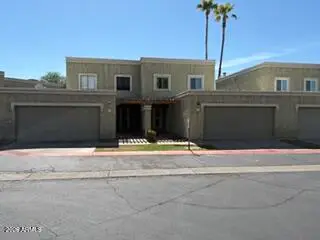 $295,000Active3 beds 3 baths1,548 sq. ft.
815 E Grovers Avenue #32, Phoenix, AZ 85022
MLS# 7080764Listed by: WEST USA REALTY - New
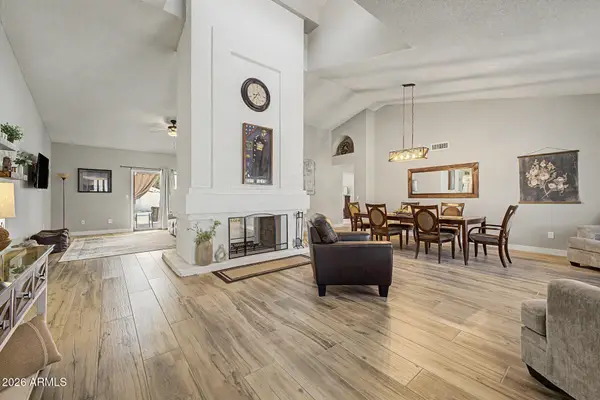 $785,000Active3 beds 2 baths2,014 sq. ft.
801 E Braeburn Drive, Phoenix, AZ 85022
MLS# 7080768Listed by: DELEX REALTY - New
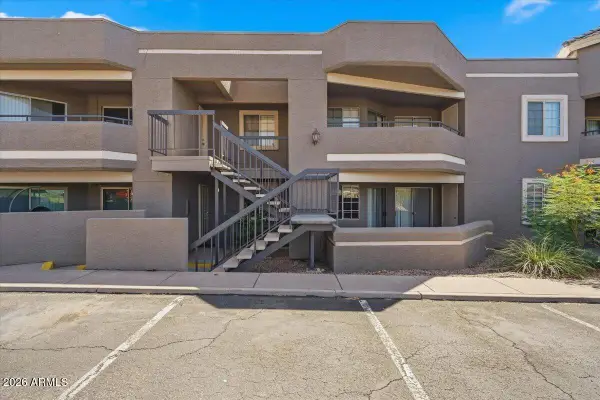 $210,000Active2 beds 2 baths810 sq. ft.
1720 E Thunderbird Road #2046, Phoenix, AZ 85022
MLS# 7080719Listed by: REALTY ONE GROUP - New
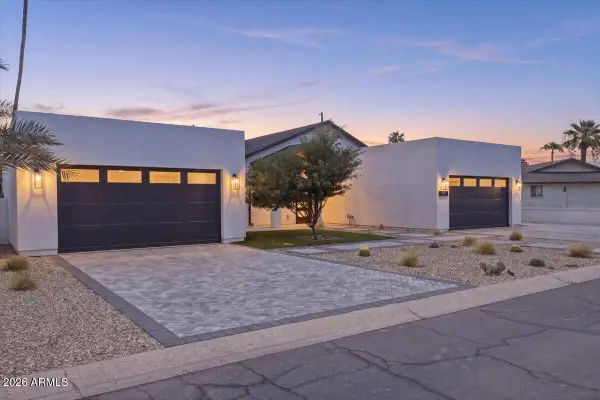 $2,699,950Active4 beds 5 baths3,015 sq. ft.
6050 E Hollyhock Street, Phoenix, AZ 85018
MLS# 7080724Listed by: RUSS LYON SOTHEBY'S INTERNATIONAL REALTY - New
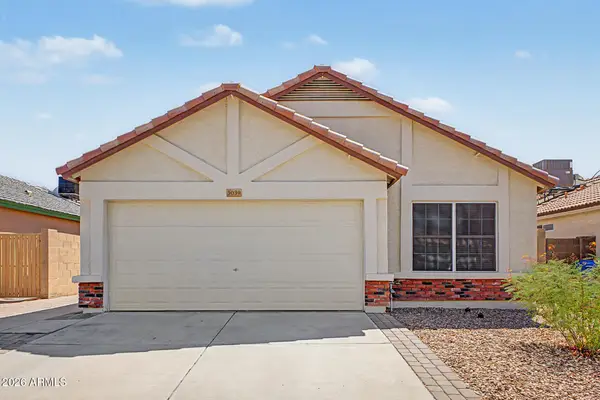 $368,000Active3 beds 2 baths1,395 sq. ft.
3039 W Matthew Drive, Phoenix, AZ 85027
MLS# 7080727Listed by: SIMPLY PROPERTY MANAGEMENT - New
 $625,000Active4 beds 3 baths1,983 sq. ft.
23609 N 43rd Drive, Glendale, AZ 85310
MLS# 7080670Listed by: DECKER AND ASSOCIATES REALTY, LLC - New
 $10,995,000Active4 beds 7 baths6,982 sq. ft.
4725 N 56th Street, Phoenix, AZ 85018
MLS# 7080674Listed by: LOCAL LUXURY CHRISTIE'S INTERNATIONAL REAL ESTATE - New
 $395,000Active7 beds 2 baths1,965 sq. ft.
5147 W Earll Drive, Phoenix, AZ 85031
MLS# 7080677Listed by: MY HOME GROUP REAL ESTATE


Protect your home and budget from life's surprises with an Assurant Home Warranty, backed by a partner that supports you through every step of homeownership. Explore Plans.
©2026 Century 21 Real Estate LLC. All rights reserved. CENTURY 21®, the CENTURY 21 Logo and C21® are service marks owned by Century 21 Real Estate LLC. Century 21 Real Estate LLC fully supports the principles of the Fair Housing Act and the Equal Opportunity Act. Each office is independently owned and operated. Listing information is deemed reliable but not guaranteed accurate.