
4040 N 14th Place, Phoenix, AZ 85014
Local realty services provided by:CENTURY 21 Arizona West
Listed by: jera m banks
Office: keller williams realty phoenix
MLS#:7065474
Source:ARMLS
Price summary
- Price:$489,950
About this home
Prime Central Phoenix Location! Come fall in love with this stylish 3 bed, 2 bath Home nestled on a quiet street with no HOA. A bright Great Room welcomes you in the front door to a stylish home full of upgrades with a split floor plan. The Kitchen is both spacious and beautiful, featuring all of the amenities of a true chef's kitchen with stainless steel appliances, granite countertop and modern cabinetry. The Resort Style Backyard is your private outdoor oasis featuring a private pool, extended covered patio, and mature landscaping. Ample two car garage, storage with workshop. World-class shopping, restaurants, museums, and nightlife right outside your doorstep! Quick access to freeways for easy commuting. This home will be hard to beat..
Contact an agent
Home facts
- Year built:1998
- Subdivision & Development:CLEVELAND SUB
- Listing ID #:7065474
- Updated:October 23, 2026 at 11:46 PM
Rooms and interior
- Bedrooms:3
- Total bathrooms:2
- Flooring:Carpet, Tile
Heating and cooling
- Heating:Electric
- Central air:Yes
Structure and exterior
- Year built:1998
- Lot area:0.16 Acres
- Lot Features:Desert Back, Desert Front, East/West Exposure
- Architectural Style:Ranch
- Construction Materials:Painted, Stucco
Schools
- High school:North High School
- Middle school:Osborn Middle School
- Elementary school:Longview Elementary School
Finances and disclosures
- Price:$489,950
- Tax amount:$1,564 (2025)
Features and amenities
- Laundry features:Washer/Dryer Hook-up Only
Parking
- Garage:Yes
- Garage spaces:2
 All information should be verified by the recipient and none is guaranteed as accurate by ARMLS. Copyright 2020 Arizona Regional Multiple Listing Service, Inc. All rights reserved.
New listings near 4040 N 14th Place
- New
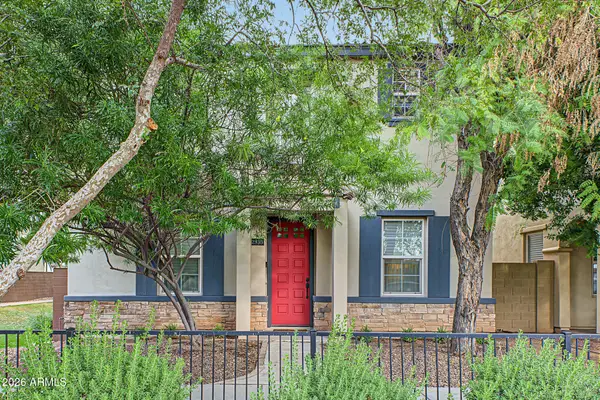 $750,000Active3 beds 3 baths
2933 N 48th Street, Phoenix, AZ 85018
MLS# 7097466Listed by: HOMESMART - New
 $600,000Active2 beds 2 baths
4613 N 31st Way, Phoenix, AZ 85016
MLS# 7098026Listed by: KELLER WILLIAMS REALTY SONORAN LIVING - New
 $639,000Active3 beds 2 baths
4150 E Beryl Lane, Phoenix, AZ 85028
MLS# 7098030Listed by: COMPASS - New
 $435,000Active4 beds 3 baths
1317 E Fremont Road, Phoenix, AZ 85042
MLS# 7097231Listed by: HOMESMART - New
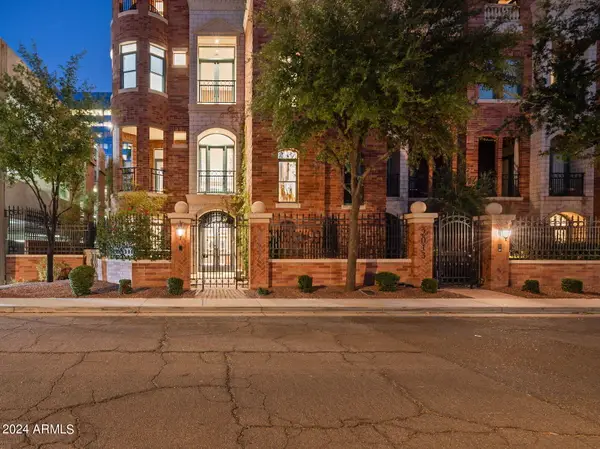 $2,350,000Active2 beds 6 baths
2017 N 1st Avenue, Phoenix, AZ 85003
MLS# 7097976Listed by: COLDWELL BANKER REALTY - New
 $549,900Active4 beds 2 baths
4638 E Summerhaven Drive, Phoenix, AZ 85044
MLS# 7097979Listed by: EXP REALTY - New
 $505,000Active6 beds 3 baths
3902 W Sharon Avenue, Phoenix, AZ 85029
MLS# 7097987Listed by: HOMESMART - New
 $1,675,000Active5 beds 4 baths
37511 N 11th Avenue, Phoenix, AZ 85086
MLS# 7097993Listed by: REAL BROKER - New
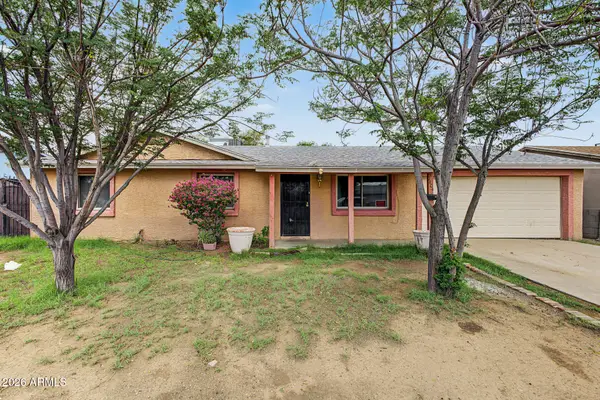 $375,000Active2 beds 3 baths
7404 W Turney Avenue, Phoenix, AZ 85033
MLS# 7098010Listed by: W AND PARTNERS, LLC - New
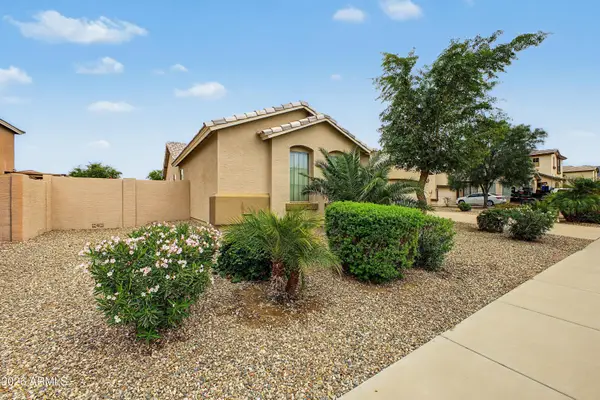 $410,000Active3 beds 2 baths
7407 S 25th Drive, Phoenix, AZ 85041
MLS# 7097356Listed by: MY HOME GROUP REAL ESTATE


Protect your home and budget from life's surprises with an Assurant Home Warranty, backed by a partner that supports you through every step of homeownership. Explore Plans.
©2026 Century 21 Real Estate LLC. All rights reserved. CENTURY 21®, the CENTURY 21 Logo and C21® are service marks owned by Century 21 Real Estate LLC. Century 21 Real Estate LLC fully supports the principles of the Fair Housing Act and the Equal Opportunity Act. Each office is independently owned and operated. Listing information is deemed reliable but not guaranteed accurate.