
4102 N 69th Lane #1406, Phoenix, AZ 85033
Local realty services provided by:CENTURY 21 Arizona Foothills
4102 N 69th Lane #1406,Phoenix, AZ 85033
$155,000
- 3 Beds
- 3 Baths
- 1,264 sq. ft.
- Townhouse
- Active
Listed by: marlene cerreta, aimee cerreta-mitchell
Office: cerreta real estate
MLS#:7067506
Source:ARMLS
Price summary
- Price:$155,000
- Price per sq. ft.:$122.63
- Monthly HOA dues:$250
About this home
Spacious 3-Bedroom Townhome with Great Potential
This 2-story, 3-bedroom, 2.75-bath townhome offers a functional layout with plenty of space to make it your own. The main level features a large living area, an open kitchen with ample cabinet storage, and tile flooring throughout. Upstairs, you'll find three bedrooms and additional living space, providing flexibility for family, guests, or a home office.
With some updating and personal touches, this property offers an opportunity to create a home that fits your style and needs. Conveniently located near major freeways, schools, shopping, and everyday amenities.
Contact an agent
Home facts
- Year built:1984
- Subdivision & Development:HALLCRAFT VILLAS WEST 9
- Listing ID #:7067506
- Updated:September 08, 2026 at 03:30 PM
Rooms and interior
- Bedrooms:3
- Total bathrooms:3
- Flooring:Tile
- Living area:1,264 sq. ft.
Heating and cooling
- Heating:Electric
- Central air:Yes
Structure and exterior
- Year built:1984
- Building area:1,264 sq. ft.
- Lot area:0.02 Acres
- Construction Materials:Painted, Stucco
Schools
- High school:Trevor Browne High School
- Middle school:Estrella Middle School
- Elementary school:Cartwright School
Utilities
- Water:City Water
Finances and disclosures
- Price:$155,000
- Price per sq. ft.:$122.63
- Tax amount:$1,117 (2025)
Features and amenities
- Laundry features:Washer/Dryer Hook-up Only
 All information should be verified by the recipient and none is guaranteed as accurate by ARMLS. Copyright 2020 Arizona Regional Multiple Listing Service, Inc. All rights reserved. ARMLS Member Broker: Floyd Scott
New listings near 4102 N 69th Lane #1406
- New
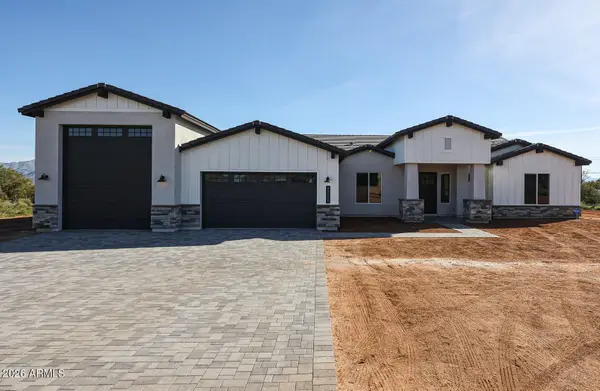 $1,165,000Active4 beds 4 baths3,038 sq. ft.
1644 E Creek Canyon Road, Phoenix, AZ 85086
MLS# 7077161Listed by: RE/MAX FINE PROPERTIES - New
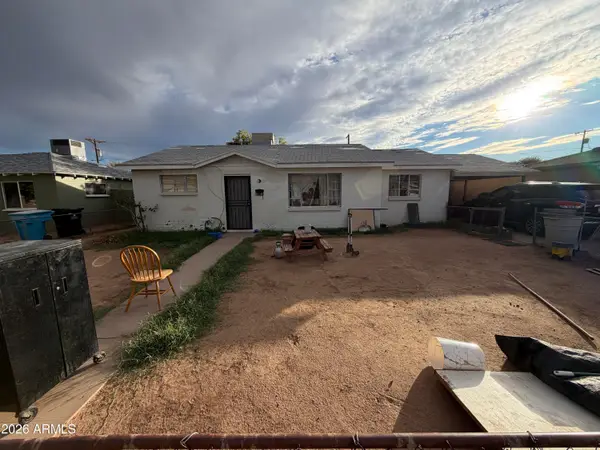 $200,000Active3 beds 2 baths1,176 sq. ft.
8744 N 30th Avenue, Phoenix, AZ 85051
MLS# 7077176Listed by: RE/MAX DESERT SHOWCASE - New
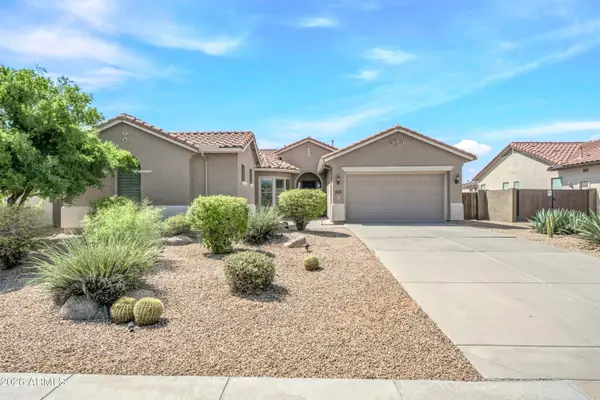 $662,900Active4 beds 6 baths2,918 sq. ft.
4915 W Faull Drive, New River, AZ 85087
MLS# 7077192Listed by: HOMESMART - New
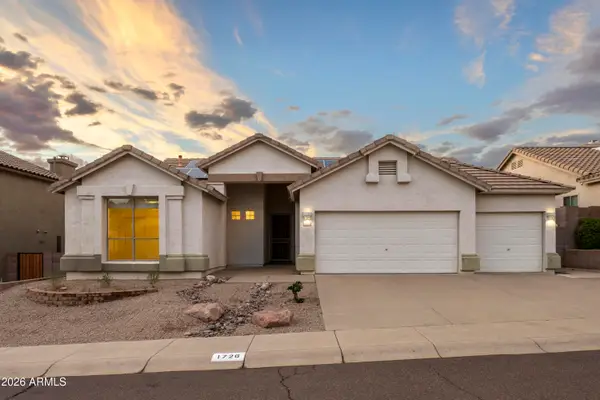 $615,000Active4 beds 2 baths2,425 sq. ft.
1726 E Ross Avenue, Phoenix, AZ 85024
MLS# 7077152Listed by: RETSY - New
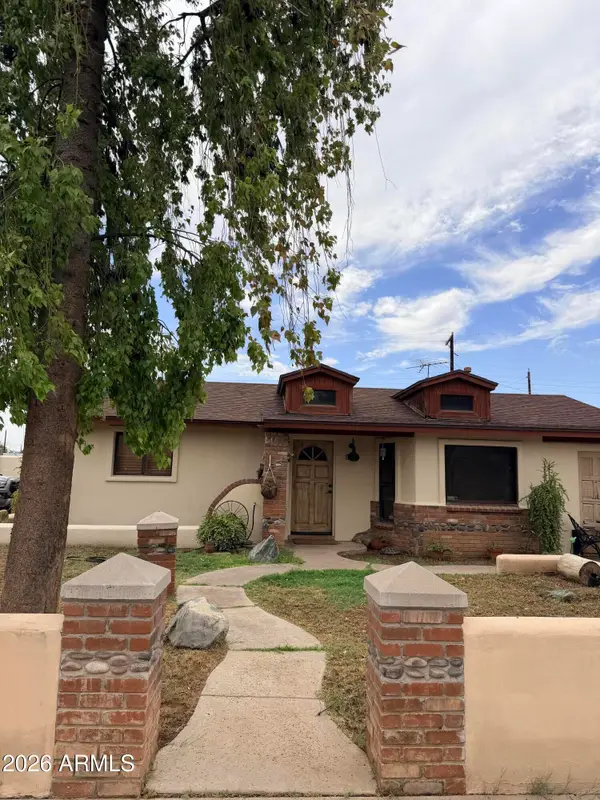 $290,000Active3 beds 1 baths1,528 sq. ft.
3021 W Flynn Lane, Phoenix, AZ 85017
MLS# 7077136Listed by: HOMESMART REALTY - New
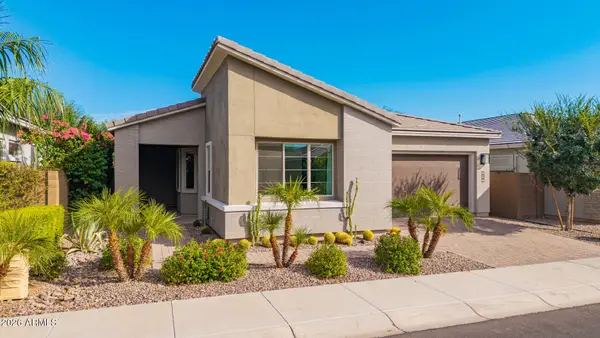 $899,000Active2 beds 3 baths2,063 sq. ft.
2847 E Los Gatos Drive, Phoenix, AZ 85050
MLS# 7077108Listed by: WEST USA REALTY - New
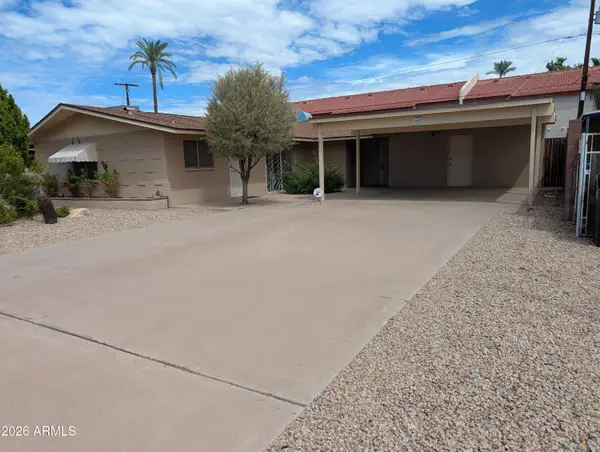 $539,000Active4 beds 3 baths1,918 sq. ft.
1907 N 42nd Street, Phoenix, AZ 85008
MLS# 7077093Listed by: HOMESMART - New
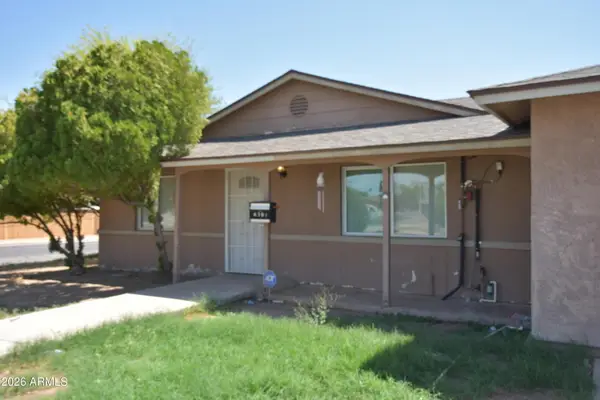 $490,000Active7 beds 3 baths1,920 sq. ft.
6301 W Earll Drive, Phoenix, AZ 85033
MLS# 7077076Listed by: WEST USA REALTY - New
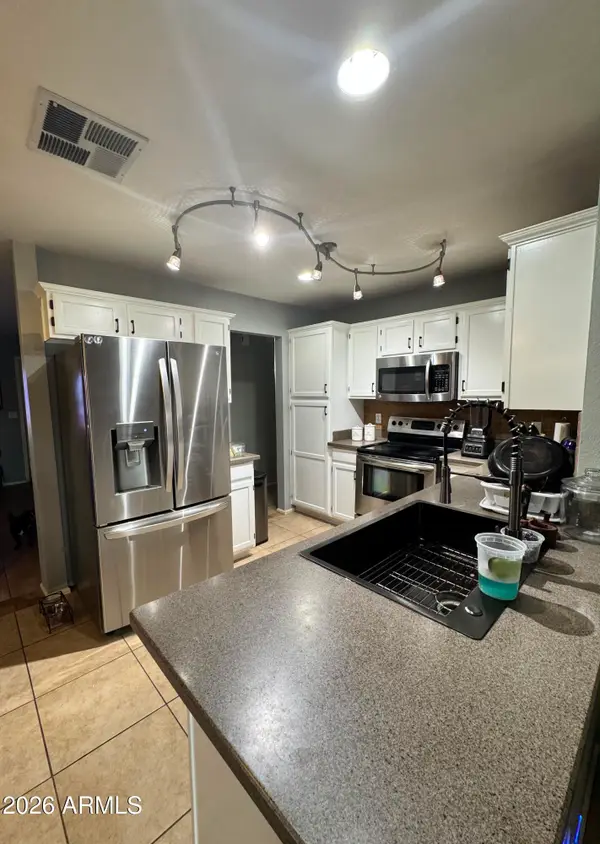 $415,000Active3 beds 2 baths1,305 sq. ft.
3152 W Crest Lane, Phoenix, AZ 85027
MLS# 7077088Listed by: PAK HOME REALTY - New
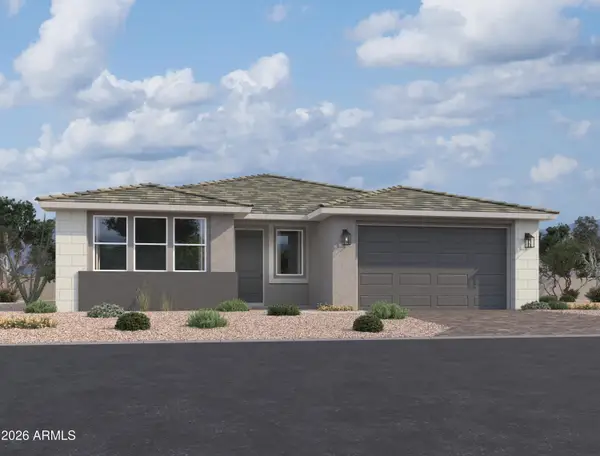 $564,990Active3 beds 3 baths2,507 sq. ft.
9418 S 56th Lane, Laveen, AZ 85339
MLS# 7077068Listed by: COMPASS


Protect your home and budget from life's surprises with an Assurant Home Warranty, backed by a partner that supports you through every step of homeownership. Explore Plans.
©2026 Century 21 Real Estate LLC. All rights reserved. CENTURY 21®, the CENTURY 21 Logo and C21® are service marks owned by Century 21 Real Estate LLC. Century 21 Real Estate LLC fully supports the principles of the Fair Housing Act and the Equal Opportunity Act. Each office is independently owned and operated. Listing information is deemed reliable but not guaranteed accurate.