
4112 N 6th Avenue Nw, Phoenix, AZ 85013
Local realty services provided by:CENTURY 21 Arizona Foothills
4112 N 6th Avenue Nw,Phoenix, AZ 85013
$479,999
- 3 Beds
- 2 Baths
- 1,215 sq. ft.
- Single family
- Active
Listed by: ronald ellett
Office: retsy
MLS#:7048131
Source:ARMLS
Price summary
- Price:$479,999
- Price per sq. ft.:$395.06
About this home
$7,500 LENDER CREDIT AVAILABLE!!
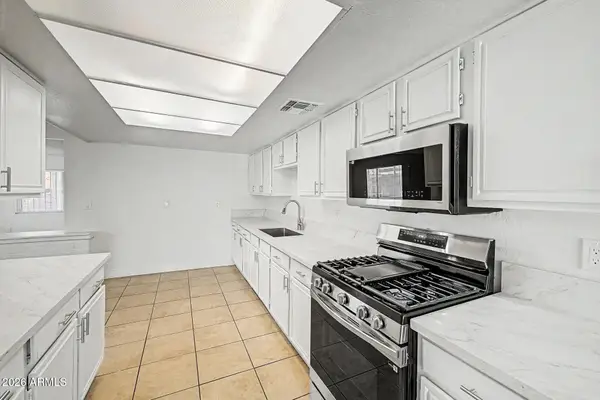
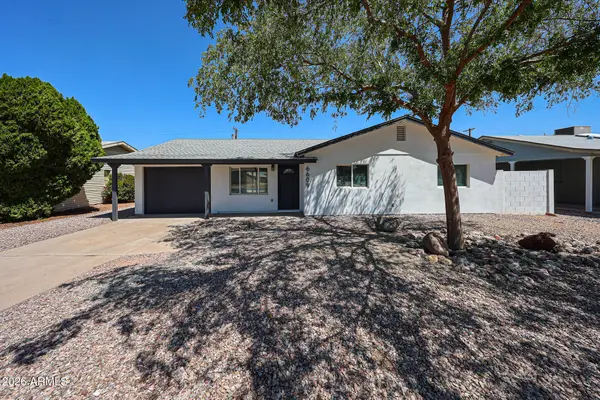
6th Ave Northwest captures the perfect blend of style, location, and livability. This 3bd/2ba home has been properly remodeled in recent years and boasts a fully upgraded kitchen with a gas range. Enjoy a massive backyard and back patio with the freedom of no HOA restrictions. You're just steps away from Melrose neighborhood favorites like Valentine, Thunderbird Lounge, and Boycott Bar. Whether you're a first-time homebuyer or looking for a low-maintenance investment in one of Phoenix's most vibrant neighborhoods, this move-in-ready gem is an opportunity you won't want to miss.
Contact an agent
Home facts
- Year built:1951
- Subdivision & Development:INDIAN PARK
- Listing ID #:7048131
- Updated:August 22, 2026 at 03:37 PM
Rooms and interior
- Bedrooms:3
- Total bathrooms:2
- Flooring:Vinyl
- Living area:1,215 sq. ft.
Heating and cooling
- Cooling:Ceiling Fan(s)
- Heating:Electric
- Central air:Yes
Structure and exterior
- Year built:1951
- Building area:1,215 sq. ft.
- Lot area:0.16 Acres
- Lot Features:Cul-De-Sac, Desert Front, Dirt Back, Gravel/Stone Front
- Architectural Style:Ranch
- Construction Materials:Block, Stucco
Schools
- High school:Central High School
- Middle school:Osborn Middle School
- Elementary school:Encanto School
Utilities
- Water:City Water
Finances and disclosures
- Price:$479,999
- Price per sq. ft.:$395.06
- Tax amount:$1,779 (2025)
Features and amenities
- Amenities:Vinyl Frame
Parking
- Garage:Yes
- Garage spaces:1
 All information should be verified by the recipient and none is guaranteed as accurate by ARMLS. Copyright 2020 Arizona Regional Multiple Listing Service, Inc. All rights reserved. ARMLS Member Broker: Floyd Scott
New listings near 4112 N 6th Avenue Nw
- New
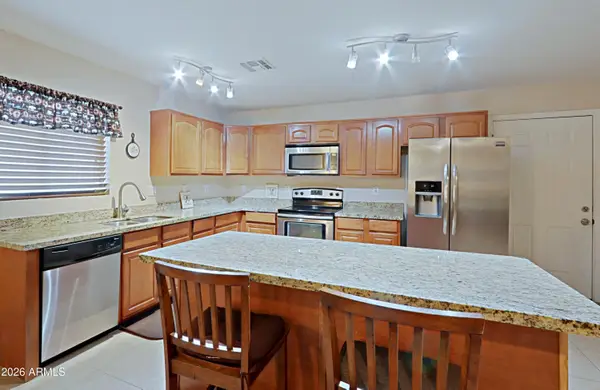 $369,900Active3 beds 2 baths1,672 sq. ft.
3721 W Calavar Road, Phoenix, AZ 85053
MLS# 7070172Listed by: COMPASS - New
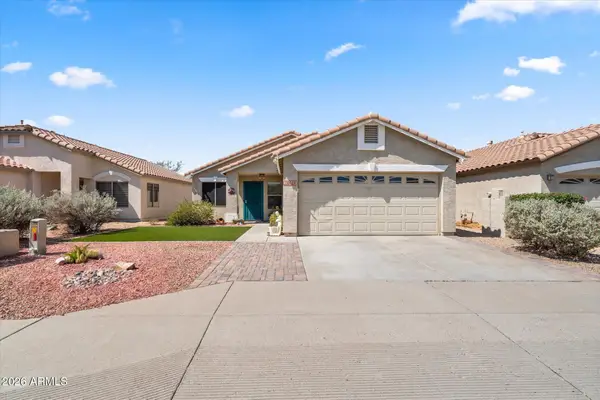 $528,900Active3 beds 2 baths1,400 sq. ft.
20648 N 8th Street, Phoenix, AZ 85024
MLS# 7070135Listed by: WEST USA REALTY - New
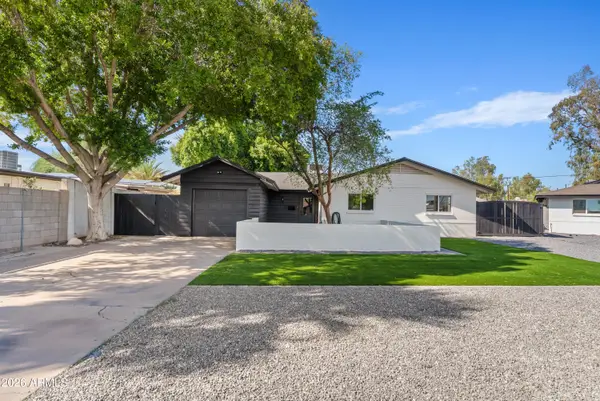 $995,000Active4 beds 3 baths2,368 sq. ft.
1322 E Catalina Drive, Phoenix, AZ 85014
MLS# 7070136Listed by: GRAYSON REAL ESTATE - New
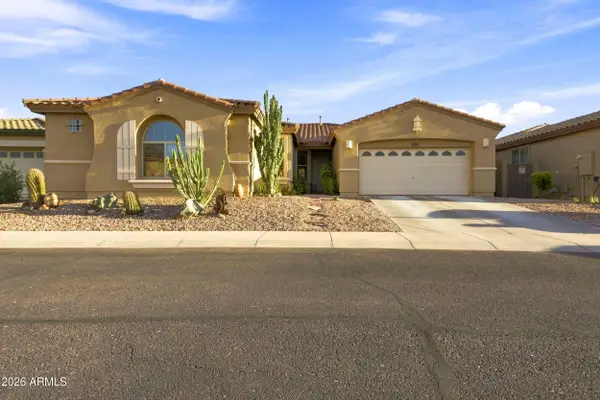 $675,000Active4 beds 3 baths2,719 sq. ft.
2429 W Hayduk Road, Phoenix, AZ 85041
MLS# 7070143Listed by: REALTY OF AMERICA LLC - New
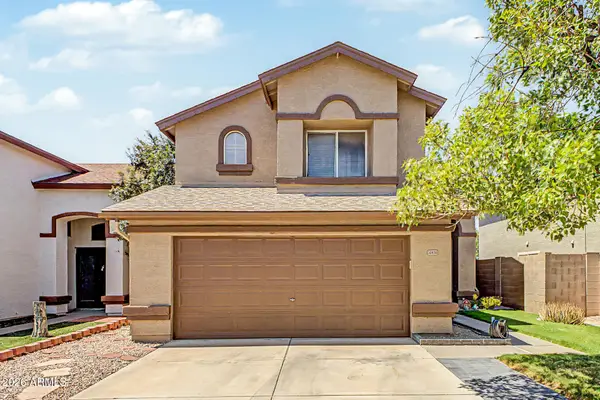 $460,000Active3 beds 3 baths1,853 sq. ft.
20838 N 2nd Avenue, Phoenix, AZ 85027
MLS# 7070148Listed by: CITIEA - New
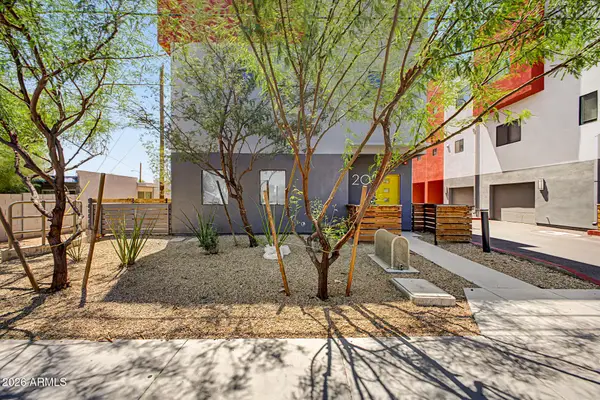 $349,900Active2 beds 4 baths1,493 sq. ft.
1617 W Colter Street #20, Phoenix, AZ 85015
MLS# 7070167Listed by: OCCASIO REALTY - New
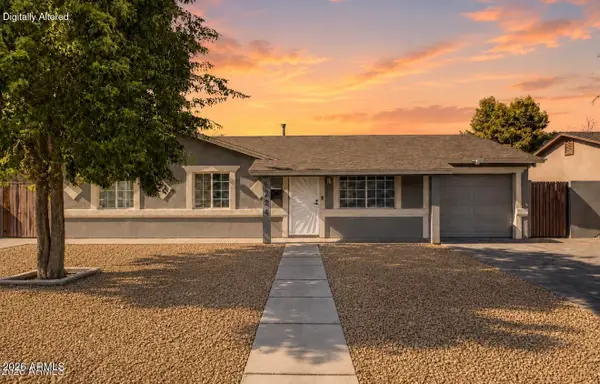 $350,000Active3 beds 2 baths1,289 sq. ft.
6224 W Berkeley Road, Phoenix, AZ 85035
MLS# 7070132Listed by: WEST USA REALTY - New
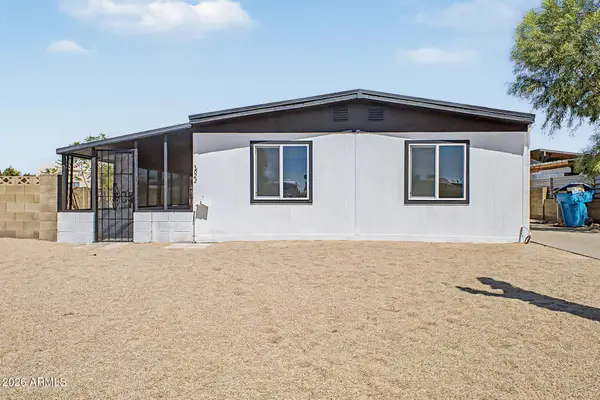 $349,900Active3 beds 2 baths1,536 sq. ft.
3622 W Abraham Lane, Glendale, AZ 85308
MLS# 7070121Listed by: MY HOME GROUP REAL ESTATE - New
 $309,999Active4 beds 2 baths1,575 sq. ft.
1621 N 37th Drive, Phoenix, AZ 85009
MLS# 7070090Listed by: AZ DREAM HOMES - New
 $455,000Active3 beds 2 baths1,253 sq. ft.
6609 N 20th Avenue, Phoenix, AZ 85015
MLS# 7070096Listed by: VARSITY REALTY


Protect your home and budget from life's surprises with an Assurant Home Warranty, backed by a partner that supports you through every step of homeownership. Explore Plans.
©2026 Century 21 Real Estate LLC. All rights reserved. CENTURY 21®, the CENTURY 21 Logo and C21® are service marks owned by Century 21 Real Estate LLC. Century 21 Real Estate LLC fully supports the principles of the Fair Housing Act and the Equal Opportunity Act. Each office is independently owned and operated. Listing information is deemed reliable but not guaranteed accurate.