
4119 E Stanford Drive, Phoenix, AZ 85018
Local realty services provided by:CENTURY 21 Desert Estates Realty
4119 E Stanford Drive,Phoenix, AZ 85018
$5,750,000
- 6 Beds
- 8 Baths
- - sq. ft.
- Single family
- Sold
Listed by: katrina barrett520-403-5270
Office: local luxury christie's international real estate
MLS#:7060684
Source:ARMLS
Sorry, we are unable to map this address
Price summary
- Price:$5,750,000
About this home
Just minutes from The Global Ambassador, your favorite Arcadia's spots, Phoenix Country Day School, and Arizona's premier golf courses and luxury resorts, this newly completed custom-designed estate by Ella Lee Homes in collaboration with Folklore Interior Design sits on a pristine 0.8-acre lot framed by breathtaking Camelback Mountain and Phoenix Mountain Preserve views. Ideally positioned in a sought-after neighborhood at the crossroads of Phoenix and Paradise Valley, this 6,169 sq ft home offers 6 beds, 6 full baths, 2 half baths, and a fully appointed detached guest house. The foyer sets the tone with Roman clay walls, custom paneling, and checkered tile flooring. White oak flooring extends throughout the thoughtfully designed open floor plan, where a formal dining room and spacious great room with a gas fireplace, custom built-ins, and expansive sliding glass doors open seamlessly to the resort-style backyard. The chef's kitchen and sunlit breakfast room create an effortless gathering space for everyday living and entertaining.
Outfitted with Wolf and Sub-Zero appliances, the kitchen also features an oversized island, beverage refrigerator, and a fully equipped butler's pantry and prep kitchen complete with a coffee bar, sink, dishwasher, and additional refrigerator. The split floor plan is anchored by a private primary suite with direct backyard access, dual vanities, a soaking tub, oversized walk-in shower, private toilet, and an expansive custom walk-in closet with a center island and direct access to the laundry room. Every guest bedroom is en-suite with its own walk-in closet, while a separate family room offers flexible space for a teen lounge, playroom, game/media room, or fitness studio. Additional amenities include a four-car attached garage for the main house with epoxy flooring, a mudroom with a drop zone, and a laundry room with dual washer and dryer sets. Designed for Arizona living, the backyard features a heated pool and spa, covered patio, built-in BBQ station, dedicated pool bath, an expansive lawn, mature ficus hedges for privacy, fragrant rose gardens, and citrus trees. The detached one-bedroom guest house offers exceptional flexibility with its own living room, full kitchen with a gas cooktop, microwave, dishwasher, pantry, laundry, walk-in closet, and an attached two-car garage--ideal for guests, multigenerational living, or extended stays....
Contact an agent
Home facts
- Year built:2026
- Subdivision & Development:CUDIA CITY ESTATES
- Listing ID #:7060684
- Updated:October 25, 2026 at 07:06 AM
Rooms and interior
- Bedrooms:6
- Total bathrooms:8
- Flooring:Tile, Wood
Heating and cooling
- Central air:Yes
Structure and exterior
- Year built:2026
- Lot Features:Auto Timer H2O Back, Auto Timer H2O Front, Grass Back, Grass Front
- Architectural Style:Contemporary
- Construction Materials:Painted, Stucco
- Exterior Features:Built-in Barbecue
Schools
- High school:Arcadia High School
- Middle school:Ingleside Middle School
- Elementary school:Hopi Elementary School
Finances and disclosures
- Price:$5,750,000
- Tax amount:$6,064 (2025)
Parking
- Garage:Yes
- Garage spaces:6
 All information should be verified by the recipient and none is guaranteed as accurate by ARMLS. Copyright 2020 Arizona Regional Multiple Listing Service, Inc. All rights reserved. ARMLS Member Broker: JoAnn Ayres
New listings near 4119 E Stanford Drive
- Coming Soon
 $295,000Coming Soon2 beds 2 baths
1333 E Morten Avenue #213, Phoenix, AZ 85020
MLS# 7098180Listed by: COLDWELL BANKER REALTY - Coming Soon
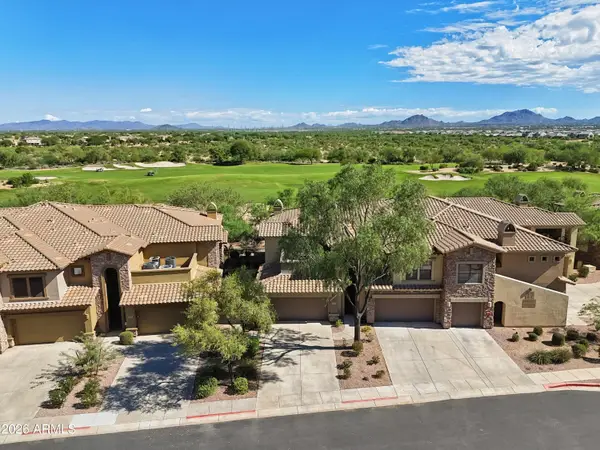 $719,000Coming Soon2 beds 2 baths
21320 N 56th Street #2049, Phoenix, AZ 85054
MLS# 7095187Listed by: COLDWELL BANKER REALTY - New
 $376,900Active4 beds 2 baths
5703 W Sells Drive, Phoenix, AZ 85031
MLS# 7098364Listed by: HOMESMART - New
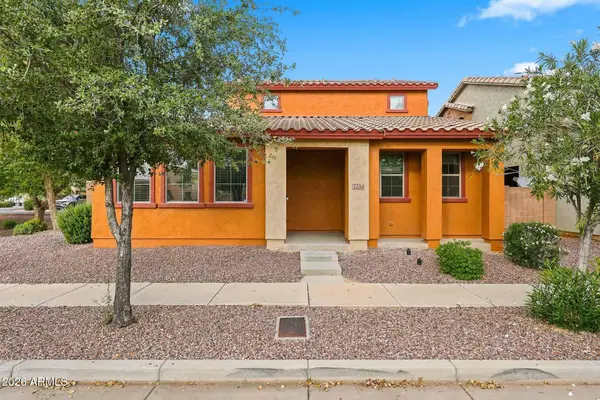 $295,000Active3 beds 3 baths
7214 S 48th Drive, Laveen, AZ 85339
MLS# 7098352Listed by: BERKSHIRE HATHAWAY HOMESERVICES ARIZONA PROPERTIES - New
 $724,990Active4 beds 4 baths
2520 W Windsong Drive, Phoenix, AZ 85045
MLS# 7098345Listed by: DRH PROPERTIES INC - New
 $39,900Active3 beds 2 baths
16627 N 1st Avenue #85, Phoenix, AZ 85023
MLS# 7098281Listed by: DD PROPERTIES - New
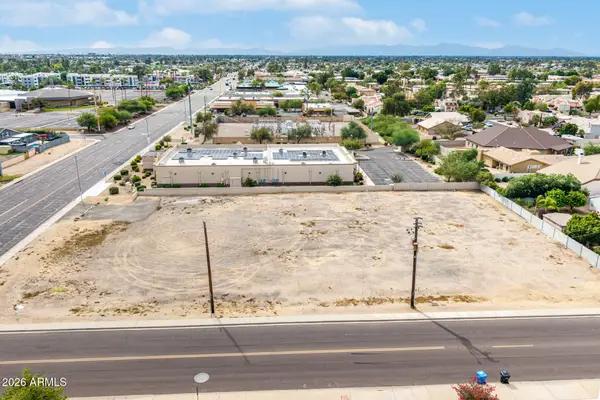 $699,900Active1.1 Acres
16044 N 35th Avenue, Phoenix, AZ 85053
MLS# 7098292Listed by: MY HOME GROUP REAL ESTATE - New
 $799,950Active4 beds 2 baths
314 E Marconi Avenue, Phoenix, AZ 85022
MLS# 7098294Listed by: SERHANT. - New
 $69,000Active3 beds 2 baths
8218 S 7th Street #54, Phoenix, AZ 85042
MLS# 7098299Listed by: HOMESMART - New
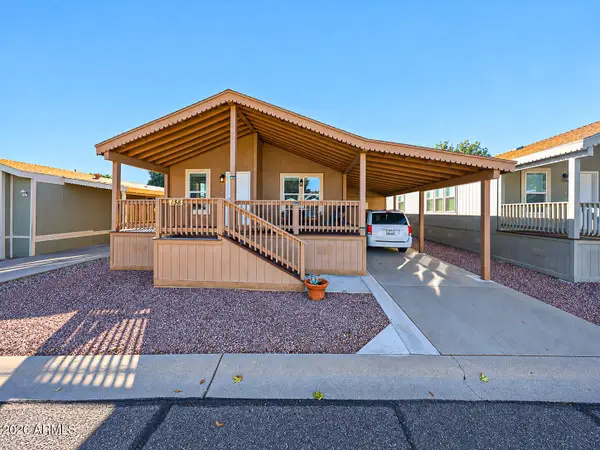 $198,000Active2 beds 2 baths
3901 E Pinnacle Peak Road #138, Phoenix, AZ 85050
MLS# 7098318Listed by: PROAGENT REALTY


Protect your home and budget from life's surprises with an Assurant Home Warranty, backed by a partner that supports you through every step of homeownership. Explore Plans.
©2026 Century 21 Real Estate LLC. All rights reserved. CENTURY 21®, the CENTURY 21 Logo and C21® are service marks owned by Century 21 Real Estate LLC. Century 21 Real Estate LLC fully supports the principles of the Fair Housing Act and the Equal Opportunity Act. Each office is independently owned and operated. Listing information is deemed reliable but not guaranteed accurate.