
4121 S 67th Drive, Phoenix, AZ 85043
Local realty services provided by:CENTURY 21 Desert Estates Realty
Listed by: george laughton, heather stroh
Office: everyplace
MLS#:7049489
Source:ARMLS
Price summary
- Price:$399,000
- Monthly HOA dues:$123
About this home
Seller is offering $10,000 in concessions to be used toward a rate buydown, closing costs, or other allowable buyer expenses! The perfect place to start your next chapter! This charming 3-bedroom, 2-bath home is located in a welcoming community and offers a wonderful blend of comfort and convenience. The open kitchen features quartz countertops, a center island, and a breakfast bar, creating a great space for cooking and gathering. The spacious primary suite includes a full bath and walk-in closet for added comfort. Enjoy outdoor living on the covered back patio, plus the convenience of a 2-car garage and two additional slab parking spaces. Even better, the refrigerator, washer, and dryer are all included, making this move-in-ready home an excellent opportunity!
Contact an agent
Home facts
- Year built:2021
- Subdivision & Development:SUNSET PLACE PHASE 1
- Listing ID #:7049489
- Updated:October 24, 2026 at 04:31 AM
Rooms and interior
- Bedrooms:3
- Total bathrooms:2
- Flooring:Carpet, Tile
Heating and cooling
- Central air:Yes
Structure and exterior
- Year built:2021
- Lot area:0.12 Acres
- Lot Features:Auto Timer H2O Back, Auto Timer H2O Front, Gravel/Stone Back, Gravel/Stone Front, Irrigation Back, Irrigation Front, Synthetic Grass Back
- Architectural Style:Ranch
- Construction Materials:Stucco
Schools
- High school:Tolleson Union High School
- Middle school:Western Valley Middle School
- Elementary school:Fowler Elementary School District Virtual Academy
Finances and disclosures
- Price:$399,000
- Tax amount:$2,022 (2025)
Features and amenities
- Amenities:Vinyl Frame
Parking
- Garage:Yes
- Garage spaces:2
 All information should be verified by the recipient and none is guaranteed as accurate by ARMLS. Copyright 2020 Arizona Regional Multiple Listing Service, Inc. All rights reserved. ARMLS Member Broker: JoAnn Ayres
New listings near 4121 S 67th Drive
- Coming Soon
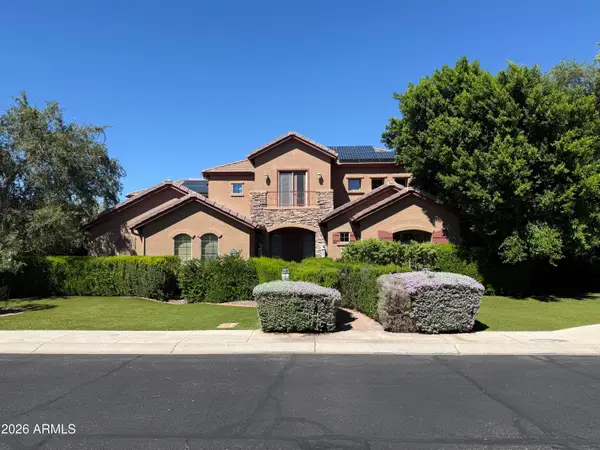 $1,180,000Coming Soon6 beds 5 baths
4120 W Rimrock Drive, Glendale, AZ 85308
MLS# 7095418Listed by: COLDWELL BANKER REALTY - Coming Soon
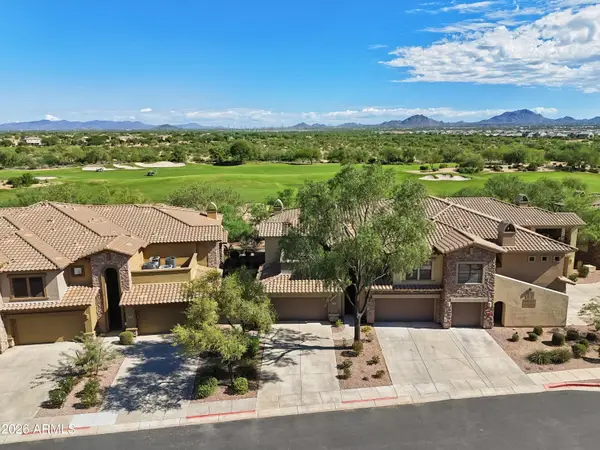 $719,000Coming Soon2 beds 2 baths
21320 N 56th Street #2049, Phoenix, AZ 85054
MLS# 7095187Listed by: COLDWELL BANKER REALTY - New
 $460,000Active3 beds 2 baths
12258 S 44th Street, Phoenix, AZ 85044
MLS# 7098141Listed by: DIAMOND KING REALTY - New
 $400,000Active5 beds 4 baths
7214 W Wood Street, Phoenix, AZ 85043
MLS# 7097633Listed by: AMERICAN TRADITIONS REALTY - New
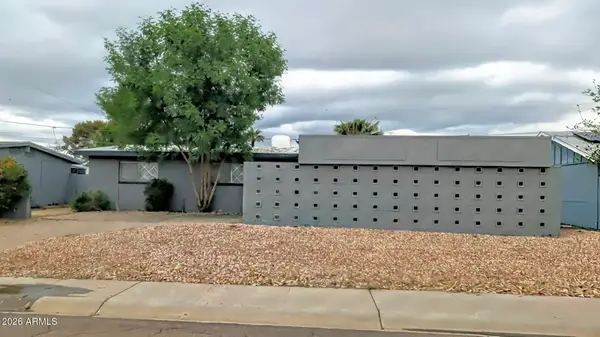 $325,000Active3 beds 2 baths
3208 W Willow Avenue, Phoenix, AZ 85029
MLS# 7098094Listed by: NEWTRAC REALTY LLC - New
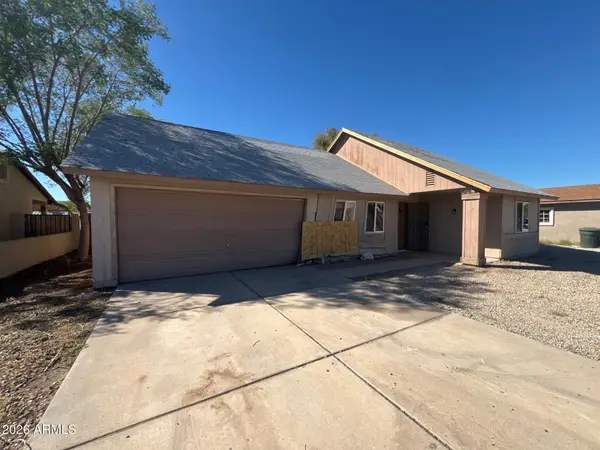 $224,900Active3 beds 2 baths
3624 N 87th Avenue, Phoenix, AZ 85037
MLS# 7098117Listed by: MAINSTAY BROKERAGE - New
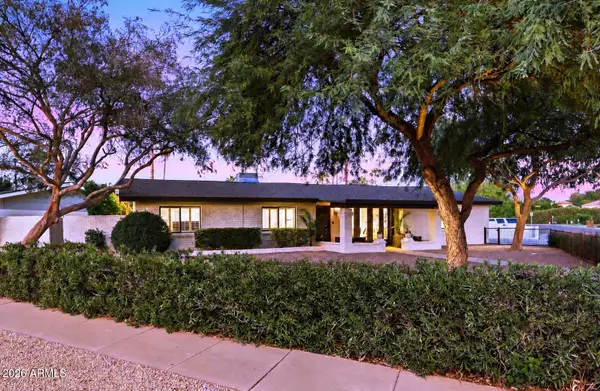 $1,185,000Active3 beds 3 baths
5127 N 33rd Street, Phoenix, AZ 85018
MLS# 7098130Listed by: EXP REALTY - New
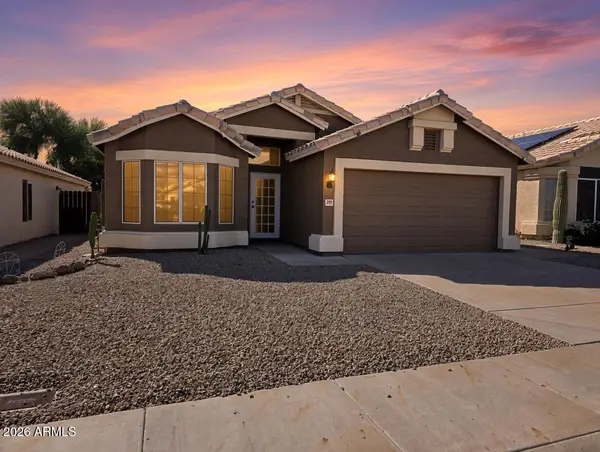 $545,000Active3 beds 2 baths
2249 E Monona Drive, Phoenix, AZ 85024
MLS# 7098131Listed by: MY HOME GROUP REAL ESTATE - New
 $520,000Active2 beds 2 baths
1032 N 10th Street, Phoenix, AZ 85006
MLS# 7098062Listed by: PROSMART REALTY - New
 $449,000Active5 beds 2 baths
2930 E Escuda Road, Phoenix, AZ 85050
MLS# 7098066Listed by: SERHANT.


Protect your home and budget from life's surprises with an Assurant Home Warranty, backed by a partner that supports you through every step of homeownership. Explore Plans.
©2026 Century 21 Real Estate LLC. All rights reserved. CENTURY 21®, the CENTURY 21 Logo and C21® are service marks owned by Century 21 Real Estate LLC. Century 21 Real Estate LLC fully supports the principles of the Fair Housing Act and the Equal Opportunity Act. Each office is independently owned and operated. Listing information is deemed reliable but not guaranteed accurate.