
4135 E Pinto Lane, Phoenix, AZ 85050
Local realty services provided by:CENTURY 21 Desert Estates Realty
4135 E Pinto Lane,Phoenix, AZ 85050
$750,000
- 4 Beds
- 3 Baths
- 2,662 sq. ft.
- Single family
- Active
Listed by: william j moroney
Office: west usa realty
MLS#:7059700
Source:ARMLS
Price summary
- Price:$750,000
- Price per sq. ft.:$281.74
- Monthly HOA dues:$47.67
About this home
Large lot with huge backyard nestled into a quiet cul-de-sac. Pebble-tec pool with removable mesh fencing. Backyard floodlights above spacious east-facing covered patio.
Fantastic area! Paradise Valley Schools! Also very close to Cave Creek schools with busing
available. Scholastic choice! 10 min walk to John Teats Park with basketball and volleyball courts, playground, exercise
circuit, picnic tables and abundant cool grass. 10 min drive to Desert Ridge shopping, and 20 mins to downtown Cave Creek. Neighborhood about a mile East of Sonoran Desert Preserve.
Dual ranges electric. Shelving in all closets. Nuvo H2O citric acid water softener (not salt, better for plumbing). Tankless Reverse Osmosis water purification under kitchen sink. Wired with CAT5 throughout. Windows replaced with new Renewal by Andersen 2022.
Bosch dishwasher 2023.
Pool pump 2024.
Pool filter 2025.
Pool has water feature aerator.
Shelving in all closets.
Primary bedroom closet is enormous!
Smoke detectors interconnected through wifi....
Contact an agent
Home facts
- Year built:1998
- Subdivision & Development:TATUM HIGHLANDS PARCEL 21
- Listing ID #:7059700
- Updated:September 15, 2026 at 03:38 PM
Rooms and interior
- Bedrooms:4
- Total bathrooms:3
- Flooring:Carpet, Linoleum, Tile
- Living area:2,662 sq. ft.
Heating and cooling
- Cooling:Ceiling Fan(s)
- Heating:Natural Gas
- Central air:Yes
Structure and exterior
- Year built:1998
- Building area:2,662 sq. ft.
- Lot area:0.22 Acres
- Lot Features:East/West Exposure, Grass Back, Gravel/Stone Back, Gravel/Stone Front, Sprinklers In Front, Sprinklers In Rear
- Construction Materials:Painted, Stucco
- Exterior Features:Storage
Schools
- High school:Pinnacle High School
- Middle school:Explorer Middle School
- Elementary school:Wildfire Elementary School
Finances and disclosures
- Price:$750,000
- Price per sq. ft.:$281.74
- Tax amount:$3,653 (2025)
Features and amenities
- Pool features:Play Pool
Parking
- Garage:Yes
- Garage spaces:2
 All information should be verified by the recipient and none is guaranteed as accurate by ARMLS. Copyright 2020 Arizona Regional Multiple Listing Service, Inc. All rights reserved. ARMLS Member Broker: JoAnn Ayres
New listings near 4135 E Pinto Lane
- New
 $485,000Active3 beds 3 baths1,487 sq. ft.
4330 E Vaughn Drive, Phoenix, AZ 85044
MLS# 7080313Listed by: ENGEL & VOELKERS SCOTTSDALE - New
 $175,000Active1 beds 1 baths856 sq. ft.
19601 N 7th Street #2107, Phoenix, AZ 85024
MLS# 7080323Listed by: REALTY ONE GROUP - New
 $335,000Active2 beds 1 baths810 sq. ft.
2925 W Palm Lane, Phoenix, AZ 85009
MLS# 7080336Listed by: KELLER WILLIAMS ARIZONA REALTY - New
 $725,000Active1 beds 1 baths785 sq. ft.
7180 E Kierland Boulevard #702, Scottsdale, AZ 85254
MLS# 7080346Listed by: RE/MAX FINE PROPERTIES - New
 $495,000Active4 beds 2 baths1,738 sq. ft.
8607 W Earll Drive, Phoenix, AZ 85037
MLS# 7080290Listed by: HOMESMART - New
 $449,000Active3 beds 2 baths2,061 sq. ft.
4145 W Meadow Drive, Glendale, AZ 85308
MLS# 7080297Listed by: REALTY ONE GROUP - New
 $329,900Active3 beds 2 baths1,300 sq. ft.
2525 W Luke Avenue, Phoenix, AZ 85017
MLS# 7080287Listed by: MAINSTAY BROKERAGE - New
 $299,000Active3 beds 1 baths1,050 sq. ft.
2102 N 26th Place, Phoenix, AZ 85008
MLS# 7080269Listed by: HOMESMART - New
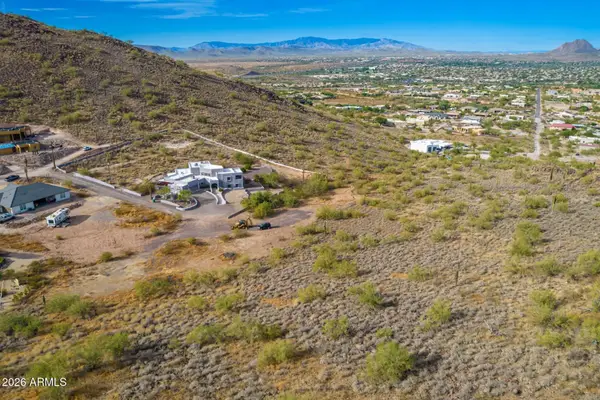 $275,000Active2.47 Acres
37859 N 34th Avenue #B, Phoenix, AZ 85086
MLS# 7080259Listed by: RE/MAX PREMIER - New
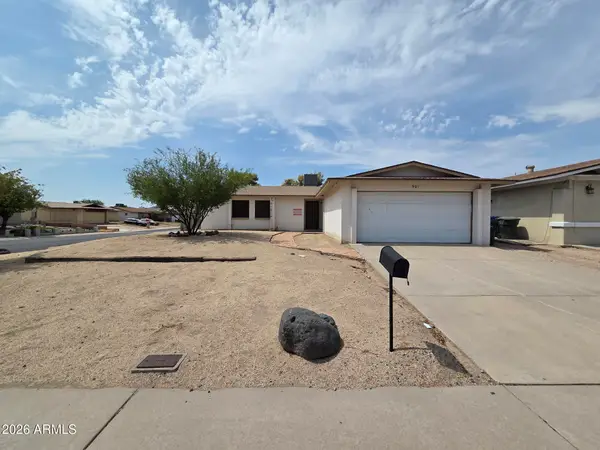 $290,000Active3 beds 2 baths1,429 sq. ft.
901 W Angela Drive, Phoenix, AZ 85023
MLS# 7080234Listed by: LISTED SIMPLY


Protect your home and budget from life's surprises with an Assurant Home Warranty, backed by a partner that supports you through every step of homeownership. Explore Plans.
©2026 Century 21 Real Estate LLC. All rights reserved. CENTURY 21®, the CENTURY 21 Logo and C21® are service marks owned by Century 21 Real Estate LLC. Century 21 Real Estate LLC fully supports the principles of the Fair Housing Act and the Equal Opportunity Act. Each office is independently owned and operated. Listing information is deemed reliable but not guaranteed accurate.