
4139 E Colter Street, Phoenix, AZ 85018
Local realty services provided by:CENTURY 21 Arizona Foothills
Listed by: amy kelly, keith schreiber
Office: jason mitchell real estate
MLS#:7003041
Source:ARMLS
Price summary
- Price:$2,650,000
- Price per sq. ft.:$638.4
About this home
Tucked into coveted Cudia City Estates, this Camelback Corridor retreat captures unobstructed Camelback Mountain views, exceptional privacy, and a peaceful setting just moments from The Global Ambassador. Morning coffee feels a little slower here, while evenings are framed by glowing mountain sunsets! Inside, the thoughtful split layout flows effortlessly from inviting gathering spaces to quiet retreats. The gourmet kitchen with gas cooking opens naturally to the great room, creating an ideal setting for everyday living and entertaining. Custom iron doors, multiple patios, mature landscaping, and seamless indoor-outdoor living create a true resort-style atmosphere. A rare opportunity with a 600-bottle wine room, all with quick access to Steak 44, Village Racquet Club, and Arcadia's BEST.
Contact an agent
Home facts
- Year built:1976
- Subdivision & Development:CUDIA CITY ESTATES
- Listing ID #:7003041
- Updated:September 13, 2026 at 03:01 PM
Rooms and interior
- Bedrooms:5
- Total bathrooms:4
- Flooring:Carpet, Wood
- Living area:4,151 sq. ft.
Heating and cooling
- Heating:Ceiling, Natural Gas
- Central air:Yes
Structure and exterior
- Year built:1976
- Building area:4,151 sq. ft.
- Lot area:0.79 Acres
- Lot Features:Auto Timer H2O Back, Auto Timer H2O Front, Desert Back, Desert Front, East/West Exposure, Grass Back, Gravel/Stone Front, Irrigation Back, Sprinklers In Front, Sprinklers In Rear
- Architectural Style:Ranch
- Construction Materials:Adobe, Block, Painted, Stucco
- Exterior Features:Private Yard, Sport Court(s)
Schools
- High school:Arcadia High School
- Middle school:Ingleside Middle School
- Elementary school:Hopi Elementary School
Finances and disclosures
- Price:$2,650,000
- Price per sq. ft.:$638.4
- Tax amount:$6,644 (2025)
Parking
- Parking description:Separate Storage Areas(s)
- Garage:Yes
- Garage spaces:2
 All information should be verified by the recipient and none is guaranteed as accurate by ARMLS. Copyright 2020 Arizona Regional Multiple Listing Service, Inc. All rights reserved. ARMLS Member Broker: Floyd Scott
New listings near 4139 E Colter Street
- New
 $579,700Active2 beds 2 baths1,246 sq. ft.
5350 E Deer Valley Drive #1250, Phoenix, AZ 85054
MLS# 7079708Listed by: HOMESMART - New
 $545,000Active3 beds 3 baths1,879 sq. ft.
1750 E Ocotillo Road #4, Phoenix, AZ 85016
MLS# 7079429Listed by: FATHOM REALTY ELITE - New
 $269,900Active2 beds 2 baths1,000 sq. ft.
4444 E Paradise Village Parkway N #140, Phoenix, AZ 85032
MLS# 7079696Listed by: HOMESMART - New
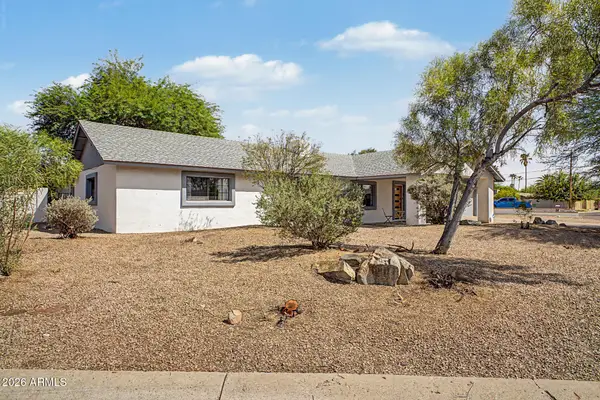 $649,900Active3 beds 3 baths2,189 sq. ft.
18221 N 42nd Street, Phoenix, AZ 85032
MLS# 7079663Listed by: LOCAL LUXURY CHRISTIE'S INTERNATIONAL REAL ESTATE - New
 $450,000Active5 beds 3 baths2,327 sq. ft.
4329 W St Kateri Drive, Laveen, AZ 85339
MLS# 7079665Listed by: RETSY - New
 $49,900Active2 beds 2 baths896 sq. ft.
303 E South Mountain Avenue #67, Phoenix, AZ 85042
MLS# 7079668Listed by: EXP REALTY - New
 $439,900Active5 beds 3 baths1,764 sq. ft.
7141 W Vernon Avenue, Phoenix, AZ 85035
MLS# 7079671Listed by: BARRETT REAL ESTATE - New
 $395,000Active3 beds 2 baths1,888 sq. ft.
4222 W Solano Drive, Phoenix, AZ 85019
MLS# 7079673Listed by: HOMESMART - New
 $229,000Active2 beds 2 baths900 sq. ft.
3301 E Earll Drive #223, Phoenix, AZ 85018
MLS# 7079675Listed by: HOMESMART - New
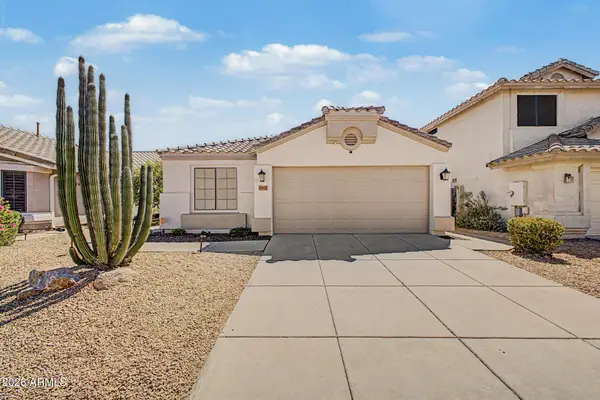 $460,000Active3 beds 2 baths1,511 sq. ft.
3807 W Runion Drive, Glendale, AZ 85308
MLS# 7079643Listed by: WEST USA REALTY


Protect your home and budget from life's surprises with an Assurant Home Warranty, backed by a partner that supports you through every step of homeownership. Explore Plans.
©2026 Century 21 Real Estate LLC. All rights reserved. CENTURY 21®, the CENTURY 21 Logo and C21® are service marks owned by Century 21 Real Estate LLC. Century 21 Real Estate LLC fully supports the principles of the Fair Housing Act and the Equal Opportunity Act. Each office is independently owned and operated. Listing information is deemed reliable but not guaranteed accurate.