
4145 E Glenrosa Avenue, Phoenix, AZ 85018
Local realty services provided by:CENTURY 21 Northwest Realty
4145 E Glenrosa Avenue,Phoenix, AZ 85018
$1,500,000
- 4 Beds
- 4 Baths
- 2,584 sq. ft.
- Single family
- Active
Listed by: chrissy heller, stephanie tarr
Office: retsy
MLS#:7074764
Source:ARMLS
Price summary
- Price:$1,500,000
- Price per sq. ft.:$580.5
About this home
Prime Arcadia Lite living at its finest within Hopi Elementary school boundaries and tons of walkability. Set on a picturesque street with lots of front yard space and Camelback mountain views, this home delivers the classic Arcadia lifestyle: hanging out with neighbors, walking to Kachina Park, and grabbing a bite at LGO, all just steps away. Inside, natural light fills the functional floor plan. The kitchen offers a lovely view straight out to the charming street, with a recently upgraded fridge and wainscoting detail adding a refined touch to the interior. The primary suite is generously sized, featuring a large walk-in shower, dual vanities, a soaking tub, a spacious walk-in closet, and private entrance to the backyard. The main house offers 3 bed and 3 bath, all ensuite. The casita has its own kitchen, laundry and private entrance ideal for guests, extended stays, or a work-from-home setup. The main house opens to an outdoor patio with a built-in BBQ, giving you plenty of room to entertain outside, perfect for hosting family and friends. Additional upgrades include a reverse osmosis water system, a newer tankless water heater, and an EV charger....
Contact an agent
Home facts
- Year built:2016
- Subdivision & Development:SIMPATICA
- Listing ID #:7074764
- Updated:September 13, 2026 at 03:37 PM
Rooms and interior
- Bedrooms:4
- Total bathrooms:4
- Flooring:Tile
- Living area:2,584 sq. ft.
Heating and cooling
- Heating:Electric, Natural Gas
- Central air:Yes
Structure and exterior
- Year built:2016
- Building area:2,584 sq. ft.
- Lot area:0.17 Acres
- Lot Features:Auto Timer H2O Back, Auto Timer H2O Front, Corner, Grass Front, Irrigation Back, Irrigation Front, North/South Exposure, Sprinklers In Front, Sprinklers In Rear, Synthetic Grass Back
- Architectural Style:Ranch
- Construction Materials:Painted, Stucco
- Exterior Features:Built-in Barbecue
Schools
- High school:Arcadia High School
- Middle school:Ingleside Middle School
- Elementary school:Hopi Elementary School
Finances and disclosures
- Price:$1,500,000
- Price per sq. ft.:$580.5
- Tax amount:$3,601 (2025)
Features and amenities
- Amenities:ENERGY STAR Qualified Windows
Parking
- Garage:Yes
- Garage spaces:2
- Carport spaces:2
 All information should be verified by the recipient and none is guaranteed as accurate by ARMLS. Copyright 2020 Arizona Regional Multiple Listing Service, Inc. All rights reserved.
New listings near 4145 E Glenrosa Avenue
- New
 $579,700Active2 beds 2 baths1,246 sq. ft.
5350 E Deer Valley Drive #1250, Phoenix, AZ 85054
MLS# 7079708Listed by: HOMESMART - New
 $545,000Active3 beds 3 baths1,879 sq. ft.
1750 E Ocotillo Road #4, Phoenix, AZ 85016
MLS# 7079429Listed by: FATHOM REALTY ELITE - New
 $269,900Active2 beds 2 baths1,000 sq. ft.
4444 E Paradise Village Parkway N #140, Phoenix, AZ 85032
MLS# 7079696Listed by: HOMESMART - New
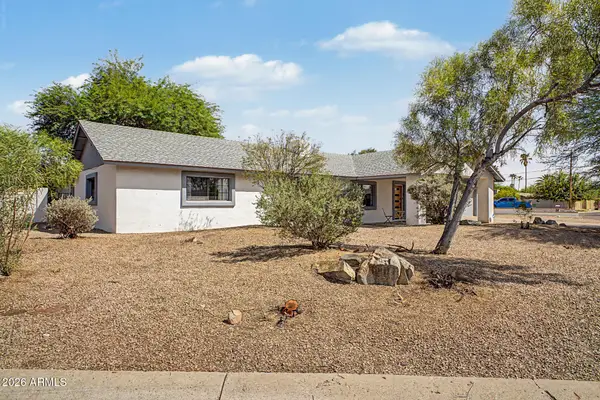 $649,900Active3 beds 3 baths2,189 sq. ft.
18221 N 42nd Street, Phoenix, AZ 85032
MLS# 7079663Listed by: LOCAL LUXURY CHRISTIE'S INTERNATIONAL REAL ESTATE - New
 $450,000Active5 beds 3 baths2,327 sq. ft.
4329 W St Kateri Drive, Laveen, AZ 85339
MLS# 7079665Listed by: RETSY - New
 $49,900Active2 beds 2 baths896 sq. ft.
303 E South Mountain Avenue #67, Phoenix, AZ 85042
MLS# 7079668Listed by: EXP REALTY - New
 $439,900Active5 beds 3 baths1,764 sq. ft.
7141 W Vernon Avenue, Phoenix, AZ 85035
MLS# 7079671Listed by: BARRETT REAL ESTATE - New
 $395,000Active3 beds 2 baths1,888 sq. ft.
4222 W Solano Drive, Phoenix, AZ 85019
MLS# 7079673Listed by: HOMESMART - New
 $229,000Active2 beds 2 baths900 sq. ft.
3301 E Earll Drive #223, Phoenix, AZ 85018
MLS# 7079675Listed by: HOMESMART - New
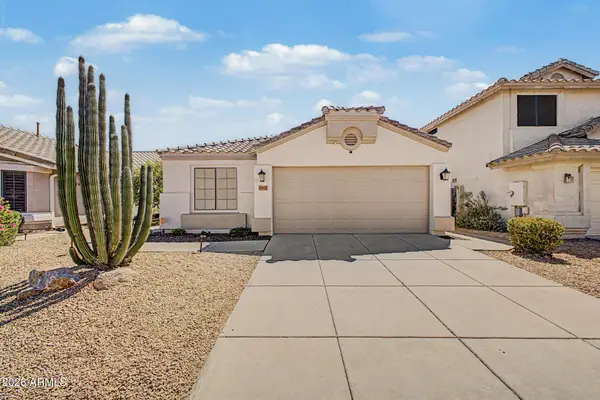 $460,000Active3 beds 2 baths1,511 sq. ft.
3807 W Runion Drive, Glendale, AZ 85308
MLS# 7079643Listed by: WEST USA REALTY


Protect your home and budget from life's surprises with an Assurant Home Warranty, backed by a partner that supports you through every step of homeownership. Explore Plans.
©2026 Century 21 Real Estate LLC. All rights reserved. CENTURY 21®, the CENTURY 21 Logo and C21® are service marks owned by Century 21 Real Estate LLC. Century 21 Real Estate LLC fully supports the principles of the Fair Housing Act and the Equal Opportunity Act. Each office is independently owned and operated. Listing information is deemed reliable but not guaranteed accurate.