
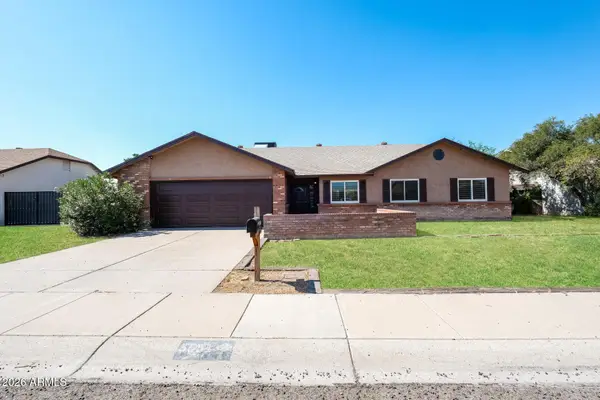
4204 S 78th Lane, Phoenix, AZ 85043
Local realty services provided by:CENTURY 21 Northwest Realty
Listed by: cliff bakemeier
Office: arizona elite properties
MLS#:7050447
Source:ARMLS
Price summary
- Price:$455,000
- Price per sq. ft.:$209.68
- Monthly HOA dues:$106
About this home
Your New Home has a large open floor plan.
It features a completely new remodeled kitchen with stainless steel appliances. New unfinished cabinets which you can stain or paint to your specific likes. That go hand in hand with the custom granite counter tops. The home has been freshly painted inside. Your turnkey home also features a large oversized back patio, overlooking a nice cool pool, perfect for entertaining. Let's not forget your 3 car garage with plenty of extra storage cabinets.
Contact an agent
Home facts
- Year built:2004
- Listing ID #:7050447
- Updated:July 06, 2026 at 10:48 PM
Rooms and interior
- Bedrooms:4
- Total bathrooms:2
- Flooring:Tile
- Living area:2,170 sq. ft.
Heating and cooling
- Cooling:Ceiling Fan(s), Heat Pump, Programmable Thermostat
- Heating:Heat Pump
- Central air:Yes
Structure and exterior
- Year built:2004
- Building area:2,170 sq. ft.
- Lot area:0.23 Acres
- Lot Features:Auto Timer H2O Back, Auto Timer H2O Front, Corner, Dirt Back, East/West Exposure, Gravel/Stone Front, Sprinklers In Front, Sprinklers In Rear
- Architectural Style:Ranch
- Construction Materials:Block, Painted, Stucco
Schools
- High school:Sierra Linda High School
- Middle school:Santa Maria Middle School
- Elementary school:Tuscano Elementary School
Utilities
- Water:City Water
Finances and disclosures
- Price:$455,000
- Price per sq. ft.:$209.68
- Tax amount:$2,418 (2025)
Features and amenities
- Laundry features:Washer/Dryer Hook-up Only
- Pool features:Play Pool
Parking
- Parking description:Attached Garage Cabinets, RV Gate
- Garage:Yes
- Garage spaces:4
 All information should be verified by the recipient and none is guaranteed as accurate by ARMLS. Copyright 2020 Arizona Regional Multiple Listing Service, Inc. All rights reserved.
New listings near 4204 S 78th Lane
- New
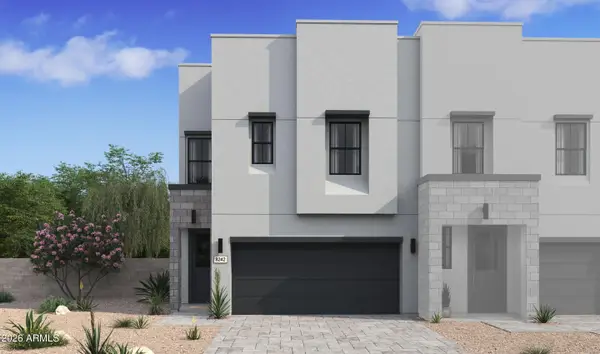 $485,604Active3 beds 3 baths1,880 sq. ft.
5451 S 35th Way, Phoenix, AZ 85040
MLS# 7050548Listed by: K. HOVNANIAN GREAT WESTERN HOMES, LLC - New
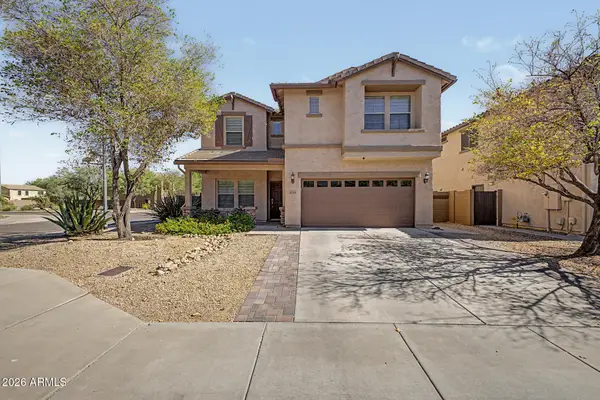 $535,000Active3 beds 3 baths1,909 sq. ft.
2519 W Lucia Drive, Phoenix, AZ 85085
MLS# 7050492Listed by: HOMESMART - New
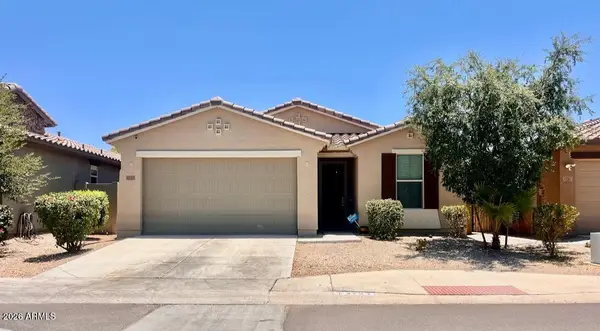 $394,900Active3 beds 2 baths1,488 sq. ft.
2723 W Apollo Road, Phoenix, AZ 85041
MLS# 7050493Listed by: DELEX REALTY - New
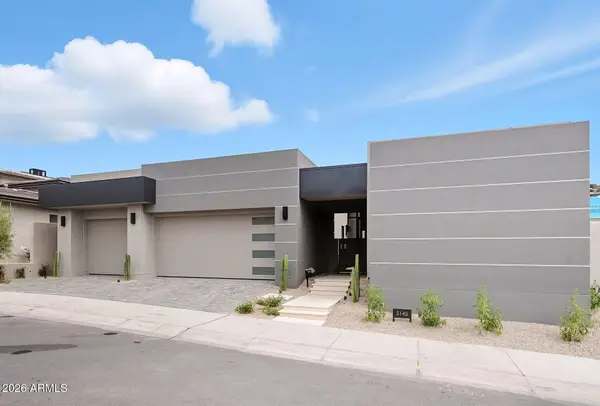 $4,698,250Active4 beds 5 baths3,538 sq. ft.
5145 N Ascent Drive, Scottsdale, AZ 85251
MLS# 7050515Listed by: GRIGG'S GROUP POWERED BY THE ALTMAN BROTHERS - New
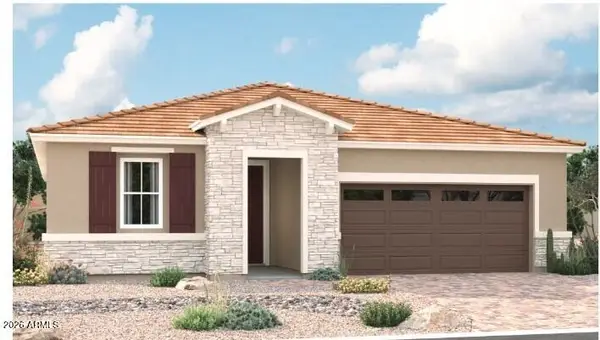 $549,995Active4 beds 3 baths2,077 sq. ft.
11334 S 50th Lane, Laveen, AZ 85339
MLS# 7050441Listed by: RICHMOND AMERICAN HOMES - New
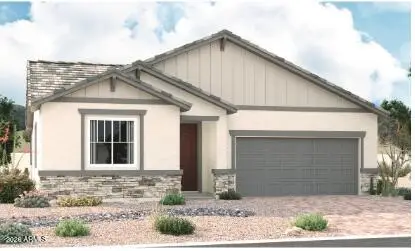 $528,995Active3 beds 2 baths2,078 sq. ft.
11338 S 50th Lane, Laveen, AZ 85339
MLS# 7050457Listed by: RICHMOND AMERICAN HOMES - New
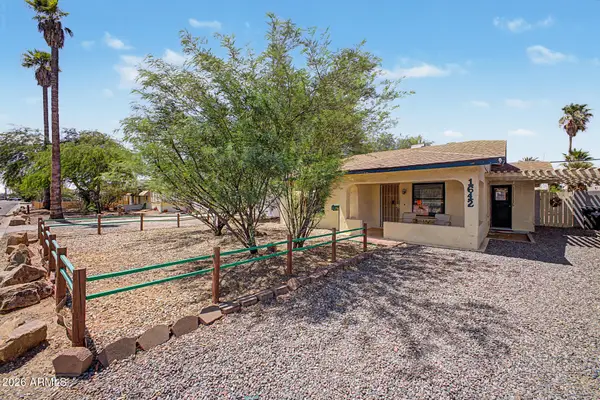 $375,000Active3 beds 1 baths1,247 sq. ft.
1642 E Glenrosa Avenue, Phoenix, AZ 85016
MLS# 7050463Listed by: CULVER REALTY LLC - New
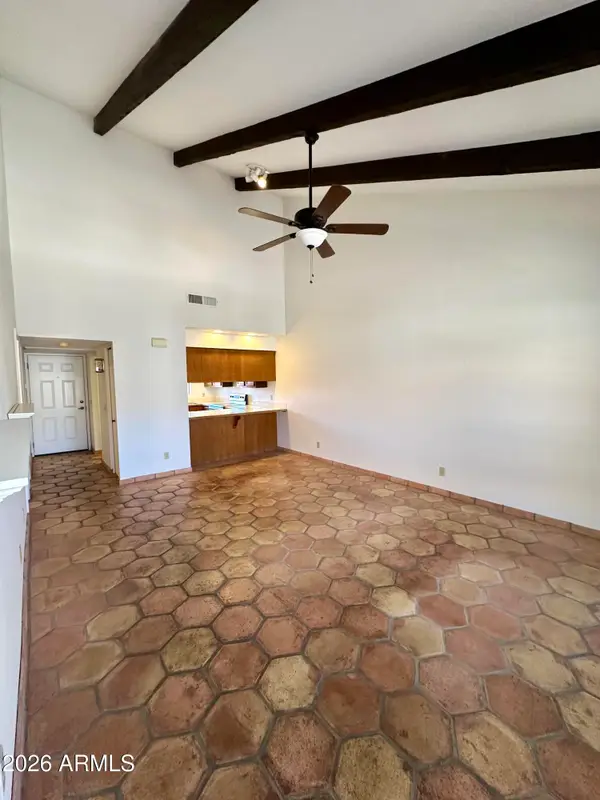 $149,500Active2 beds 2 baths874 sq. ft.
11666 N 28th Drive #280, Phoenix, AZ 85029
MLS# 7050487Listed by: COMPASS - New
 $439,000Active3 beds 2 baths1,868 sq. ft.
3551 W Joan De Arc Avenue, Phoenix, AZ 85029
MLS# 7050488Listed by: EVERYSTATE, INC


Protect your home and budget from life's surprises with an Assurant Home Warranty, backed by a partner that supports you through every step of homeownership. Explore Plans.
©2026 Century 21 Real Estate LLC. All rights reserved. CENTURY 21®, the CENTURY 21 Logo and C21® are service marks owned by Century 21 Real Estate LLC. Century 21 Real Estate LLC fully supports the principles of the Fair Housing Act and the Equal Opportunity Act. Each office is independently owned and operated. Listing information is deemed reliable but not guaranteed accurate.