
4206 E Whitton Avenue, Phoenix, AZ 85018
Local realty services provided by:CENTURY 21 Arizona Foothills
4206 E Whitton Avenue,Phoenix, AZ 85018
$2,550,000
- 4 Beds
- 4 Baths
- - sq. ft.
- Single family
- Sold
Listed by: joelle addante, david thayer
Office: compass
MLS#:7009010
Source:ARMLS
Sorry, we are unable to map this address
Price summary
- Price:$2,550,000
About this home
With its beautiful blend of painted brick, clean architectural lines, and modern farmhouse charm, this exceptional new construction home makes an immediate impression in the heart of Arcadia Osborn. Inside, the home unfolds with a thoughtful, highly livable floorplan designed for both everyday comfort and elevated entertaining. The kitchen anchors the main living space with an oversized island, Taj Mahal quartzite countertops, and custom cabinetry, creating a natural place to gather. A private office offers flexibility for work or study, while the dedicated dining room is ready for everything from intimate dinners to holiday celebrations. The primary suite feels like a true retreat, complete with a spa-inspired bath, a soaking tub, an oversized shower, and a generous walk-in closet. Each of the additional bedrooms is privately positioned away from the primary and features an ensuite bath, making the layout especially functional for family and guests. Outside, the backyard extends the living experience with a great patio and outdoor kitchen. Designed for both quiet evenings, easy entertaining, and the way families live today, this stunning new build comes together in one of Phoenix's most beloved neighborhoods. where new construction, charm, and location are rarely found in such balance....
Contact an agent
Home facts
- Year built:2026
- Subdivision & Development:TANGERINE GROVES
- Listing ID #:7009010
- Updated:September 15, 2026 at 06:22 AM
Rooms and interior
- Bedrooms:4
- Total bathrooms:4
- Flooring:Wood
Heating and cooling
- Cooling:Ceiling Fan(s), Programmable Thermostat
- Central air:Yes
Structure and exterior
- Year built:2026
- Lot Features:Auto Timer H2O Back, Auto Timer H2O Front, Grass Back, Grass Front, North/South Exposure, Sprinklers In Front, Sprinklers In Rear
- Architectural Style:Ranch
- Construction Materials:Brick Veneer, Painted, Spray Foam Insulation
Schools
- High school:Arcadia High School
- Middle school:Ingleside Middle School
- Elementary school:Tavan Elementary School
Finances and disclosures
- Price:$2,550,000
- Tax amount:$3,038 (2025)
Features and amenities
- Laundry features:Gas Dryer Hookup, Washer/Dryer Hook-up Only
- Pool features:Play Pool
Parking
- Garage:Yes
- Garage spaces:2
 All information should be verified by the recipient and none is guaranteed as accurate by ARMLS. Copyright 2020 Arizona Regional Multiple Listing Service, Inc. All rights reserved. ARMLS Member Broker: Floyd Scott
New listings near 4206 E Whitton Avenue
- New
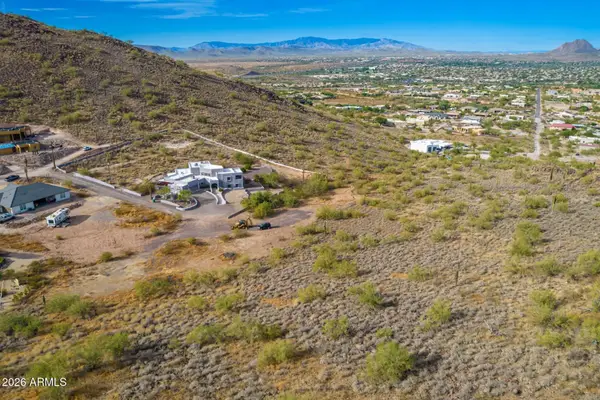 $275,000Active2.47 Acres
37859 N 34th Avenue #B, Phoenix, AZ 85086
MLS# 7080259Listed by: RE/MAX PREMIER - New
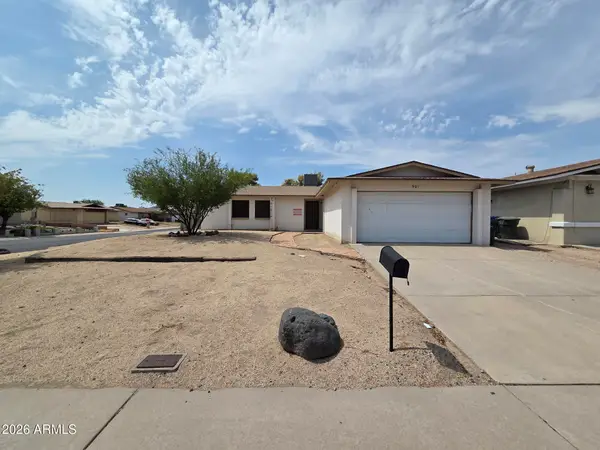 $290,000Active3 beds 2 baths1,429 sq. ft.
901 W Angela Drive, Phoenix, AZ 85023
MLS# 7080234Listed by: LISTED SIMPLY - New
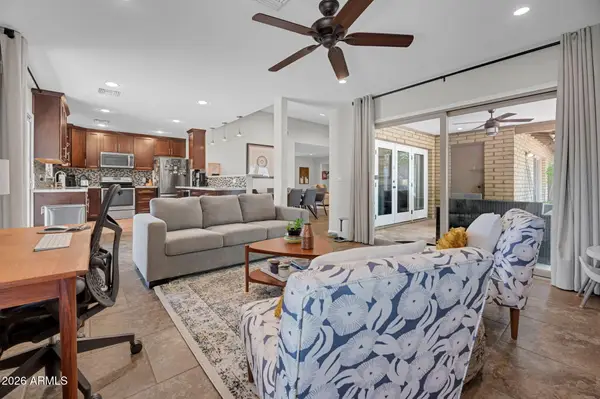 $599,000Active2 beds 2 baths1,879 sq. ft.
1110 E Orangewood Avenue, Phoenix, AZ 85020
MLS# 7080236Listed by: COMPASS - New
 $394,999Active3 beds 3 baths1,871 sq. ft.
16027 N 19th Drive, Phoenix, AZ 85023
MLS# 7080218Listed by: DELEX REALTY - New
 $265,000Active3 beds 2 baths1,078 sq. ft.
1708 W Michelle Drive, Phoenix, AZ 85023
MLS# 7080221Listed by: LISTED SIMPLY - New
 $995,000Active1 beds 2 baths1,008 sq. ft.
15215 N Kierland Boulevard #310, Scottsdale, AZ 85254
MLS# 7080224Listed by: RETSY - New
 $230,000Active3 beds 1 baths891 sq. ft.
2211 W Hartford Avenue, Phoenix, AZ 85023
MLS# 7080228Listed by: LISTED SIMPLY  $3,000,000Pending3 beds 6 baths1,725 sq. ft.
7180 E Kierland Boulevard #1208, Scottsdale, AZ 85254
MLS# 7080202Listed by: REALTY ONE GROUP- New
 $380,000Active3 beds 3 baths1,907 sq. ft.
1807 E Dunbar Drive, Phoenix, AZ 85042
MLS# 7080198Listed by: HOMESMART - New
 $610,000Active3 beds 2 baths1,820 sq. ft.
5644 N 12th Street, Phoenix, AZ 85014
MLS# 7080189Listed by: COMPASS


Protect your home and budget from life's surprises with an Assurant Home Warranty, backed by a partner that supports you through every step of homeownership. Explore Plans.
©2026 Century 21 Real Estate LLC. All rights reserved. CENTURY 21®, the CENTURY 21 Logo and C21® are service marks owned by Century 21 Real Estate LLC. Century 21 Real Estate LLC fully supports the principles of the Fair Housing Act and the Equal Opportunity Act. Each office is independently owned and operated. Listing information is deemed reliable but not guaranteed accurate.