
4218 N 82nd Drive, Phoenix, AZ 85033
Local realty services provided by:CENTURY 21 Arizona Foothills
4218 N 82nd Drive,Phoenix, AZ 85033
$325,000
- 3 Beds
- 2 Baths
- 1,148 sq. ft.
- Single family
- Pending
Listed by: theresa mattern, scott grimes
Office: homesmart
MLS#:7075525
Source:ARMLS
Price summary
- Price:$325,000
- Price per sq. ft.:$283.1
About this home
Home Warranty included! 10K for your buyers closing costs! Wow! (see remarks)
NEW ROOF 2024 - NEW AC 2018...all block wall, Big corner lot, almost a quarter acre! All granite countertops, stainless steel appliances.... and washer and dryer can stay! Upgraded wood grain tile, 2 in wood blinds and even a separate exit from the master room to the backyard! Big side yard makes for Real RV, or trailer parking and RV gate into the backyard. 5 minutes from the freeway , walking distance to the elementary school .. Seriously you got to see this place.
Contact an agent
Home facts
- Year built:1979
- Subdivision & Development:WILLOWS WEST 5
- Listing ID #:7075525
- Updated:September 14, 2026 at 09:13 AM
Rooms and interior
- Bedrooms:3
- Total bathrooms:2
- Rooms Total:1
- Flooring:Carpet, Tile
- Living area:1,148 sq. ft.
Heating and cooling
- Cooling:Ceiling Fan(s)
- Heating:Heat Pump
- Central air:Yes
Structure and exterior
- Year built:1979
- Building area:1,148 sq. ft.
- Lot area:0.25 Acres
- Lot Features:Corner, Dirt Back, East/West Exposure, Grass Front
- Construction Materials:Painted
Schools
- High school:Trevor Browne High School
- Middle school:Estrella Middle School
- Elementary school:Tomahawk School
Finances and disclosures
- Price:$325,000
- Price per sq. ft.:$283.1
- Tax amount:$969 (2025)
Parking
- Parking description:RV Access/Parking
- Carport spaces:2
 All information should be verified by the recipient and none is guaranteed as accurate by ARMLS. Copyright 2020 Arizona Regional Multiple Listing Service, Inc. All rights reserved. ARMLS Member Broker: Floyd Scott
New listings near 4218 N 82nd Drive
- New
 $395,000Active3 beds 2 baths1,301 sq. ft.
5009 W Kerry Lane, Glendale, AZ 85308
MLS# 7079848Listed by: AMERICAN REALTY BROKERS - New
 $100,000Active0.1 Acres
1345 W Apache Street #1, Phoenix, AZ 85007
MLS# 7079856Listed by: DELEX REALTY - New
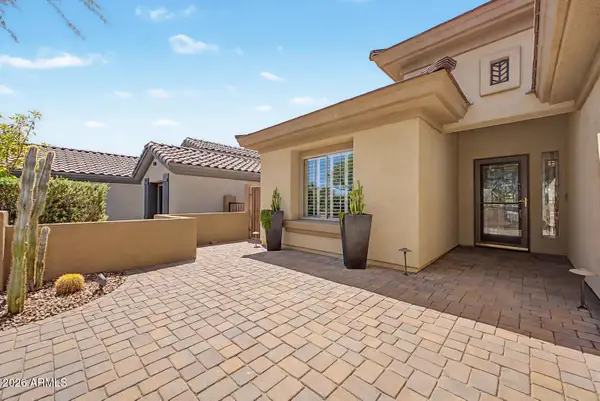 $735,000Active3 beds 2 baths1,846 sq. ft.
40726 N Noble Hawk Court, Phoenix, AZ 85086
MLS# 7079831Listed by: WEST USA REALTY - New
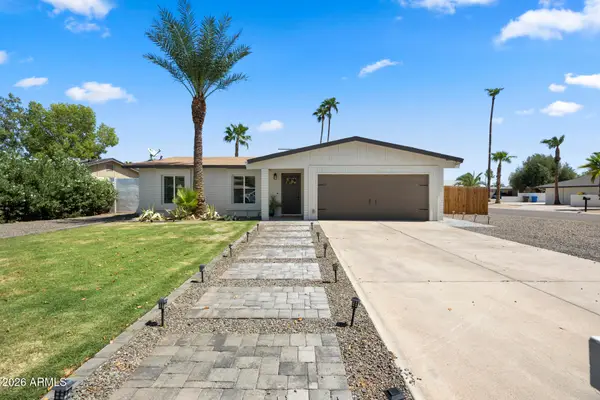 $740,000Active4 beds 2 baths1,420 sq. ft.
14037 N 57th Street, Scottsdale, AZ 85254
MLS# 7079813Listed by: APEX RESIDENTIAL - New
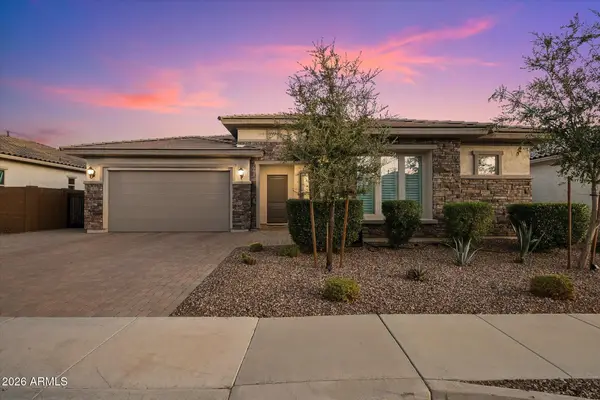 $1,225,000Active4 beds 3 baths2,457 sq. ft.
3437 E Daley Lane, Phoenix, AZ 85050
MLS# 7079814Listed by: COMPASS - New
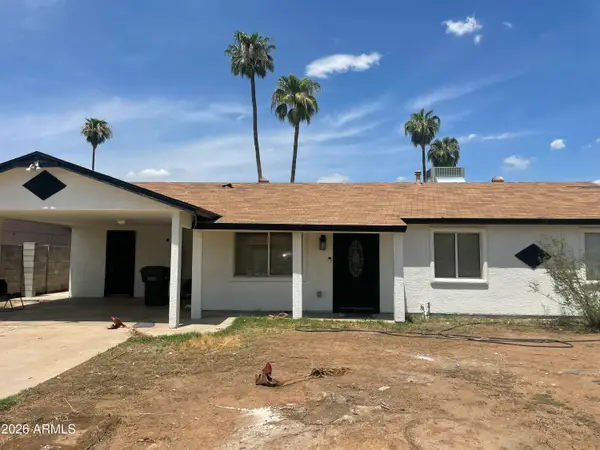 $405,000Active3 beds 2 baths1,800 sq. ft.
6202 W Almeria Road, Phoenix, AZ 85035
MLS# 7079772Listed by: HOMESMART - New
 $265,000Active2 beds 2 baths971 sq. ft.
1701 E Colter Street #376, Phoenix, AZ 85016
MLS# 7079796Listed by: STIRLING BROKERY ARIZONA - New
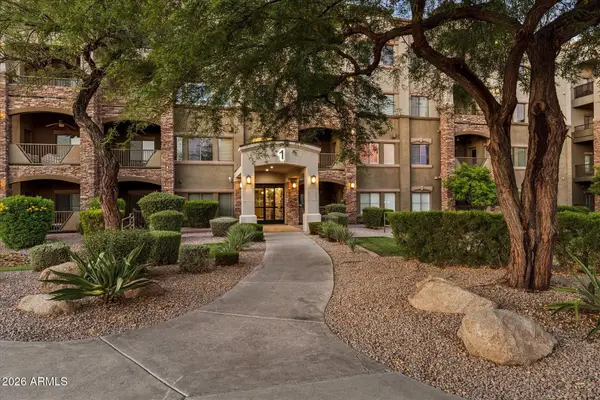 $515,000Active2 beds 2 baths1,464 sq. ft.
5450 E Deer Valley Drive #3009, Phoenix, AZ 85054
MLS# 7079803Listed by: HOMESMART - New
 $575,000Active2 beds 3 baths1,837 sq. ft.
10009 N 1st Drive, Phoenix, AZ 85021
MLS# 7079764Listed by: HOMESMART - New
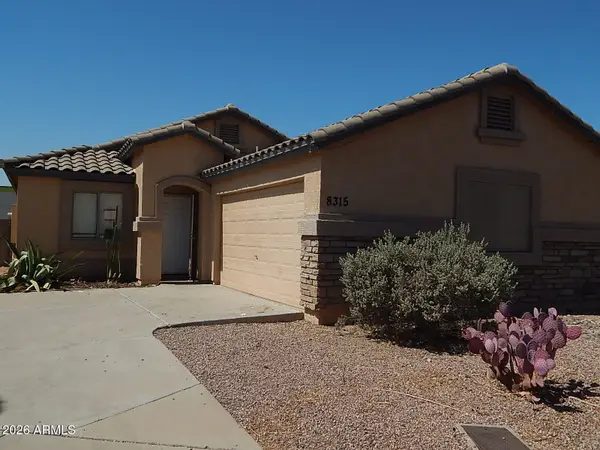 $289,000Active3 beds 2 baths1,108 sq. ft.
8315 W Catalina Drive, Phoenix, AZ 85037
MLS# 7079767Listed by: PHOENIX REAL ESTATE BROKERS


Protect your home and budget from life's surprises with an Assurant Home Warranty, backed by a partner that supports you through every step of homeownership. Explore Plans.
©2026 Century 21 Real Estate LLC. All rights reserved. CENTURY 21®, the CENTURY 21 Logo and C21® are service marks owned by Century 21 Real Estate LLC. Century 21 Real Estate LLC fully supports the principles of the Fair Housing Act and the Equal Opportunity Act. Each office is independently owned and operated. Listing information is deemed reliable but not guaranteed accurate.