
4224 N 12th Street #202, Phoenix, AZ 85014
Local realty services provided by:CENTURY 21 Desert Estates Realty
4224 N 12th Street #202,Phoenix, AZ 85014
$174,900
- 1 Beds
- 1 Baths
- 600 sq. ft.
- Condominium
- Active
Listed by: jared ryan piper, john menken
Office: my home group real estate
MLS#:7055736
Source:ARMLS
Price summary
- Price:$174,900
- Price per sq. ft.:$291.5
- Monthly HOA dues:$240
About this home
SELLER WILL FINANCE FOR QUALIFIED BUYER! Stunning 1 bed 1 bath condo in the Heart of Phoenix! This gorgeous unit has been completely remodeled and features: contemporary kitchen cabinets and quartz counters, stainless appliances, wood plank vinyl flooring, updated bathroom, inside laundry w/ stackable washer dryer, updated lighting & plumbing fixtures, dual pane windows & updated window blinds, a large living room w/ vaulted ceilings, central HVAC, large courtyard common area with lush grass and BBQ/seating area, & 1 assigned covered parking space. All appliances convey. HOA includes water/sewer/trash. Conveniently located downtown, proximate to freeway access, shopping, restaurants, nightlife, schools, and more! Seller financing: 20% down, 8% interest, fully amortized 30 year term.
Contact an agent
Home facts
- Year built:1956
- Subdivision & Development:MONTRACHET CONDOMINIUM AMD
- Listing ID #:7055736
- Updated:September 14, 2026 at 03:17 PM
Rooms and interior
- Bedrooms:1
- Total bathrooms:1
- Living area:600 sq. ft.
Heating and cooling
- Cooling:Ceiling Fan(s)
- Central air:Yes
Structure and exterior
- Year built:1956
- Building area:600 sq. ft.
- Lot area:0.01 Acres
- Lot Features:Grass Front
- Construction Materials:Painted, Stucco
Schools
- High school:North High School
- Middle school:Osborn Middle School
- Elementary school:Longview Elementary School
Finances and disclosures
- Price:$174,900
- Price per sq. ft.:$291.5
- Tax amount:$322 (2025)
Parking
- Parking description:Assigned, Community Structure
- Carport spaces:1
 All information should be verified by the recipient and none is guaranteed as accurate by ARMLS. Copyright 2020 Arizona Regional Multiple Listing Service, Inc. All rights reserved. ARMLS Member Broker: JoAnn Ayres
New listings near 4224 N 12th Street #202
- New
 $495,000Active3 beds 2 baths1,815 sq. ft.
4119 W Potter Drive, Glendale, AZ 85308
MLS# 7079866Listed by: HOMESMART - New
 $679,000Active3 beds 3 baths2,555 sq. ft.
3310 E Rock Wren Road, Phoenix, AZ 85044
MLS# 7079872Listed by: TUKEE HOMES REALTY LLC - New
 $599,990Active3 beds 2 baths1,907 sq. ft.
276 E Ashurst Drive, Phoenix, AZ 85048
MLS# 7079883Listed by: RHOUSE REALTY - New
 $1,299,999Active4 beds 3 baths2,902 sq. ft.
6220 E Paradise Lane, Scottsdale, AZ 85254
MLS# 7079886Listed by: TRELORA REALTY - New
 $454,990Active3 beds 3 baths1,713 sq. ft.
5521 S 35th Way, Phoenix, AZ 85040
MLS# 7079899Listed by: K. HOVNANIAN GREAT WESTERN HOMES, LLC - New
 $395,000Active3 beds 2 baths1,301 sq. ft.
5009 W Kerry Lane, Glendale, AZ 85308
MLS# 7079848Listed by: AMERICAN REALTY BROKERS - New
 $100,000Active0.1 Acres
1345 W Apache Street #1, Phoenix, AZ 85007
MLS# 7079856Listed by: DELEX REALTY - New
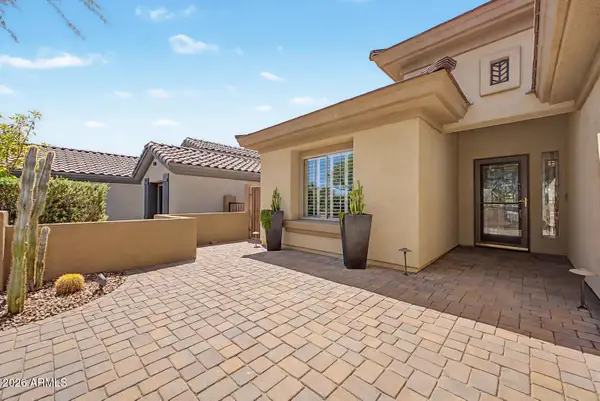 $735,000Active3 beds 2 baths1,846 sq. ft.
40726 N Noble Hawk Court, Phoenix, AZ 85086
MLS# 7079831Listed by: WEST USA REALTY - New
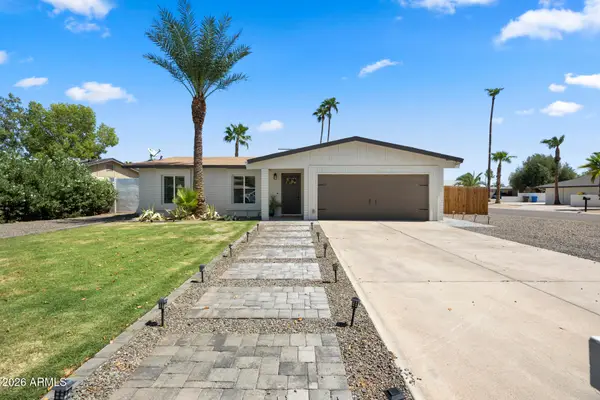 $740,000Active4 beds 2 baths1,420 sq. ft.
14037 N 57th Street, Scottsdale, AZ 85254
MLS# 7079813Listed by: APEX RESIDENTIAL - New
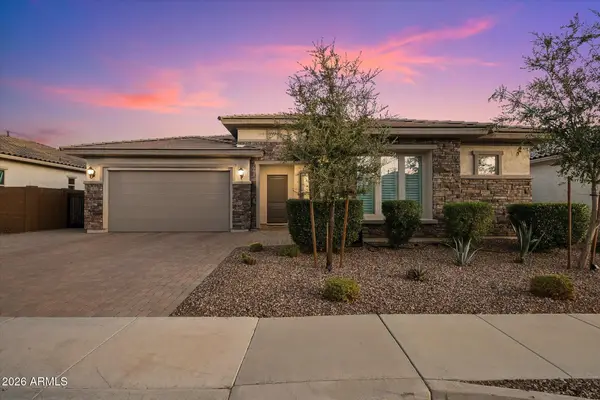 $1,225,000Active4 beds 3 baths2,457 sq. ft.
3437 E Daley Lane, Phoenix, AZ 85050
MLS# 7079814Listed by: COMPASS


Protect your home and budget from life's surprises with an Assurant Home Warranty, backed by a partner that supports you through every step of homeownership. Explore Plans.
©2026 Century 21 Real Estate LLC. All rights reserved. CENTURY 21®, the CENTURY 21 Logo and C21® are service marks owned by Century 21 Real Estate LLC. Century 21 Real Estate LLC fully supports the principles of the Fair Housing Act and the Equal Opportunity Act. Each office is independently owned and operated. Listing information is deemed reliable but not guaranteed accurate.