
4311 E Earll Drive, Phoenix, AZ 85018
Local realty services provided by:CENTURY 21 Toma Partners
4311 E Earll Drive,Phoenix, AZ 85018
$1,900,000
- 4 Beds
- 3 Baths
- 2,961 sq. ft.
- Single family
- Active
Listed by: veronica estrada, vicente velasquez teran
Office: retsy
MLS#:7079592
Source:ARMLS
Price summary
- Price:$1,900,000
- Price per sq. ft.:$641.68
About this home
Rare 2.75% assumable loan -- a unique opportunity for qualified buyers.
An exceptional opportunity in Arcadia Lite, this nearly 3,000-square-foot residence by respected local builder Rebuild the Block pairs refined indoor-outdoor living with the rare opportunity to assume an existing mortgage at just 2.75%. Built in 2016 and maintained to an exceptional standard, the residence reflects meticulous stewardship and continued investment in its finishes, systems and grounds.
Inside, soaring ceilings, generous proportions and abundant natural light create an immediate sense of volume throughout the single-level floor plan. Engineered hardwood flooring, marble surfaces and dovetail cabinetry complement open living, dining and entertaining spaces designed to flow naturally together. The well-appointed kitchen features a THOR gas range, built-in refrigeration and generous pantry, while an adjoining wet bar extends the home's entertaining space.
The expansive primary suite is privately positioned with direct access to the pool, an oversized walk-in closet, dual vanities and a marble walk-in shower, creating a genuine retreat within the home. Three additional bedrooms and two additional baths provide generous accommodations for family, guests or a dedicated office.
Outdoors, mature ficus trees create a remarkably private setting for year-round Arizona living. The covered patio and outdoor kitchen with built-in BBQ overlook the pool, complete with a Baja entry and three built-in seats. Turf, established landscaping and the home's north/south orientation complete an inviting and thoughtfully maintained outdoor environment.
An uncommon feature for the area is the garage. Designed by Rebuild the Block with 10'+ ceilings, the space previously accommodated an automotive lift allowing three to four vehicles to be stored within the garage and can readily be re-equipped for a similar configuration. EV charging is already installed, adding further versatility for the automotive enthusiast.
Ideally positioned in Arcadia Lite, the home offers convenient access to Old Town Scottsdale, Phoenix Sky Harbor International Airport, the Phoenix Suns' training facility and many of the Valley's most celebrated dining, shopping and entertainment destinations.
Thoughtfully designed, exceptionally maintained and ideally positioned, 4311 E Earll Dr offers a distinctive combination of Arcadia lifestyle, turnkey condition and the extraordinary advantage of assumable financing at 2.75%....
Contact an agent
Home facts
- Year built:2016
- Subdivision & Development:Leroy Vista
- Listing ID #:7079592
- Updated:September 12, 2026 at 11:55 PM
Rooms and interior
- Bedrooms:4
- Total bathrooms:3
- Flooring:Carpet, Laminate, Tile, Wood
- Living area:2,961 sq. ft.
Heating and cooling
- Cooling:Programmable Thermostat
- Heating:Natural Gas
- Central air:Yes
Structure and exterior
- Year built:2016
- Building area:2,961 sq. ft.
- Lot area:0.23 Acres
- Lot Features:Auto Timer H2O Back, Auto Timer H2O Front, Grass Front, Irrigation Back, Irrigation Front, North/South Exposure, Sprinklers In Front, Sprinklers In Rear, Synthetic Grass Back
- Architectural Style:Ranch
- Construction Materials:Block, Brick Veneer, Painted, Stucco
- Exterior Features:Built-in Barbecue
Schools
- High school:Arcadia High School
- Middle school:Ingleside Middle School
- Elementary school:Tavan Elementary School
Finances and disclosures
- Price:$1,900,000
- Price per sq. ft.:$641.68
- Tax amount:$3,653 (2021)
Features and amenities
- Amenities:ENERGY STAR Qualified Windows, Vinyl Frame
- Pool features:Play Pool, Variable Speed Pump
Parking
- Parking description:RV Access/Parking
- Garage:Yes
- Garage spaces:2.5
 All information should be verified by the recipient and none is guaranteed as accurate by ARMLS. Copyright 2020 Arizona Regional Multiple Listing Service, Inc. All rights reserved. ARMLS Member Broker: Benjamin Toma
New listings near 4311 E Earll Drive
- New
 $435,000Active3 beds 2 baths1,263 sq. ft.
20450 N 14th Lane, Phoenix, AZ 85027
MLS# 7079607Listed by: WEST USA REALTY - New
 $2,675,000Active5 beds 4 baths3,994 sq. ft.
3216 E Weldon Avenue, Phoenix, AZ 85018
MLS# 7079609Listed by: LOCAL LUXURY CHRISTIE'S INTERNATIONAL REAL ESTATE - New
 $899,000Active4 beds 2 baths2,017 sq. ft.
14630 N 48th Place, Scottsdale, AZ 85254
MLS# 7079575Listed by: HOMESMART - New
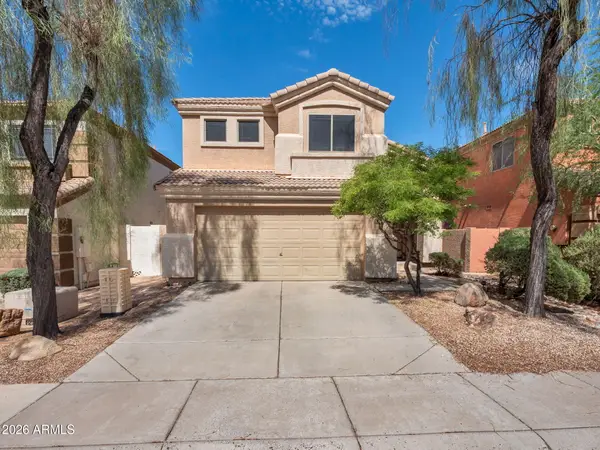 $595,000Active3 beds 3 baths1,674 sq. ft.
4946 E Roberta Drive, Cave Creek, AZ 85331
MLS# 7079577Listed by: FULL SERVICE PROPERTIES, INC - New
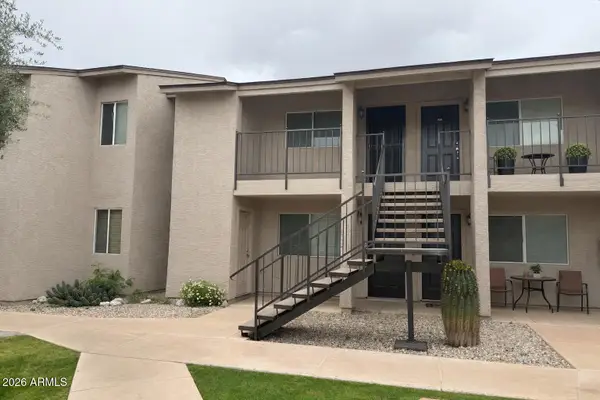 $180,000Active2 beds 1 baths726 sq. ft.
12440 N 20th Street #202, Phoenix, AZ 85022
MLS# 7079551Listed by: REALTY ONE GROUP - New
 $1,675,000Active3 beds 3 baths2,175 sq. ft.
5250 E Deer Valley Drive #233, Phoenix, AZ 85054
MLS# 7079557Listed by: STATESMAN SALES AND MARKETING, LLC - New
 $1,475,000Active2 beds 3 baths1,780 sq. ft.
5250 E Deer Valley Drive #429, Phoenix, AZ 85054
MLS# 7079560Listed by: STATESMAN SALES AND MARKETING, LLC - New
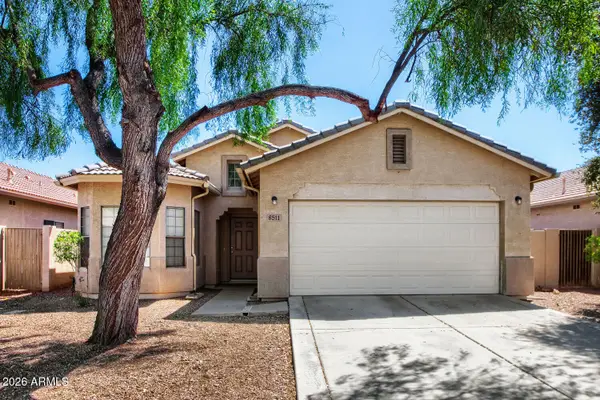 $335,000Active3 beds 2 baths1,553 sq. ft.
8511 W Papago Street, Tolleson, AZ 85353
MLS# 7079545Listed by: ENTERA REALTY LLC - New
 $385,000Active3 beds 2 baths1,752 sq. ft.
4032 W Palmaire Drive, Phoenix, AZ 85051
MLS# 7079511Listed by: REALTY ONE GROUP


Protect your home and budget from life's surprises with an Assurant Home Warranty, backed by a partner that supports you through every step of homeownership. Explore Plans.
©2026 Century 21 Real Estate LLC. All rights reserved. CENTURY 21®, the CENTURY 21 Logo and C21® are service marks owned by Century 21 Real Estate LLC. Century 21 Real Estate LLC fully supports the principles of the Fair Housing Act and the Equal Opportunity Act. Each office is independently owned and operated. Listing information is deemed reliable but not guaranteed accurate.