
4325 N 19th Place, Phoenix, AZ 85016
Local realty services provided by:CENTURY 21 Arizona Foothills
4325 N 19th Place,Phoenix, AZ 85016
$630,000
- 3 Beds
- 3 Baths
- 1,612 sq. ft.
- Single family
- Active
Listed by: ryan mohr, janet mohr
Office: realty executives arizona territory
MLS#:7073964
Source:ARMLS
Price summary
- Price:$630,000
- Price per sq. ft.:$390.82
About this home
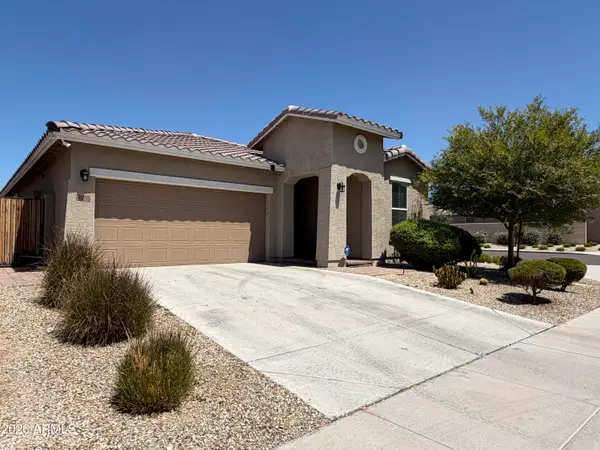
Love where you live! Terrific 3 bed 2.5 bath home with large yard and sparkling pool. Established central PHX neighborhood with mature green trees and charm that is walking distance to Town & Country shopping center and Biltmore Fashion Park. No HOA! Great floor plan offers spacious living & dining areas lined with updated wood look tile flooring. Recently updated kitchen highlighted by quartz countertops and white shaker cabinets with gas range & SS appliances. Master bedroom has pool view & sliding door to backyard. You will love the beautiful updates made to this bath! Water heater new 2026. Additionally, backyard offers covered patio, citrus trees, RV gate and more yard space. Enjoy days by the pool wrapped up with walks to top PHX restaurants and shops!
Contact an agent
Home facts
- Year built:1953
- Subdivision & Development:PETERS VIEW TRACT 2
- Listing ID #:7073964
- Updated:September 02, 2026 at 12:48 AM
Rooms and interior
- Bedrooms:3
- Total bathrooms:3
- Flooring:Tile
- Living area:1,612 sq. ft.
Heating and cooling
- Heating:Electric
- Central air:Yes
Structure and exterior
- Year built:1953
- Building area:1,612 sq. ft.
- Lot area:0.16 Acres
- Lot Features:Alley, Desert Back, Desert Front, Sprinklers In Front, Sprinklers In Rear
- Architectural Style:Ranch
- Construction Materials:Block, Painted
- Exterior Features:Storage
Schools
- High school:Camelback High School
- Middle school:Madison Park School
- Elementary school:Madison Camelview Elementary
Utilities
- Water:City Water
- Sewer:Sewer in & Connected
Finances and disclosures
- Price:$630,000
- Price per sq. ft.:$390.82
- Tax amount:$2,516 (2025)
Features and amenities
- Laundry features:Gas Dryer Hookup
- Amenities:Vinyl Frame
- Pool features:Diving Pool, Variable Speed Pump
Parking
- Parking description:RV Access/Parking, RV Gate, Separate Storage Areas(s)
- Carport spaces:1
 All information should be verified by the recipient and none is guaranteed as accurate by ARMLS. Copyright 2020 Arizona Regional Multiple Listing Service, Inc. All rights reserved. ARMLS Member Broker: Floyd Scott
New listings near 4325 N 19th Place
 $1,500,000Active4 beds 5 baths3,262 sq. ft.
1608 E Cloud Road, Phoenix, AZ 85086
MLS# 6833972Listed by: COMPASS- New
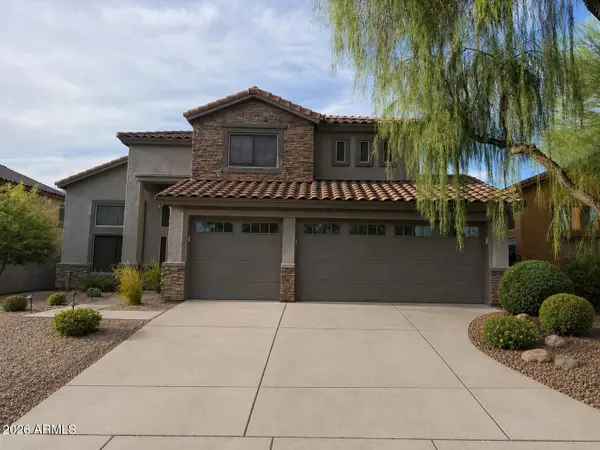 $798,500Active5 beds 3 baths2,522 sq. ft.
4622 E Red Range Way, Cave Creek, AZ 85331
MLS# 7074198Listed by: HOMESMART - New
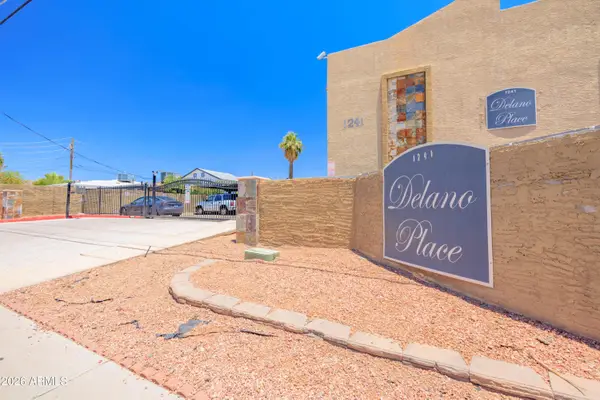 $230,000Active2 beds 2 baths771 sq. ft.
1241 N 48th Street #116, Phoenix, AZ 85008
MLS# 7074211Listed by: HOMESMART - New
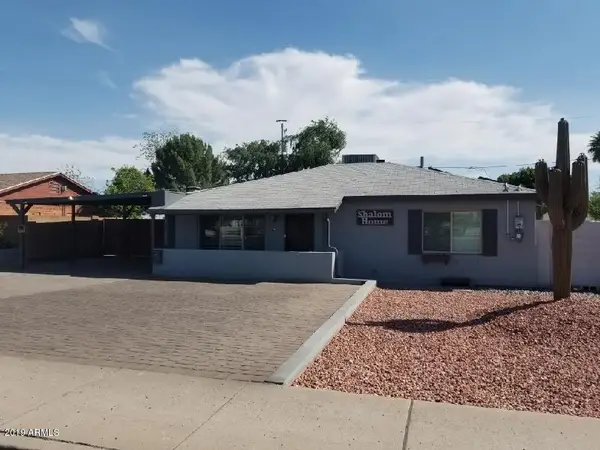 $799,000Active5 beds 4 baths2,732 sq. ft.
813 E Glendale Avenue, Phoenix, AZ 85020
MLS# 7074227Listed by: E & G REAL ESTATE SERVICES - New
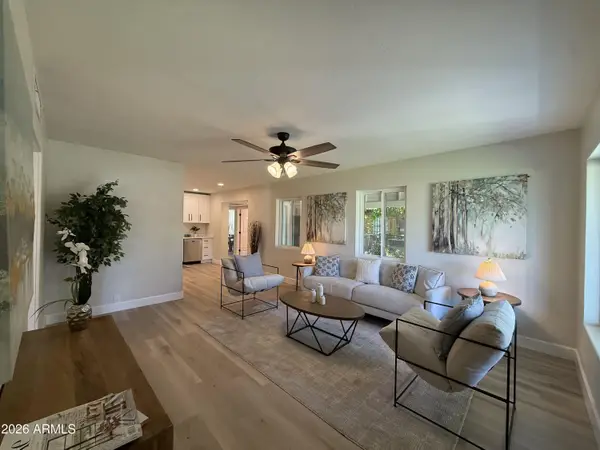 $419,900Active3 beds 2 baths1,386 sq. ft.
3005 E Hubbell Street, Phoenix, AZ 85008
MLS# 7074273Listed by: MAPLEWOOD HOMES - New
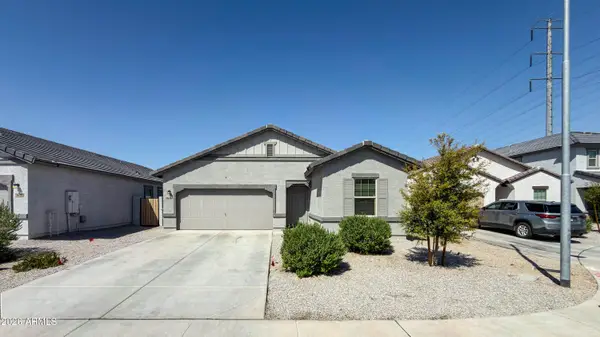 $390,000Active3 beds 2 baths1,665 sq. ft.
3646 S 97th Lane, Tolleson, AZ 85353
MLS# 7074323Listed by: HOMESMART - New
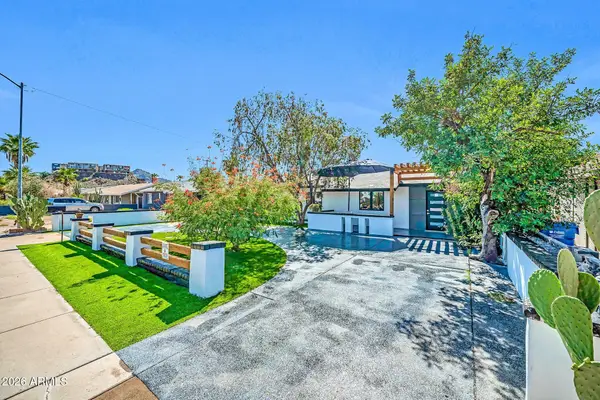 $534,900Active5 beds 3 baths2,038 sq. ft.
833 E Butler Drive, Phoenix, AZ 85020
MLS# 7074118Listed by: MY HOME GROUP REAL ESTATE - New
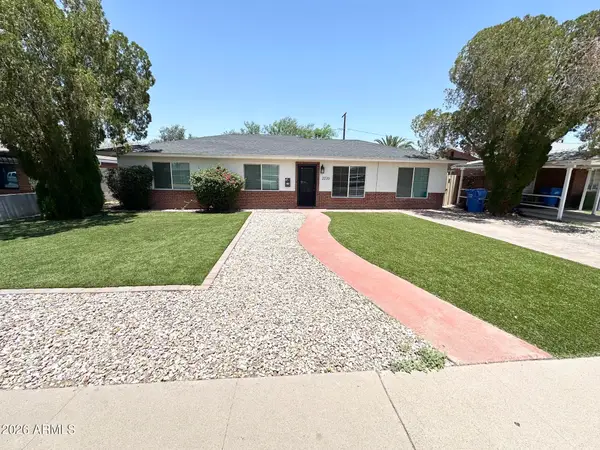 $765,000Active4 beds 2 baths2,034 sq. ft.
2220 E Heatherbrae Drive, Phoenix, AZ 85016
MLS# 7074123Listed by: HOMESMART - New
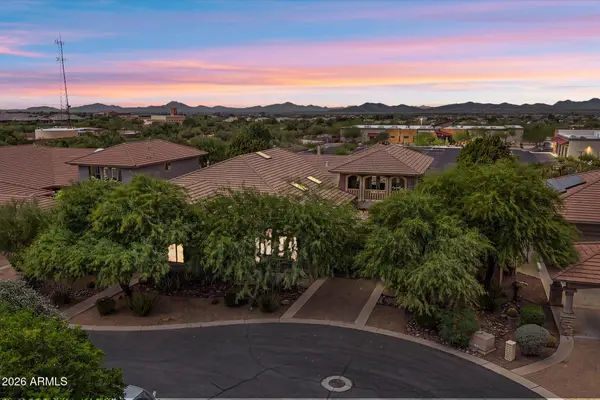 $1,375,000Active6 beds 5 baths4,847 sq. ft.
33306 N 53rd Place, Cave Creek, AZ 85331
MLS# 7074133Listed by: REAL BROKER - New
 $439,900Active3 beds 2 baths1,679 sq. ft.
4030 W Coles Road, Laveen, AZ 85339
MLS# 7074137Listed by: REAL PROPERTY MANAGEMENT EVOLVE


Protect your home and budget from life's surprises with an Assurant Home Warranty, backed by a partner that supports you through every step of homeownership. Explore Plans.
©2026 Century 21 Real Estate LLC. All rights reserved. CENTURY 21®, the CENTURY 21 Logo and C21® are service marks owned by Century 21 Real Estate LLC. Century 21 Real Estate LLC fully supports the principles of the Fair Housing Act and the Equal Opportunity Act. Each office is independently owned and operated. Listing information is deemed reliable but not guaranteed accurate.